Welcome to 1026 Polaris Way, located in the heart of the vibrant NoDa neighborhood. Built in 2020 as part of the Atlas Urban Homes community, this natural light filled, superbly maintained home feels brand new! On the main floor you'll find an open-concept floor plan, featuring spacious living and dining areas, as well as seamless indoor-outdoor flow through large stackable sliding glass doors, leading to a covered terrace. All-black stainless steel appliances (including a built-in wine fridge in the butler's pantry area) are complemented by an oversized island and striking counter-to-ceiling backsplash, creating a refined and luxurious aesthetic. Don't miss the gorgeous linear gas fireplace underneath the mantle area. Upstairs, the spacious primary suite offers vaulted ceilings and an expansive custom closet featuring abundant built-ins and exceptional storage. The thoughtfully designed ensuite bath is equally impressive, boasting generous proportions and a beautiful dual vanity, soaking tub, and frameless shower. Also on the uppermost level is a spacious secondary bedroom with attached full bathroom, along with a conveniently located laundry room that adds to the home's thoughtful and functional design. On the lower floor there is a bedroom with full bath - perfect for an office, gym, or whatever fits your needs. Home is complete with a two-car garage, fenced front yard with low-maintenance artificial turf, gas line for your grill and tons of other high end touches throughout. Expansive windows throughout the home create a bright, airy atmosphere, with custom roller shades installed on all windows; all of which convey with the property. Residents can enjoy a charming HOA-maintained common area featuring a welcoming sitting space and lush green lawn area. HOA fee covers water, road maintenance, and upkeep of all shared common areas. Tucked away at the end of the street in the community, the home provides a peaceful setting, while still being conveniently close to everything this desirable area has to offer. Book your showing today!
Active
Price cut: $19.9K (7/16)
$835,000
1026 Polaris Way, Charlotte, NC 28205
3beds
2,304sqft
:
Get pre-qualified$5,178/mo
Single Family Residence
Built in 2020
0.05 Acres Lot
$827,500 Zestimate®
$362/sqft
$266/mo HOA
What's special
Natural light filledVaulted ceilingsStriking counter-to-ceiling backsplashFrameless showerOversized islandCovered terraceTwo-car garage
- 45 days |
- 716 |
- 36 |
Zillow last checked:
Listing updated:
Listed by:
Nick Cannon NickCannon@Compass.com,
COMPASS
Source: Canopy MLS as distributed by MLS GRID,MLS#: 4391367
Facts & features
Interior
Bedrooms & bathrooms
- Bedrooms: 3
- Bathrooms: 4
- Full bathrooms: 3
- 1/2 bathrooms: 1
- Main level bedrooms: 1
Primary bedroom
- Level: Third
Bedroom s
- Level: Third
Bedroom s
- Level: Main
Bathroom full
- Level: Third
Bathroom full
- Level: Main
Breakfast
- Level: Upper
Dining area
- Level: Upper
Great room
- Level: Upper
Kitchen
- Level: Upper
Laundry
- Level: Third
Heating
- Forced Air, Natural Gas
Cooling
- Ceiling Fan(s), Central Air
Appliances
- Included: Bar Fridge, Dishwasher, Disposal, Dryer, Exhaust Hood, Gas Oven, Gas Range, Gas Water Heater, Microwave, Refrigerator, Tankless Water Heater, Washer, Wine Refrigerator
- Laundry: Electric Dryer Hookup, Laundry Room, Upper Level
Features
- Breakfast Bar, Soaking Tub, Kitchen Island, Open Floorplan, Pantry, Walk-In Closet(s), Walk-In Pantry
- Flooring: Carpet, Concrete, Laminate, Tile
- Has basement: No
- Attic: Pull Down Stairs
- Fireplace features: Gas, Great Room
Interior area
- Total structure area: 1,346
- Total interior livable area: 2,304 sqft
- Finished area above ground: 2,304
- Finished area below ground: 0
Property
Parking
- Total spaces: 2
- Parking features: Attached Garage, Garage Faces Rear, Garage on Main Level
- Attached garage spaces: 2
Features
- Levels: Three Or More
- Stories: 3
- Patio & porch: Balcony, Covered
Lot
- Size: 0.05 Acres
Details
- Parcel number: 08312633
- Zoning: MUDD-0
- Special conditions: Standard
Construction
Type & style
- Home type: SingleFamily
- Property subtype: Single Family Residence
Materials
- Brick Partial, Cedar Shake, Hardboard Siding
- Foundation: Slab
Condition
- New construction: No
- Year built: 2020
Details
- Builder model: The Polaris
- Builder name: Ethic Builder
Utilities & green energy
- Sewer: Public Sewer
- Water: City
Community & HOA
Community
- Subdivision: Atlas
HOA
- Has HOA: Yes
- HOA fee: $266 monthly
- HOA name: CAM
- HOA phone: 704-565-5009
Location
- Region: Charlotte
Financial & listing details
- Price per square foot: $362/sqft
- Tax assessed value: $740,500
- Annual tax amount: $5,853
- Date on market: 6/12/2026
- Cumulative days on market: 46 days
- Listing terms: Cash,Conventional
- Road surface type: Concrete, Paved
Estimated market value
$827,500
$786,000 - $869,000
$3,480/mo
Price history
| Date | Event | Price |
|---|---|---|
| 7/16/2026 | Price change | $835,000-2.3%$362/sqft |
Source:  Canopy MLS as distributed by MLS GRID #4391367 Report a problem Canopy MLS as distributed by MLS GRID #4391367 Report a problem | ||
| 7/6/2026 | Price change | $854,900-2.8%$371/sqft |
Source: Canopy MLS as distributed by MLS GRID #4391367 Report a problem | ||
| 6/12/2026 | Listed for sale | $879,900+15%$382/sqft |
Source: Canopy MLS as distributed by MLS GRID #4391367 Report a problem | ||
| 4/8/2022 | Sold | $765,000+3.4%$332/sqft |
Source: Canopy MLS as distributed by MLS GRID #3837048 Report a problem | ||
| 3/13/2022 | Pending sale | $740,000$321/sqft |
Source: Canopy MLS as distributed by MLS GRID #3837048 Report a problem | ||
| 3/11/2022 | Listed for sale | $740,000+12.8%$321/sqft |
Source: Canopy MLS as distributed by MLS GRID #3837048 Report a problem | ||
| 9/11/2020 | Sold | $656,000$285/sqft |
Source: Public Record Report a problem | ||
Public tax history
| Year | Property taxes | Tax assessment |
|---|---|---|
| 2025 | $5,853 +1.6% | $740,500 |
| 2024 | $5,761 +3.4% | $740,500 |
| 2023 | $5,571 +10.6% | $740,500 +45.5% |
| 2022 | $5,037 +0.2% | $509,000 |
| 2021 | $5,026 | $509,000 |
Find assessor info on the county website
Monthly payment
Est. payment
Payment breakdown
Explore the cost of this home by adjusting the details. Changes won't be saved.Climate risks
Neighborhood: North Charlotte
Nearby schools
GreatSchools rating
- 4/10Villa Heights ElementaryGrades: K-5Distance: 0.7 mi
- 7/10Eastway MiddleGrades: 6-8Distance: 2.7 mi
- 1/10Garinger High SchoolGrades: 9-12Distance: 1.1 mi
Schools provided by the listing agent
- Elementary: Villa Heights
- Middle: Eastway
- High: Grainger
Source: Canopy MLS as distributed by MLS GRID. This data may not be complete. We recommend contacting the local school district to confirm school assignments for this home.
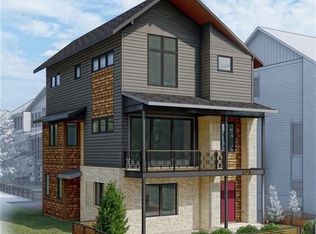
- $814,0003 bd4 ba2.2k sqft1026 Polaris Way #6, Charlotte, NC 28205Off Market
- $863,9003 bd3 ba2.2k sqft1022 Polaris Way, Charlotte, NC 28205Off Market
- $813,0003 bd4 ba2.2k sqft1022 Polaris Way #7, Charlotte, NC 28205Off Market
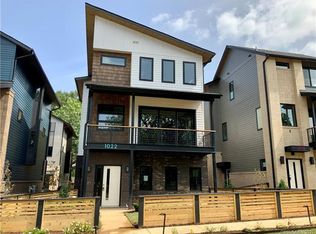
- $837,1003 bd3 ba2.3k sqft1018 Polaris Way, Charlotte, NC 28205Off Market
- $790,0003 bd4 ba2.3k sqft1018 Polaris Way #8, Charlotte, NC 28205Off Market
- $1,986,3003 bd4 ba2.2k sqft3117 Whiting Ave, Charlotte, NC 28205Off Market
- $863,6003 bd3 ba2.3k sqft3113 Whiting Ave, Charlotte, NC 28205Off Market
- $834,8003 bd4 ba2.2k sqft3113 Whiting Ave #1, Charlotte, NC 28205Off Market
A local agent can set up tours, give advice and negotiate with sellers.
Similar homes
- $885,0003 bd3 ba2.1k sqft1704 Pegram St, Charlotte, NC 28205For Sale
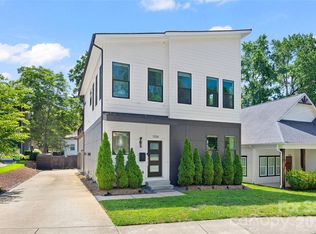
 MLS ID #4388343, Rachel Frazier, Savvy + Co Real Estate. Canopy MLS as distributed by MLS GRID
 - $759,0004 bd4 ba3k sqft863 Academy St, Charlotte, NC 28205For Sale
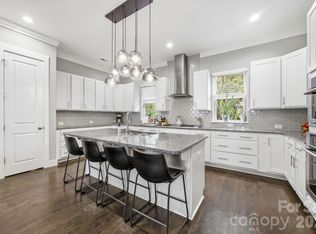 MLS ID #4380828, Suzana Measham, Better Homes and Gardens Real Estate Paracle. Canopy MLS as distributed by MLS GRID
 - $740,0003 bd3 ba2k sqft2510 Lola Ave, Charlotte, NC 28205For Sale
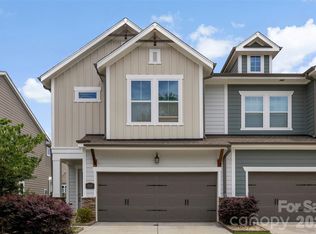 MLS ID #4392417, Julie Kohlenberg Tache, Homes With Cachet LLC. Canopy MLS as distributed by MLS GRID
 - $918,9003 bd3 ba2.2k sqftModerna, Charlotte, NC 28205For Sale
 MLS ID #4368279, Belle Cowart, Helen Adams Realty. Canopy MLS as distributed by MLS GRID
 - $659,0004 bd3 ba1.8k sqft3942 McMillan St, Charlotte, NC 28205For SaleMLS ID #4293799, Keitra Robinson, Vizion Realty Group LLC. Canopy MLS as distributed by MLS GRID
- $810,0003 bd4 ba2.1k sqftVL Residences, Charlotte, NC 28205New ConstructionMLS ID #4206033, Shad Rafferty, Charlotte Living Realty. Canopy MLS as distributed by MLS GRID
- $735,0003 bd4 ba2.1k sqft1500 Hawthorne Ln #A, Charlotte, NC 28205For SaleMLS ID #4364740, Tom Fisher, Corcoran HM Properties. Canopy MLS as distributed by MLS GRID
- $1,100,0004 bd4 ba2.7k sqft1216 Goodwin Ave, Charlotte, NC 28205For SaleMLS ID #4399899, Adriana Velasquez, Rinehart Realty Corporation. Canopy MLS as distributed by MLS GRID
- $799,9994 bd3 ba2.6k sqft3031 Mathis Dr, Charlotte, NC 28208New ConstructionMLS ID #4394538, Jake Meinberg, Costello Real Estate and Investments LLC. Canopy MLS as distributed by MLS GRID
- $689,0003 bd3 ba2.2k sqft1852 Lakedell Dr, Charlotte, NC 28215For SaleMLS ID #4365879, Scott Reed, Highgarden Real Estate. Canopy MLS as distributed by MLS GRID
- $859,0004 bd4 ba2.4k sqft1004 Westbrook Dr #B, Charlotte, NC 28202For SaleMLS ID #4394867, Abigail Hines, The Agency - Charlotte. Canopy MLS as distributed by MLS GRID
- $895,0004 bd4 ba2.7k sqft1631 Rama Rd, Charlotte, NC 28211For SaleMLS ID #4392427, Nick Cabaniss, Carolina Realty & Investing Group LLC. Canopy MLS as distributed by MLS GRID
- $799,9994 bd3 ba2.7k sqft2763 Parkway Ave, Charlotte, NC 28208New ConstructionMLS ID #4381125, Jake Meinberg, Costello Real Estate and Investments LLC. Canopy MLS as distributed by MLS GRID
- $799,9994 bd3 ba2.6k sqft2757 Parkway Ave, Charlotte, NC 28208New ConstructionMLS ID #4353410, Jake Meinberg, Costello Real Estate and Investments LLC. Canopy MLS as distributed by MLS GRID
- $1,000,0003 bd4 ba2.7k sqft512 Living Way, Charlotte, NC 28204For SaleMLS ID #4397058, Kim Trouten, Howard Hanna Allen Tate SouthPark. Canopy MLS as distributed by MLS GRID
- $445,0003 bd3 ba1.6k sqft3825 Picasso Ct, Charlotte, NC 28205For SaleMLS ID #4394154, Marianne Shields, Shields Realty, Inc.. Canopy MLS as distributed by MLS GRID
- $515,0003 bd4 ba1.7k sqft300 Twinflower Ln, Charlotte, NC 28205For SaleMLS ID #4386906, Staci Boyle, Keller Williams Select. Canopy MLS as distributed by MLS GRID
- $997,0003 bd3 ba2.3k sqft5515 Doncaster Dr, Charlotte, NC 28211For SaleMLS ID #4399766, Tracy Cummins, EXP Realty LLC Ballantyne. Canopy MLS as distributed by MLS GRID
- $739,0003 bd4 ba1.8k sqftAltura Southend, Charlotte, NC 28203For SaleMLS ID #4394962, Hannah Sessoms, Corcoran HM Properties. Canopy MLS as distributed by MLS GRID
- $699,9003 bd5 ba2.6k sqft18005 Nolita Ln, Charlotte, NC 28204For SaleMLS ID #4384825, Caitlin Redmond, Berkshire Hathaway HomeServices Carolinas Realty. Canopy MLS as distributed by MLS GRID
