Experience stunning city views and luxury living at Altura Southend, located in Charlotte’s vibrant Southend neighborhood. This townhome showcases elevated design throughout, featuring custom high-end finishes, sleek modern details, and open-concept living spaces ideal for entertaining. The beautifully appointed kitchen features a large island, stainless steel appliances, and seamlessly flows into the main living areas. Upstairs, the breathtaking rooftop terrace is the perfect place for relaxing or dining al fresco while taking in panoramic views of the Charlotte skyline. Listen to touchdowns and concerts coming from Bank of America Stadium right from the comfort of your own home. Forget fighting traffic or paying for parking, this location can't be beat. Additional highlights include a primary suite with views of the city and an en-suite spa-like bath, an oversized 2-car garage with ample space for storage, a spacious open floor plan, and low-maintenance living with an HOA that covers water and trash. The community also allows short-term rental opportunities. The top floor bedroom is ideal for guests, a home office, or an entertainment area off of the terrace. Properties in this location do not come along often. Moments from South End’s best dining, breweries, and entertainment, with easy access to Uptown, Carolina Panthers games, and the LYNX Blue Line, this gem offers urban living at its finest.
Under contract-show
Price cut: $20K (7/29)
$719,000
1218 Minter Pl, Charlotte, NC 28203
3beds
1,806sqft
Townhouse
Built in 2020
0.03 Acres Lot
$703,900 Zestimate®
$398/sqft
$300/mo HOA
What's special
Custom high-end finishesBreathtaking rooftop terraceSleek modern detailsEn-suite spa-like bathLarge islandBeautifully appointed kitchenStunning city views
- 118 days
- 50
- 0
Zillow last checked:
Listing updated:
Listed by:
Hannah Sessoms hannahsessoms@hmproperties.com,
Corcoran HM Properties
Source: Canopy MLS as distributed by MLS GRID,MLS#: 4394962
Facts & features
Interior
Bedrooms & bathrooms
- Bedrooms: 3
- Bathrooms: 4
- Full bathrooms: 3
- 1/2 bathrooms: 1
Primary bedroom
- Features: En Suite Bathroom, Walk-In Closet(s)
- Level: Third
Bedroom s
- Features: En Suite Bathroom
- Level: Upper
Bedroom s
- Features: En Suite Bathroom
- Level: Third
Bathroom half
- Level: Main
Bathroom full
- Level: Upper
Bathroom full
- Level: Third
Bathroom full
- Level: Third
Dining area
- Features: Open Floorplan
- Level: Main
Kitchen
- Features: Kitchen Island, Open Floorplan
- Level: Main
Living room
- Features: Open Floorplan
- Level: Main
Heating
- Heat Pump
Cooling
- Central Air
Appliances
- Included: Dishwasher, Disposal, Electric Cooktop, Electric Oven, Electric Water Heater, Microwave
- Laundry: Electric Dryer Hookup, In Hall, Inside
Features
- Kitchen Island, Open Floorplan, Walk-In Closet(s)
- Has basement: No
Interior area
- Total structure area: 1,504
- Total interior livable area: 1,806 sqft
- Finished area above ground: 1,806
- Finished area below ground: 0
Property
Parking
- Total spaces: 3
- Parking features: Attached Carport, Driveway, Garage on Main Level
- Garage spaces: 2
- Has carport: Yes
- Uncovered spaces: 1
Features
- Levels: Four
- Stories: 4
- Entry location: Lower
- Patio & porch: Terrace
- Exterior features: Rooftop Terrace
- Has view: Yes
- View description: City
Lot
- Size: 0.03 Acres
Details
- Parcel number: 07326728
- Zoning: TOD-UC
- Special conditions: Standard
Construction
Type & style
- Home type: Townhouse
- Property subtype: Townhouse
Materials
- Fiber Cement
- Foundation: Slab
Condition
- New construction: No
- Year built: 2020
Details
- Builder name: Copper Builders
Utilities & green energy
- Sewer: Public Sewer
- Water: City
Community & HOA
Community
- Subdivision: Altura Southend
HOA
- Has HOA: Yes
- HOA fee: $300 monthly
- HOA name: Circa Connect
Location
- Region: Charlotte
Financial & listing details
- Price per square foot: $398/sqft
- Tax assessed value: $776,500
- Date on market: 6/22/2026
- Cumulative days on market: 118 days
- Road surface type: Concrete, Paved
Estimated market value
$703,900
$669,000 - $739,000
$4,286/mo
Price history
| Date | Event | Price |
|---|---|---|
| 7/29/2026 | Price change | $719,000-2.7%$398/sqft |
Source:  Canopy MLS as distributed by MLS GRID #4394962 Report a problem Canopy MLS as distributed by MLS GRID #4394962 Report a problem | ||
| 6/22/2026 | Listed for sale | $739,000+17.5%$409/sqft |
Source: Canopy MLS as distributed by MLS GRID #4394962 Report a problem | ||
| 12/29/2020 | Sold | $629,000$348/sqft |
Source: Public Record Report a problem | ||
Public tax history
| Year | Property taxes | Tax assessment |
|---|---|---|
| 2025 | -- | $776,500 |
| 2024 | -- | $776,500 |
| 2023 | -- | $776,500 +100.9% |
| 2022 | -- | $386,500 |
| 2021 | -- | $386,500 |
Find assessor info on the county website
Monthly payment
Est. payment
Payment breakdown
Explore the cost of this home by adjusting the details. Changes won't be saved.Climate risks
Neighborhood: Downtown Charlotte
Nearby schools
Schools provided by the listing agent
- Elementary: Park Road
- Middle: Sedgefield
- High: Myers Park
Source: Canopy MLS as distributed by MLS GRID. This data may not be complete. We recommend contacting the local school district to confirm school assignments for this home.



Similar homes
- $799,9903 bd4 ba1.8k sqft1206 Minter Pl, Charlotte, NC 28203For Sale
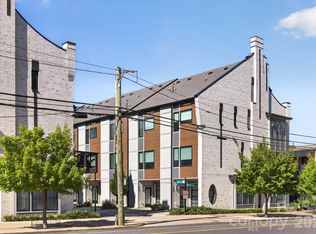
 MLS ID #4418036, Brittni Tudor, Copper Builders Inc. Canopy MLS as distributed by MLS GRID
 - $795,0003 bd3 ba2k sqft1436 S Church St, Charlotte, NC 28203For Sale
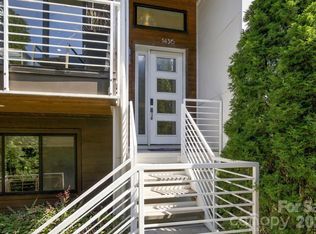 MLS ID #4407807, Clark Goff, Howard Hanna Allen Tate Davidson. Canopy MLS as distributed by MLS GRID
 - $699,0003 bd4 ba1.6k sqft2539 Euclid Ave, Charlotte, NC 28203For Sale
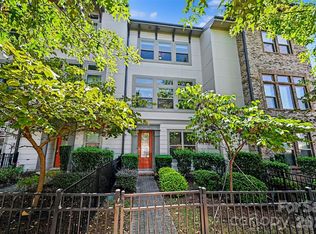 MLS ID #4418306, Karina Mevs Korff, Keller Williams Select. Canopy MLS as distributed by MLS GRID
 - $672,0003 bd4 ba2k sqft1531 Duckworth Ave, Charlotte, NC 28208For Sale
 MLS ID #4425417, Bo Younts, Helen Adams Realty. Canopy MLS as distributed by MLS GRID
 - $664,9003 bd4 ba1.8k sqft3223 Beans Blvd, Charlotte, NC 28203For SaleMLS ID #4407007, Shaan Dadlani, Yancey Realty, LLC. Canopy MLS as distributed by MLS GRID
- $649,9003 bd4 ba2.3k sqft1633 Duckworth Ave, Charlotte, NC 28208For SaleMLS ID #4420197, Kirsten Robinson, Ivester Jackson Christie's. Canopy MLS as distributed by MLS GRID
- $649,9004 bd5 ba2.4k sqft2014 Bryant Park Dr, Charlotte, NC 28208For SaleMLS ID #4394219, Lena Horrigan, Engel & Volkers Charlotte. Canopy MLS as distributed by MLS GRID
- $695,0003 bd5 ba2.6k sqft18005 Nolita Ln, Charlotte, NC 28204For SaleMLS ID #4384825, Caitlin Redmond, Berkshire Hathaway HomeServices Carolinas Realty. Canopy MLS as distributed by MLS GRID
- $552,5002 bd3 ba1.3k sqftSouthpoint, Charlotte, NC 28203For SaleMLS ID #4410170, Anthony DiGioia, Century 21 DiGioia Realty. Canopy MLS as distributed by MLS GRID
- $850,0004 bd4 ba2.3k sqft346 Belton St, Charlotte, NC 28209For SaleMLS ID #4419009, Anna Hutchins, Helen Adams Realty. Canopy MLS as distributed by MLS GRID
- $600,0003 bd4 ba1.6k sqft509 Strong Ave, Charlotte, NC 28205For SaleMLS ID #4418385, Michael Lasek, Helen Adams Realty. Canopy MLS as distributed by MLS GRID
- $699,0003 bd4 ba2.1k sqft1500 Hawthorne Ln #A, Charlotte, NC 28205For SaleMLS ID #4364740, Tom Fisher, Corcoran HM Properties. Canopy MLS as distributed by MLS GRID
- $825,0003 bd4 ba2.2k sqft910 Van Every St, Charlotte, NC 28205For SaleMLS ID #4424577, Tiffany Davis, Realty One Group Revolution. Canopy MLS as distributed by MLS GRID
- $587,5003 bd3 ba2.3k sqftPlaza Row, Charlotte, NC 28205For SaleMLS ID #4420439, Kirsten Robinson, Ivester Jackson Christie's. Canopy MLS as distributed by MLS GRID
- $529,9003 bd4 ba1.7k sqftWest Trade Townhomes, Charlotte, NC 28216For SaleMLS ID #4393719, Whitley Stewart, The Agency - Charlotte. Canopy MLS as distributed by MLS GRID
- $499,0003 bd4 ba1.7k sqft2303 Rozzelles Ferry Rd, Charlotte, NC 28208For SaleMLS ID #4421557, McNair Mitchener, Dickens Mitchener & Associates Inc. Canopy MLS as distributed by MLS GRID
- $495,0003 bd3 ba1.8k sqft706 Redd Aly, Charlotte, NC 28217For SaleMLS ID #4429000, Zach Presley, Patel Standard realty. Canopy MLS as distributed by MLS GRID
- $574,9004 bd4 ba2.2k sqft4118 Polluck Way, Charlotte, NC 28209For SaleMLS ID #4403435, Anna Martin, Coldwell Banker Realty. Canopy MLS as distributed by MLS GRID
- $465,0002 bd3 ba1.3k sqftUptown West Terraces, Charlotte, NC 28208For SaleMLS ID #4389872, Krishna Cyanam Venkata, EXP Realty LLC Ballantyne. Canopy MLS as distributed by MLS GRID
- $379,9003 bd3 ba1.7k sqftVillages at Beachmont, Charlotte, NC 28208For SaleMLS ID #4406016, Kim King, Coldwell Banker Realty. Canopy MLS as distributed by MLS GRID
