If you are looking for the convenience of townhome living without giving up space, style, or a great outdoor area, 346 Belton Street delivers. Tucked into Sedgefield just minutes from South End and LoSo, this beautifully updated home offers an open, light filled floor plan, new designer lighting, and a custom built fireplace creating a warm focal point in the main living space. The spacious kitchen features quartz countertops, stainless steel appliances, abundant cabinetry, and an oversized island ideal for everyday living and entertaining. Thoughtful updates continue throughout, including some updated painting and refreshed bathrooms with new countertops, sinks, faucets, and lighting. Upstairs, the generous primary suite offers a walk in shower, soaking tub, and spacious walk in closet. Outside is where this home truly sets itself apart. An expansive stone patio creates a private outdoor living and entertaining space complete with a built in outdoor kitchen featuring a hard lined natural gas Napoleon grill, Kamado grill, and refrigerator, all included. Move in ready with thoughtful upgrades inside and out, this home puts some of Sedgefield’s best amenities right outside your door. Restaurants, coffee shops, grocery stores, fitness studios, and the light rail are all just blocks away.
Active
Price cut: $25K (10/23)
$825,000
346 Belton St, Charlotte, NC 28209
4beds
2,342sqft
Townhouse
Built in 2018
0.1 Acres Lot
$817,800 Zestimate®
$352/sqft
$98/mo HOA
What's special
Walk in showerSpacious kitchenNew designer lightingQuartz countertopsSpacious walk in closetGenerous primary suiteSoaking tub
- 36 days
- 849
- 52
Zillow last checked:
Listing updated:
Listed by:
Anna Hutchins ahutchins@helenadamsrealty.com,
Helen Adams Realty,
John Casebier,
Helen Adams Realty
Source: Canopy MLS as distributed by MLS GRID,MLS#: 4419009
Facts & features
Interior
Bedrooms & bathrooms
- Bedrooms: 4
- Bathrooms: 4
- Full bathrooms: 3
- 1/2 bathrooms: 1
Primary bedroom
- Level: Upper
Bedroom s
- Level: Upper
Bedroom s
- Level: Upper
Bedroom s
- Level: Lower
Bathroom half
- Level: Main
Bathroom full
- Level: Upper
Bathroom full
- Level: Upper
Bathroom full
- Level: Lower
Bar entertainment
- Level: Main
Dining room
- Level: Main
Kitchen
- Level: Main
Living room
- Level: Main
Heating
- Heat Pump, Zoned
Cooling
- Central Air, Zoned
Appliances
- Included: Bar Fridge, Dishwasher, Disposal, Electric Oven, Electric Water Heater, Exhaust Fan, Gas Cooktop, Microwave, Refrigerator
- Laundry: Laundry Closet, Upper Level
Features
- Kitchen Island, Open Floorplan, Pantry, Walk-In Closet(s)
- Flooring: Carpet, Tile, Wood
- Has basement: No
- Attic: Pull Down Stairs
- Fireplace features: Living Room
Interior area
- Total structure area: 2,342
- Total interior livable area: 2,342 sqft
- Finished area above ground: 2,342
- Finished area below ground: 0
Video & virtual tour
Property
Parking
- Total spaces: 2
- Parking features: Driveway, Attached Garage, Garage Faces Front
- Attached garage spaces: 2
- Has uncovered spaces: Yes
- Details: Driveway parking available.
Features
- Levels: Three Or More
- Stories: 3
- Entry location: Main
- Patio & porch: Deck, Patio
- Exterior features: Gas Grill, Outdoor Kitchen
- Fencing: Back Yard,Fenced,Partial
- Waterfront features: None
Lot
- Size: 0.1 Acres
- Dimensions: 30 x 146 x 30 x 141
- Features: Cleared, End Unit
Details
- Parcel number: 14705663
- Zoning: RES
- Special conditions: Standard
Construction
Type & style
- Home type: Townhouse
- Architectural style: Traditional
- Property subtype: Townhouse
Materials
- Brick Partial, Hardboard Siding
- Foundation: Slab
Condition
- New construction: No
- Year built: 2018
Utilities & green energy
- Sewer: Public Sewer
- Water: City
- Utilities for property: Cable Available, Electricity Connected
Community & HOA
Community
- Features: Sidewalks, Tennis Court(s)
- Subdivision: Belton Street
HOA
- Has HOA: Yes
- HOA fee: $98 monthly
- HOA name: Belton Street Owners Association, Inc.
Location
- Region: Charlotte
Financial & listing details
- Price per square foot: $352/sqft
- Tax assessed value: $728,000
- Annual tax amount: $5,757
- Date on market: 9/18/2026
- Cumulative days on market: 36 days
- Listing terms: Cash,Conventional
- Exclusions: security system to be removed prior to close
- Electric utility on property: Yes
- Road surface type: Concrete, Paved
Estimated market value
$817,800
$777,000 - $859,000
$3,738/mo
Price history
| Date | Event | Price |
|---|---|---|
| 10/23/2026 | Price change | $825,000-2.9%$352/sqft |
Source:  Canopy MLS as distributed by MLS GRID #4419009 Report a problem | ||
| 9/18/2026 | Listed for sale | $850,000$363/sqft |
Source: Canopy MLS as distributed by MLS GRID #4419009 Report a problem | ||
| 6/30/2026 | Listing removed | $850,000$363/sqft |
Source: Canopy MLS as distributed by MLS GRID #4349593 Report a problem | ||
| 6/10/2026 | Price change | $850,000-4.2%$363/sqft |
Source: Canopy MLS as distributed by MLS GRID #4349593 Report a problem | ||
| 5/27/2026 | Price change | $887,500-1.4%$379/sqft |
Source: Canopy MLS as distributed by MLS GRID #4349593 Report a problem | ||
| 3/26/2026 | Price change | $900,000-1.6%$384/sqft |
Source: Canopy MLS as distributed by MLS GRID #4349593 Report a problem | ||
| 3/6/2026 | Listed for sale | $915,000$391/sqft |
Source: Canopy MLS as distributed by MLS GRID #4349593 Report a problem | ||
| 9/11/2025 | Listing removed | $915,000$391/sqft |
Source: Canopy MLS as distributed by MLS GRID #4284156 Report a problem | ||
| 9/4/2025 | Listed for sale | $915,000+69.8%$391/sqft |
Source: Canopy MLS as distributed by MLS GRID #4284156 Report a problem | ||
| 12/28/2018 | Sold | $539,000$230/sqft |
Source: Public Record Report a problem | ||
Public tax history
| Year | Property taxes | Tax assessment |
|---|---|---|
| 2025 | $5,757 +1.6% | $728,000 |
| 2024 | $5,666 +10.6% | $728,000 |
| 2023 | $5,121 +18.1% | $728,000 +37.5% |
| 2022 | $4,338 +16.3% | $529,300 |
| 2021 | $3,730 | $529,300 |
| 2020 | -- | $529,300 |
| 2019 | $2,513 +139.4% | $529,300 |
| 2018 | $1,050 | -- |
Find assessor info on the county website
Monthly payment
Est. payment
Payment breakdown
Explore the cost of this home by adjusting the details. Changes won't be saved.Climate risks
Neighborhood: Sedgefield
Nearby schools
Schools provided by the listing agent
- Elementary: Dilworth
- Middle: Sedgefield
- High: Myers Park
Source: Canopy MLS as distributed by MLS GRID. This data may not be complete. We recommend contacting the local school district to confirm school assignments for this home.

Similar homes
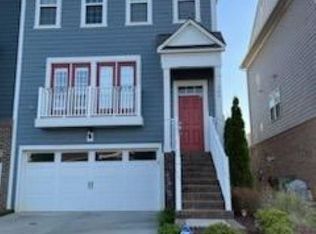
- $879,9003 bd4 ba2.4k sqft543 Greystone Rd, Charlotte, NC 28209For Sale
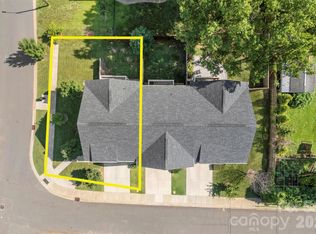
 MLS ID #4405427, Chris Phillis, EXP Realty LLC Ballantyne. Canopy MLS as distributed by MLS GRID
- $775,0004 bd4 ba2.6k sqft740 Seldon Dr, Charlotte, NC 28216For Sale
 MLS ID #4389074, Melissa Small, Coldwell Banker Realty. Canopy MLS as distributed by MLS GRID
- $809,5003 bd3 ba2.5k sqftBurning Tree, Charlotte, NC 28226For Sale
 MLS ID #4420988, Shelly Rydell, Dickens Mitchener & Associates Inc. Canopy MLS as distributed by MLS GRID
- $824,9004 bd4 ba3k sqft201 Coxe Ave, Charlotte, NC 28208New Construction
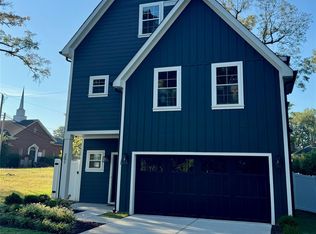 MLS ID #4381633, Shad Rafferty, Charlotte Living Realty. Canopy MLS as distributed by MLS GRID
- $425,0003 bd4 ba1.9k sqftSouthpark, Charlotte, NC 28209For SaleMLS ID #4424752, Nicole McAlister, Keller Williams Ballantyne Area. Canopy MLS as distributed by MLS GRID
- $699,9004 bd3 ba2.3k sqft2815 Winghaven Ln, Charlotte, NC 28210For SaleMLS ID #4432199, Elizabeth Crowley, Ivester Jackson Christie's. Canopy MLS as distributed by MLS GRID
- $705,0004 bd4 ba3k sqft863 Academy St, Charlotte, NC 28205For SaleMLS ID #4380828, Suzana Measham, Better Homes and Gardens Real Estate Paracle. Canopy MLS as distributed by MLS GRID
- $579,9004 bd4 ba2.2k sqftCentral Living, Charlotte, NC 28205For SaleMLS ID #4424824, Grant Wilsterman, COMPASS. Canopy MLS as distributed by MLS GRID
- $695,0003 bd5 ba2.6k sqft18005 Nolita Ln, Charlotte, NC 28204For SaleMLS ID #4384825, Caitlin Redmond, Berkshire Hathaway HomeServices Carolinas Realty. Canopy MLS as distributed by MLS GRID
- $669,0004 bd4 ba2.9k sqft10112 Claire Vista Dr, Charlotte, NC 28277For SaleMLS ID #4416513, Joseph McMurry, EXP Realty LLC Ballantyne. Canopy MLS as distributed by MLS GRID
- $669,9993 bd3 ba2.2k sqft1702 Woodward Ave, Charlotte, NC 28206For SaleMLS ID #4414135, Letita Jackson, EXP Realty LLC. Canopy MLS as distributed by MLS GRID
- $829,9005 bd3 ba3.3k sqft10139 Alvarado Way, Charlotte, NC 28277For SaleMLS ID #4405380, Katie Kane, Bloom Real Estate Group. Canopy MLS as distributed by MLS GRID
- $730,0004 bd3 ba2.7k sqft6608 Jepson Ct, Charlotte, NC 28214For SaleMLS ID #4404629, Tim Kiene, The Agency - Charlotte. Canopy MLS as distributed by MLS GRID
- $450,0003 bd3 ba1.9k sqft2640 Katy Flyer Ave, Charlotte, NC 28210For SaleMLS ID #4422995, Ruth Russell, Dickens Mitchener & Associates Inc. Canopy MLS as distributed by MLS GRID
- $468,0003 bd3 ba1.7k sqft1760 Evergreen Dr, Charlotte, NC 28208For SaleMLS ID #4394330, Melissa Small, Coldwell Banker Realty. Canopy MLS as distributed by MLS GRID
- $699,0003 bd4 ba2.1k sqft1500 Hawthorne Ln #A, Charlotte, NC 28205For SaleMLS ID #4364740, Tom Fisher, Corcoran HM Properties. Canopy MLS as distributed by MLS GRID
- $625,0003 bd4 ba2.5k sqftGreenway Village, Charlotte, NC 28277For SaleMLS ID #4431112, Jeff Villines, Real Broker, LLC. Canopy MLS as distributed by MLS GRID
- $769,0004 bd3 ba2.8k sqft17232 Coves Edge Ln, Charlotte, NC 28278For SaleMLS ID #4414653, Charlie Miller, 5 Points Realty. Canopy MLS as distributed by MLS GRID
- $600,0003 bd4 ba1.6k sqft509 Strong Ave, Charlotte, NC 28205For SaleMLS ID #4418385, Michael Lasek, Helen Adams Realty. Canopy MLS as distributed by MLS GRID
