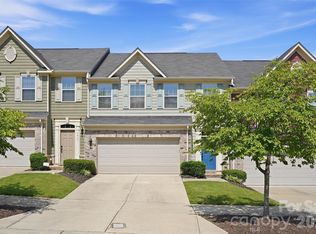
Welcome home to this exceptional end-unit townhome in Charlotte's highly sought-after FreeMore community, where urban convenience meets modern comfort. Featuring 3 spacious bedrooms, 2.5 bathrooms, and a 2-car garage, this beautifully maintained residence offers the perfect blend of style, space, storage, and functionality.
Step inside to discover updated flooring, a modern interior design, and an open-concept layout ideal for both everyday living and entertaining. The thoughtfully designed floor plan provides generous living spaces filled with natural light, while ample storage throughout ensures everything has its place.
One of the home's standout features is its impressive outdoor living space—perfect for morning coffee, evening gatherings, or simply enjoying the privacy that comes with owning an end-unit property. With fewer shared walls, additional windows, and enhanced privacy, this home delivers a unique living experience that is hard to find.
Located just minutes from Bank of America Stadium, Uptown Charlotte, popular restaurants, breweries, greenways, and endless entertainment options, you'll enjoy the ultimate live-work-play lifestyle. Whether commuting to work, meeting friends for dinner, catching a Panthers game, or exploring everything the city has to offer, convenience is always at your doorstep.
Don't miss this opportunity to own a stylish and spacious end-unit townhome in one of Charlotte's most desirable neighborhoods. Experience the perfect combination of comfort, privacy, modern living, and unbeatable location in the heart of FreeMore.
Active
Price cut: $1K (7/31)
$469,000
1760 Evergreen Dr, Charlotte, NC 28208
3beds
1,722sqft
:
Get pre-qualified$2,941/mo
Townhouse
Built in 2016
0.05 Acres Lot
$464,500 Zestimate®
$272/sqft
$213/mo HOA
What's special
Stylish and spaciousModern interior designEnd-unit townhomeEnhanced privacyAmple storage throughoutFewer shared wallsAdditional windows
- 55 days |
- 175 |
- 6 |
Zillow last checked:
Listing updated:
Listed by:
Melissa Small Melissa.Small@CBCarolinas.com,
Coldwell Banker Realty
Source: Canopy MLS as distributed by MLS GRID,MLS#: 4394330
Facts & features
Interior
Bedrooms & bathrooms
- Bedrooms: 3
- Bathrooms: 3
- Full bathrooms: 2
- 1/2 bathrooms: 1
Primary bedroom
- Level: Upper
Bedroom s
- Level: Upper
Bedroom s
- Level: Upper
Bathroom full
- Level: Upper
Bathroom full
- Level: Upper
Bathroom half
- Level: Main
Dining room
- Level: Main
Kitchen
- Level: Main
Living room
- Level: Main
Heating
- Central
Cooling
- Ceiling Fan(s), Central Air
Appliances
- Included: Dishwasher, Disposal, Dryer, Electric Cooktop, Gas Water Heater, Microwave, Oven, Washer
- Laundry: Laundry Room, Upper Level
Features
- Flooring: Carpet, Laminate, Tile, Wood
- Doors: Insulated Door(s)
- Has basement: No
Interior area
- Total structure area: 1,722
- Total interior livable area: 1,722 sqft
- Finished area above ground: 1,722
- Finished area below ground: 0
Video & virtual tour
Property
Parking
- Total spaces: 2
- Parking features: Driveway, Garage on Main Level
- Garage spaces: 2
- Has uncovered spaces: Yes
Features
- Levels: Two
- Stories: 2
- Entry location: Main
- Patio & porch: Rear Porch
Lot
- Size: 0.05 Acres
- Features: Cleared
Details
- Parcel number: 06704415
- Zoning: MUDD-O
- Special conditions: Relocation
Construction
Type & style
- Home type: Townhouse
- Property subtype: Townhouse
Materials
- Brick Partial, Vinyl
- Foundation: Slab
Condition
- New construction: No
- Year built: 2016
Utilities & green energy
- Sewer: Public Sewer
- Water: City
Community & HOA
Community
- Features: Picnic Area, Sidewalks, Street Lights
- Security: Carbon Monoxide Detector(s), Smoke Detector(s)
- Subdivision: Bryant Park
HOA
- Has HOA: Yes
- HOA fee: $213 monthly
- HOA name: First Service Residential
- HOA phone: 704-527-2314
Location
- Region: Charlotte
Financial & listing details
- Price per square foot: $272/sqft
- Tax assessed value: $429,500
- Annual tax amount: $3,348
- Date on market: 6/18/2026
- Cumulative days on market: 55 days
- Listing terms: Cash,Conventional,FHA,VA Loan,Relocation Property
- Road surface type: Concrete, Paved
Estimated market value
$464,500
$441,000 - $488,000
$2,369/mo
Price history
| Date | Event | Price |
|---|---|---|
| 7/31/2026 | Price change | $469,000-0.2%$272/sqft |
Source:  Canopy MLS as distributed by MLS GRID #4394330 Report a problem Canopy MLS as distributed by MLS GRID #4394330 Report a problem | ||
| 6/18/2026 | Listed for sale | $470,000+1.1%$273/sqft |
Source: Canopy MLS as distributed by MLS GRID #4394330 Report a problem | ||
| 8/12/2022 | Sold | $465,000+3.3%$270/sqft |
Source: Canopy MLS as distributed by MLS GRID #3865961 Report a problem | ||
| 7/11/2022 | Pending sale | $450,000$261/sqft |
Source: Canopy MLS as distributed by MLS GRID #3865961 Report a problem | ||
| 7/8/2022 | Listed for sale | $450,000+55.4%$261/sqft |
Source: Canopy MLS as distributed by MLS GRID #3865961 Report a problem | ||
| 6/10/2020 | Listing removed | $2,095$1/sqft |
Source: Wilkinson Property Management #3615780 Report a problem | ||
| 5/21/2020 | Price change | $2,095-4.8%$1/sqft |
Source: WILKINSON PROPERTY MANAGEMENT, INC. Report a problem | ||
| 4/28/2020 | Listed for rent | $2,200$1/sqft |
Source: Wilkinson Property Management #3615780 Report a problem | ||
| 10/26/2016 | Sold | $289,500$168/sqft |
Source: Public Record Report a problem | ||
Public tax history
| Year | Property taxes | Tax assessment |
|---|---|---|
| 2025 | $3,348 +1.4% | $429,500 |
| 2024 | $3,302 +3.3% | $429,500 |
| 2023 | $3,195 +8.3% | $429,500 +42.4% |
| 2022 | $2,951 | $301,700 |
| 2021 | $2,951 | $301,700 |
| 2020 | $2,951 +0.2% | $301,700 |
| 2019 | $2,945 +12.1% | $301,700 +52.2% |
| 2018 | $2,628 | $198,200 |
| 2017 | -- | $198,200 |
Find assessor info on the county website
Monthly payment
Est. payment
Payment breakdown
Explore the cost of this home by adjusting the details. Changes won't be saved.Climate risks
Neighborhood: Ashley Park
Nearby schools
GreatSchools rating
- 5/10Ashley Park Elementary SchoolGrades: PK-8Distance: 0.9 mi
- 5/10West Charlotte HighGrades: 9-12Distance: 2.6 mi
- $490,6003 bd3 ba1.8k sqft1764 Evergreen Dr, Charlotte, NC 28208Off Market

- $405,8003 bd2 ba1.6k sqft1738 Evergreen Dr, Charlotte, NC 28208Off Market
- $537,9003 bd3 ba1.6k sqft1768 Evergreen, Charlotte, NC 28208Off Market
- $260,600-- bd-- ba-- sqftEvergreen Dr, Charlotte, NC 28208Off Market
- $100,000-- bd-- ba-- sqftEvergreen Dr, Charlotte, NC 28208Off Market
- $295,800-- bd-- ba-- sqftEvergreen Dr, Charlotte, NC 28208Off Market
- $459,8003 bd2 ba1.8k sqft1768 Evergreen Dr, Charlotte, NC 28208Off Market
- $25,200-- bd-- ba-- sqft1747 Evergreen Dr, Charlotte, NC 28208Off Market
A local agent can set up tours, give advice and negotiate with sellers.
Similar homes
- $475,0003 bd3 ba1.7k sqftBryant Park, Charlotte, NC 28208For Sale

 MLS ID #4393148, Andy Griesinger, EXP Realty LLC Ballantyne. Canopy MLS as distributed by MLS GRID
 - $465,0003 bd3 ba1.7k sqft2450 Alyssa Ln, Charlotte, NC 28208For Sale
 MLS ID #4400063, Robert Janezic, Coldwell Banker Realty. Canopy MLS as distributed by MLS GRID
 - $499,0003 bd4 ba1.9k sqft1317 Queen Lyon Ct, Charlotte, NC 28205For Sale
 MLS ID #4411356, Daina Brundrett, Helen Adams Realty. Canopy MLS as distributed by MLS GRID
 - $569,9003 bd3 ba1.8k sqft3719 Dolly Madison Rd, Charlotte, NC 28208For Sale
 MLS ID #4393149, Jamie Werkman, I SHARE REALTY LLC. Canopy MLS as distributed by MLS GRID
 - $459,9003 bd3 ba2k sqftTownes of Oakhurst, Charlotte, NC 28205For SaleMLS ID #4411056, Liz Young, RE/MAX Executive. Canopy MLS as distributed by MLS GRID
- $479,9003 bd3 ba2k sqft1809 Royal Gorge Ave, Charlotte, NC 28210For SaleMLS ID #4394316, Penka Antista, David Hoffman Realty Charlotte. Canopy MLS as distributed by MLS GRID
- $418,0003 bd3 ba1.4k sqft6408 Silver Star Ln, Charlotte, NC 28210For SaleMLS ID #4395408, Lauren Farlow, Keller Williams South Park. Canopy MLS as distributed by MLS GRID
- $429,5003 bd3 ba1.6k sqft2403 Diplomat Ln, Charlotte, NC 28210For SaleMLS ID #4387067, Heather Mackey, Mackey Realty LLC. Canopy MLS as distributed by MLS GRID
- $439,0003 bd3 ba1.9k sqftPark South Station, Charlotte, NC 28210For SaleMLS ID #4387796, Suzana Measham, Better Homes and Gardens Real Estate Paracle. Canopy MLS as distributed by MLS GRID
- $420,0003 bd4 ba2k sqft9432 Ainslie Downs St, Charlotte, NC 28273For SaleMLS ID #4401324, Brad Hess, Charlotte Living Realty. Canopy MLS as distributed by MLS GRID
- $430,0004 bd4 ba2.1k sqft9316 Ainslie Downs St, Charlotte, NC 28273For SaleMLS ID #4390276, Elijah Pitman, MYRECLOSINGTEAM LLC. Canopy MLS as distributed by MLS GRID
- $425,0004 bd4 ba2.1k sqft9348 Ainslie Downs St, Charlotte, NC 28273For SaleMLS ID #4400255, Lisa McRorie, Coldwell Banker Realty. Canopy MLS as distributed by MLS GRID
- $499,6263 bd2 ba1.9k sqft1386 Yellow Springs Dr, Indian Land, SC 29707For SaleMLS ID #4410005, Jon Widdifield, EXP Realty LLC Ballantyne. Canopy MLS as distributed by MLS GRID
- $472,4003 bd3 ba1.6k sqft1353 Jacemans Way, Cornelius, NC 28031For SaleMLS ID #4382389, Mike Kessler, TSG Residential. Canopy MLS as distributed by MLS GRID
- $425,0003 bd3 ba1.6k sqft9406 Kings Parade Blvd, Charlotte, NC 28273For SaleMLS ID #4410774, Bruce Juengst, Keller Williams Unified. Canopy MLS as distributed by MLS GRID
- $559,0003 bd3 ba2k sqft507 Upper Stone Cres, Charlotte, NC 28211For SaleMLS ID #4387070, Austin Snyder, Corcoran HM Properties. Canopy MLS as distributed by MLS GRID
- $442,0004 bd3 ba2.3k sqft4626 Gibbons Link Rd, Charlotte, NC 28269For SaleMLS ID #4405099, Don Gomez, C-A-RE Realty. Canopy MLS as distributed by MLS GRID
- $405,0003 bd3 ba1.4k sqft5304 Silabert Ave, Charlotte, NC 28205For SaleMLS ID #4398785, Anthony DiGioia, Century 21 DiGioia Realty. Canopy MLS as distributed by MLS GRID
- $475,0005 bd3 ba2.5k sqft6600 Hermsley Rd, Charlotte, NC 28278For SaleMLS ID #4404329, Ashley Johnson, Real Broker, LLC Indian Land. Canopy MLS as distributed by MLS GRID
- $475,0003 bd3 ba1.9k sqft620 Ardent Trl, Belmont, NC 28012For SaleMLS ID #4398745, Wendy Eaves, Howard Hanna Allen Tate Gastonia. Canopy MLS as distributed by MLS GRID
