Beautifully maintained 3-bedroom, 2.5-bath home with a 2-car attached garage! The bright, open floor plan is filled with natural light from oversized windows and features hardwood floors throughout the main living areas. The spacious kitchen offers granite countertops, ample cabinet space, and an elevated bar that's perfect for casual dining or entertaining. A convenient half bath completes the main level. Upstairs, the split-bedroom layout features an oversized primary suite with vaulted ceilings, a walk-in closet, and en-suite bath. Two additional bedrooms are generously sized, and the walk-in laundry room adds everyday convenience. Step outside to a private, fully fenced backyard with a large low-maintenance composite deck, perfect for grilling, entertaining, or simply relaxing. Gutters were cleaned and trees professionally limbed in February 2026. Enjoy being just steps from the neighborhood pool and just minutes from Plaza Midwood, NoDa, Camp North End, Uptown Charlotte, shopping, dining, and major highways. As an added bonus, the seller is including Choice Home Warranty's Ultimate Plan with 13 months of coverage after closing—a $660 value—at no cost to the buyer! Additionally, qualified first-time homebuyers may also be eligible for a special 100% financing program with no PMI through the seller's preferred lender.
Active
Price cut: $5K (7/23)
$410,000
5304 Silabert Ave, Charlotte, NC 28205
3beds
1,418sqft
:
Get pre-qualified$2,477/mo
Single Family Residence
Built in 2001
0.1 Acres Lot
$400,700 Zestimate®
$289/sqft
$38/mo HOA
What's special
Private fully fenced backyardSpacious kitchenAmple cabinet spaceBright open floor planGranite countertopsWalk-in laundry roomWalk-in closet
- 24 days |
- 1,605 |
- 126 |
Likely to sell faster than
Zillow last checked:
Listing updated:
Listed by:
Anthony DiGioia anthony@signwithapro.com,
Century 21 DiGioia Realty
Source: Canopy MLS as distributed by MLS GRID,MLS#: 4398785
Facts & features
Interior
Bedrooms & bathrooms
- Bedrooms: 3
- Bathrooms: 3
- Full bathrooms: 2
- 1/2 bathrooms: 1
Primary bedroom
- Features: Ceiling Fan(s), Split BR Plan, Vaulted Ceiling(s), Walk-In Closet(s)
- Level: Upper
- Area: 221.48 Square Feet
- Dimensions: 18' 1" X 12' 3"
Bedroom s
- Features: Ceiling Fan(s)
- Level: Upper
- Area: 181.28 Square Feet
- Dimensions: 11' 4" X 16' 0"
Bedroom s
- Features: Ceiling Fan(s)
- Level: Upper
- Area: 122.2 Square Feet
- Dimensions: 11' 10" X 10' 4"
Bathroom half
- Level: Main
- Area: 32.69 Square Feet
- Dimensions: 7' 0" X 4' 8"
Bathroom full
- Level: Upper
- Area: 51.65 Square Feet
- Dimensions: 5' 0" X 10' 4"
Bathroom full
- Level: Upper
- Area: 42.65 Square Feet
- Dimensions: 8' 3" X 5' 2"
Dining area
- Features: Open Floorplan
- Level: Main
- Area: 88.2 Square Feet
- Dimensions: 8' 9" X 10' 1"
Great room
- Features: Ceiling Fan(s), Open Floorplan
- Level: Main
- Area: 236 Square Feet
- Dimensions: 14' 9" X 16' 0"
Kitchen
- Features: Breakfast Bar, Open Floorplan
- Level: Main
- Area: 96.25 Square Feet
- Dimensions: 8' 9" X 11' 0"
Laundry
- Level: Upper
- Area: 28.35 Square Feet
- Dimensions: 5' 8" X 5' 0"
Heating
- Forced Air, Natural Gas
Cooling
- Ceiling Fan(s), Central Air, Electric
Appliances
- Included: Dishwasher, Disposal, Dryer, Electric Cooktop, Electric Oven, Electric Range, Exhaust Fan, Freezer, Gas Water Heater, Microwave, Plumbed For Ice Maker, Refrigerator with Ice Maker, Trash Compactor, Washer, Washer/Dryer
- Laundry: Laundry Room, Upper Level
Features
- Open Floorplan, Pantry, Walk-In Closet(s)
- Flooring: Carpet, Tile, Wood
- Doors: Storm Door(s)
- Has basement: No
- Attic: Finished,Pull Down Stairs
- Fireplace features: Gas, Gas Log, Great Room
Interior area
- Total structure area: 1,418
- Total interior livable area: 1,418 sqft
- Finished area above ground: 1,418
- Finished area below ground: 0
Video & virtual tour
Property
Parking
- Total spaces: 4
- Parking features: Driveway, Attached Garage, Garage Door Opener, Garage Faces Front, On Street, Garage on Main Level
- Attached garage spaces: 2
- Uncovered spaces: 2
Accessibility
- Accessibility features: Two or More Access Exits, Swing In Door(s)
Features
- Levels: Two
- Stories: 2
- Patio & porch: Deck
- Exterior features: In-Ground Irrigation
- Pool features: Community
- Fencing: Back Yard,Fenced,Full,Privacy,Wood
Lot
- Size: 0.1 Acres
- Dimensions: 51' x 97' x 41' x 97'
Details
- Parcel number: 16109453
- Zoning: R-8MF(CD)
- Special conditions: Standard
Construction
Type & style
- Home type: SingleFamily
- Property subtype: Single Family Residence
Materials
- Vinyl
- Foundation: Slab
- Roof: Composition
Condition
- New construction: No
- Year built: 2001
Utilities & green energy
- Sewer: Public Sewer
- Water: City
- Utilities for property: Electricity Connected, Satellite Internet Available, Underground Power Lines, Underground Utilities, Wired Internet Available
Community & HOA
Community
- Features: Sidewalks, Street Lights
- Security: Carbon Monoxide Detector(s), Smoke Detector(s)
- Subdivision: Anthem
HOA
- Has HOA: Yes
- HOA fee: $115 quarterly
- HOA name: Cuisick Management
Location
- Region: Charlotte
Financial & listing details
- Price per square foot: $289/sqft
- Tax assessed value: $410,400
- Date on market: 7/2/2026
- Cumulative days on market: 23 days
- Listing terms: Cash,Conventional,FHA,VA Loan
- Electric utility on property: Yes
- Road surface type: Concrete, Paved
Estimated market value
$400,700
$381,000 - $421,000
$2,057/mo
Price history
| Date | Event | Price |
|---|---|---|
| 7/23/2026 | Price change | $410,000-1.2%$289/sqft |
Source:  Canopy MLS as distributed by MLS GRID #4398785 Report a problem Canopy MLS as distributed by MLS GRID #4398785 Report a problem | ||
| 7/2/2026 | Listed for sale | $415,000-1.7%$293/sqft |
Source: Canopy MLS as distributed by MLS GRID #4398785 Report a problem | ||
| 5/28/2025 | Sold | $422,000+0.5%$298/sqft |
Source: Canopy MLS as distributed by MLS GRID #4248209 Report a problem | ||
| 4/24/2025 | Listed for sale | $420,000+162.5%$296/sqft |
Source: Canopy MLS as distributed by MLS GRID #4248209 Report a problem | ||
| 5/18/2010 | Sold | $160,000-8.5%$113/sqft |
Source: Public Record Report a problem | ||
| 3/3/2010 | Price change | $174,900-2.8%$123/sqft |
Source: Allen Tate Company #919094 Report a problem | ||
| 2/20/2010 | Listed for sale | $179,900+24.1%$127/sqft |
Source: Allen Tate Company #919094 Report a problem | ||
| 6/24/2005 | Sold | $145,000$102/sqft |
Source: Public Record Report a problem | ||
| 7/16/2001 | Sold | $145,000$102/sqft |
Source: Public Record Report a problem | ||
Public tax history
| Year | Property taxes | Tax assessment |
|---|---|---|
| 2025 | -- | $410,400 |
| 2024 | $3,261 | $410,400 |
| 2023 | -- | $410,400 +66.6% |
| 2022 | $2,502 +0.4% | $246,300 |
| 2021 | $2,491 | $246,300 |
| 2020 | -- | $246,300 |
| 2019 | $2,468 +15.5% | $246,300 +56.6% |
| 2018 | $2,137 +2.3% | $157,300 |
| 2017 | $2,090 | $157,300 |
| 2016 | $2,090 | $157,300 |
| 2015 | $2,090 +0.3% | $157,300 |
| 2014 | $2,082 | $157,300 |
| 2013 | -- | $157,300 -0.3% |
| 2012 | -- | $157,700 |
| 2011 | -- | $157,700 +10.9% |
| 2010 | -- | $142,200 |
| 2009 | -- | $142,200 |
| 2008 | -- | $142,200 |
| 2007 | -- | $142,200 |
| 2006 | -- | $142,200 |
| 2005 | -- | $142,200 |
| 2004 | -- | $142,200 |
| 2003 | -- | $142,200 +21.8% |
| 2002 | -- | $116,770 +332.5% |
| 2001 | -- | $27,000 |
| 2000 | -- | $27,000 |
Find assessor info on the county website
Monthly payment
Est. payment
Payment breakdown
Explore the cost of this home by adjusting the details. Changes won't be saved.Climate risks
Neighborhood: Oakhurst
Nearby schools
GreatSchools rating
- 4/10Oakhurst STEAM AcademyGrades: K-5Distance: 0.6 mi
- 7/10Eastway MiddleGrades: 6-8Distance: 1.6 mi
- 1/10Garinger High SchoolGrades: 9-12Distance: 3.8 mi
Schools provided by the listing agent
- Elementary: Oakhurst Steam Academy
- Middle: Eastway
- High: Garinger
Source: Canopy MLS as distributed by MLS GRID. This data may not be complete. We recommend contacting the local school district to confirm school assignments for this home.
- $380,0003 bd2 ba1.2k sqft5300 Silabert Ave, Charlotte, NC 28205Off Market
- $304,1002 bd2 ba1.1k sqft5326 Silabert Ave, Charlotte, NC 28205Off Market
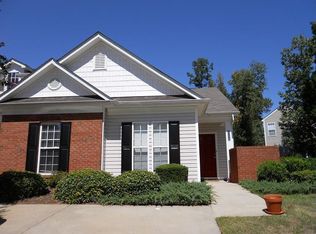
- $415,4003 bd3 ba1.5k sqft5244 Silabert Ave, Charlotte, NC 28205Off Market
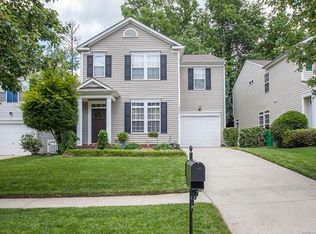
- $331,2003 bd2 ba1.5k sqft1520 Sylvia Ct, Charlotte, NC 28205Off Market
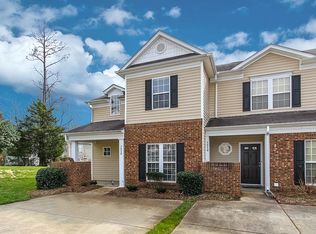
- $340,0003 bd2 ba1.6k sqft5328 Silabert Ave, Charlotte, NC 28205Sold
- $327,0002 bd3 ba1.2k sqft5330 Silabert Ave, Charlotte, NC 28205Sold
- $445,4003 bd3 ba1.6k sqft5240 Silabert Ave, Charlotte, NC 28205Off Market
- $319,0002 bd3 ba1.5k sqft1537 Sylvia Ct, Charlotte, NC 28205Sold
A local agent can set up tours, give advice and negotiate with sellers.
Similar homes
- $335,0003 bd3 ba1.5k sqft5226 Rockwood Rd, Charlotte, NC 28216For Sale
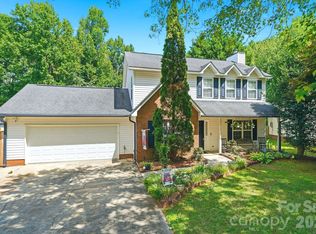
 MLS ID #4403218, Cassady Caven, EXP Realty LLC Ballantyne. Canopy MLS as distributed by MLS GRID
 - $415,0003 bd3 ba2k sqft11206 Pond Valley Ct, Charlotte, NC 28269For Sale
 MLS ID #4395105, Erica Hicks, Premier South. Canopy MLS as distributed by MLS GRID
 - $415,9993 bd3 ba1.6k sqftPARK SOUTH STATION, Charlotte, NC 28210For Sale
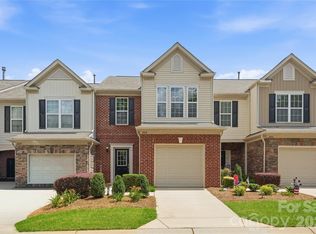 MLS ID #4399381, Elise Allen, Premier Sotheby's International Realty. Canopy MLS as distributed by MLS GRID
 - $425,0003 bd3 ba1.8k sqft8802 Tarpan Ct, Charlotte, NC 28216For Sale
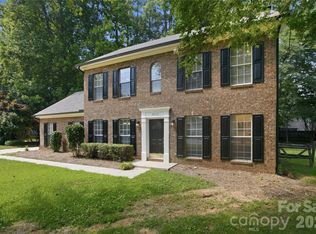 MLS ID #4399661, Maria Tobin, Howard Hanna Allen Tate Lake Norman. Canopy MLS as distributed by MLS GRID
 - $375,0003 bd3 ba1.6k sqft9021 Cedar Run Way, Charlotte, NC 28273For SaleMLS ID #4389601, Danielle Scurry, Coldwell Banker Realty. Canopy MLS as distributed by MLS GRID
- $409,9003 bd2 ba1.8k sqft105 Kingston Dr, Mount Holly, NC 28120For SaleMLS ID #4405515, Stacey Kemp, Premier South. Canopy MLS as distributed by MLS GRID
- $415,0004 bd2 ba1.8k sqft1826 Wilburn Park Ln NW, Charlotte, NC 28269For SaleMLS ID #4399485, Consuelo Souders, Keller Williams Lake Norman. Canopy MLS as distributed by MLS GRID
- $400,0003 bd3 ba1.6k sqft1714 Evergreen Dr, Charlotte, NC 28208For SaleMLS ID #4381715, Wes Collins, COMPASS. Canopy MLS as distributed by MLS GRID
- $364,9003 bd3 ba1.8k sqft7803 Paper Birch Dr, Charlotte, NC 28215For SaleMLS ID #4395312, Suzie Shaw, LPT Realty, LLC. Canopy MLS as distributed by MLS GRID
- $359,9903 bd3 ba1.7k sqft9428 Quilting Bee Ln, Charlotte, NC 28216For SaleMLS ID #4400381, Sheryl Allen, Allen Options Realty, LLC. Canopy MLS as distributed by MLS GRID
- $429,5003 bd3 ba1.6k sqft2403 Diplomat Ln, Charlotte, NC 28210For SaleMLS ID #4387067, Heather Mackey, Mackey Realty LLC. Canopy MLS as distributed by MLS GRID
- $400,0003 bd3 ba2.1k sqft14009 Mallard Lake Rd, Charlotte, NC 28262For SaleMLS ID #4380183, Heba Alkhatib, NorthGroup Real Estate LLC. Canopy MLS as distributed by MLS GRID
- $375,0003 bd3 ba1.6k sqft4902 Windchase Ln, Charlotte, NC 28269For SaleMLS ID #4389569, Pamela Temple, Keller Williams Unified. Canopy MLS as distributed by MLS GRID
- $374,9994 bd3 ba1.8k sqft10109 Baxter Caldwell Dr, Charlotte, NC 28213For SaleMLS ID #4386888, Lisa Hanna, Purvis Realty & Associates LLC. Canopy MLS as distributed by MLS GRID
- $535,0003 bd3 ba1.5k sqft6914 Weirton Pl, Charlotte, NC 28226For SaleMLS ID #4379626, Summer Brady, Mainstay Brokerage LLC. Canopy MLS as distributed by MLS GRID
- $425,0003 bd2 ba1.7k sqft1047 Curry Way, Matthews, NC 28104For SaleMLS ID #4388516, Sheila Chillcott, COMPASS. Canopy MLS as distributed by MLS GRID
- $360,0003 bd3 ba1.7k sqft2206 Turtle Point Rd, Charlotte, NC 28262For SaleMLS ID #4393801, Shayla Houston, DASH Carolina. Canopy MLS as distributed by MLS GRID
- $325,0003 bd3 ba1.6k sqft4008 Brandie Glen Rd, Charlotte, NC 28269For SaleMLS ID #4396112, Kim Baker, Wilcox Real Estate Group. Canopy MLS as distributed by MLS GRID
- $465,0003 bd3 ba1.7k sqft2450 Alyssa Ln, Charlotte, NC 28208For SaleMLS ID #4400063, Robert Janezic, Coldwell Banker Realty. Canopy MLS as distributed by MLS GRID
- $410,0003 bd3 ba2.1k sqft13742 Bonnerby Ct, Huntersville, NC 28078For SaleMLS ID #4392463, Tim Brown, Hines & Associates Realty LLC. Canopy MLS as distributed by MLS GRID
