******SELLER IS OFFERING A 2/1 TEMPORARY INTEREST RATE BUYDOWN. THIS CAN SAVE YOU UP TO $500 PER MONTH THE FIRST YEAR, AND $ 258 PER MONTH THE SECOND YEAR. ASK FOR DETAILS!!!!****** If you are looking for a single-family home with very little yard work, this is the home for you!! Enjoy the weekends not working in the yard. Picture this: the sun comes up over Monteith Place, and you're on your front porch with coffee in hand, watching the neighborhood wake up — neighbors out for a morning walk past the community pond just down the trail. The green door behind you closes on a home that's been waiting for exactly this kind of morning.
Step inside, and warm hardwood floors lead you through an open, easy-flowing main level. The great room — anchored by a striking wood accent wall — spills naturally into a kitchen that's as functional as it is beautiful: granite counters catching the morning light, stainless appliances, a center island where breakfast happens in a hurry, and a pantry deep enough to actually keep you stocked. There's a light-filled dining nook too, the kind of spot where the day's plans get made over a second cup of coffee.
Down the hall, a bedroom suite on the main level offers something rare: a quiet retreat with its own fireplace for cool evenings, a generous walk-in closet, and an ensuite bath with a garden tub, tiled shower, and dual sinks — no stairs required, no compromises made.
By afternoon, you're upstairs, and this is where the home really shows off. A spacious loft-style bonus room is already set up as a home theater — tiered seating, a mounted projector, movie posters on the wall — ready for Friday night premieres, game days, or just sinking into a couch with popcorn and nowhere else to be. Down the hall, two oversized bedrooms offer huge closets and room to make them your own — picture a bold accent wall, a reading nook, a private office, or a guest room that actually feels like a destination. A full bath with dual sinks keeps mornings moving, and an upstairs laundry room means the basket never has to travel far.
As evening settles in, you're back outside on the private deck, where a shade sail and string lights turn a simple cookout into something worth lingering over. The fire pit glows, the conversation slows down, and the detached two-car garage sits just steps away, out of sight but never out of reach.
And the best part? You don't have to choose between a peaceful retreat and a vibrant community. Monteith Place's walking trails and pond are right outside, downtown Huntersville's restaurants, breweries, and boutique shops are less than a mile away, and I-77 and I-485 keep Charlotte within easy reach whenever you need it.
This is a home with room for movie nights and quiet mornings, first chapters and next ones. All it's missing is you.
Active
Price cut: $9K (7/17)
$410,000
13742 Bonnerby Ct, Huntersville, NC 28078
3beds
2,108sqft
:
Get pre-qualified$2,500/mo
Single Family Residence
Built in 2012
0.08 Acres Lot
$407,000 Zestimate®
$194/sqft
$61/mo HOA
What's special
Front porchDetached two-car garageWarm hardwood floorsStainless appliancesGenerous walk-in closetLight-filled dining nookOpen easy-flowing main level
- 43 days |
- 936 |
- 59 |
Likely to sell faster than
Zillow last checked:
Listing updated:
Listed by:
Tim Brown me@realtortimbrown.com,
Hines & Associates Realty LLC
Source: Canopy MLS as distributed by MLS GRID,MLS#: 4392463
Facts & features
Interior
Bedrooms & bathrooms
- Bedrooms: 3
- Bathrooms: 3
- Full bathrooms: 2
- 1/2 bathrooms: 1
- Main level bedrooms: 1
Primary bedroom
- Features: Ceiling Fan(s), En Suite Bathroom, Walk-In Closet(s), See Remarks
- Level: Main
Bedroom s
- Features: Ceiling Fan(s), Walk-In Closet(s)
- Level: Upper
Bedroom s
- Features: Ceiling Fan(s), Walk-In Closet(s)
- Level: Upper
Bathroom full
- Features: Garden Tub
- Level: Main
Bathroom full
- Level: Main
Bathroom full
- Level: Upper
Bonus room
- Level: Upper
Dining area
- Features: Open Floorplan
- Level: Main
Great room
- Features: Ceiling Fan(s), Open Floorplan
- Level: Main
Kitchen
- Features: Breakfast Bar, Kitchen Island, Open Floorplan, Walk-In Pantry
- Level: Main
Laundry
- Level: Upper
Heating
- Central, Forced Air, Natural Gas
Cooling
- Central Air
Appliances
- Included: Dishwasher, Disposal, Electric Range, Microwave, Plumbed For Ice Maker, Self Cleaning Oven
- Laundry: Electric Dryer Hookup, Laundry Room, Upper Level, Washer Hookup
Features
- Breakfast Bar, Soaking Tub, Kitchen Island, Open Floorplan, Walk-In Closet(s), Walk-In Pantry
- Flooring: Carpet, Hardwood, Tile
- Doors: Insulated Door(s)
- Windows: Insulated Windows
- Has basement: No
- Attic: Pull Down Stairs
- Fireplace features: Gas, Gas Log, Primary Bedroom
Interior area
- Total structure area: 2,108
- Total interior livable area: 2,108 sqft
- Finished area above ground: 2,108
- Finished area below ground: 0
Video & virtual tour
Property
Parking
- Total spaces: 2
- Parking features: Detached Garage, Garage on Main Level
- Garage spaces: 2
Features
- Levels: Two
- Stories: 2
- Patio & porch: Covered, Deck, Front Porch
Lot
- Size: 0.08 Acres
- Dimensions: 37 x 96 x 37 x 99
- Features: Corner Lot
Details
- Parcel number: 01707310
- Zoning: NR(CD)
- Special conditions: Standard
Construction
Type & style
- Home type: SingleFamily
- Property subtype: Single Family Residence
Materials
- Brick Partial, Vinyl
- Foundation: Slab
Condition
- New construction: No
- Year built: 2012
Utilities & green energy
- Sewer: Public Sewer
- Water: City
- Utilities for property: Cable Available, Electricity Connected, Fiber Optics, Underground Power Lines, Underground Utilities
Community & HOA
Community
- Features: Pond, Sidewalks, Street Lights, Walking Trails
- Security: Carbon Monoxide Detector(s), Security System, Smoke Detector(s)
- Subdivision: Monteith Place
HOA
- Has HOA: Yes
- HOA fee: $184 quarterly
- HOA name: William Douglas
- HOA phone: 704-347-8900
Location
- Region: Huntersville
Financial & listing details
- Price per square foot: $194/sqft
- Tax assessed value: $399,500
- Annual tax amount: $3,086
- Date on market: 6/11/2026
- Cumulative days on market: 43 days
- Listing terms: Cash,Conventional,FHA,VA Loan
- Exclusions: Attached TV's, Media Equipment Negotiable
- Electric utility on property: Yes
- Road surface type: Concrete, Paved
Estimated market value
$407,000
$387,000 - $427,000
$2,289/mo
Price history
| Date | Event | Price |
|---|---|---|
| 7/17/2026 | Price change | $410,000-2.1%$194/sqft |
Source:  Canopy MLS as distributed by MLS GRID #4392463 Report a problem Canopy MLS as distributed by MLS GRID #4392463 Report a problem | ||
| 7/8/2026 | Price change | $419,000-0.2%$199/sqft |
Source: Canopy MLS as distributed by MLS GRID #4392463 Report a problem | ||
| 6/17/2026 | Price change | $420,000-2.3%$199/sqft |
Source: Canopy MLS as distributed by MLS GRID #4392463 Report a problem | ||
| 6/11/2026 | Listed for sale | $430,000+177.4%$204/sqft |
Source: Canopy MLS as distributed by MLS GRID #4392463 Report a problem | ||
| 7/23/2012 | Sold | $155,000-2.8%$74/sqft |
Source: Public Record Report a problem | ||
| 6/4/2012 | Price change | $159,485-3%$76/sqft |
Source: Lennar Report a problem | ||
| 5/14/2012 | Price change | $164,485-5.2%$78/sqft |
Source: Lennar Report a problem | ||
| 5/7/2012 | Price change | $173,485-2.8%$82/sqft |
Source: Lennar Report a problem | ||
| 5/2/2012 | Price change | $178,485+5.8%$85/sqft |
Source: Lennar Report a problem | ||
| 4/4/2012 | Price change | $168,665+0.2%$80/sqft |
Source: Lennar Report a problem | ||
| 3/30/2012 | Price change | $168,265-2.3%$80/sqft |
Source: Lennar Report a problem | ||
| 3/5/2012 | Price change | $172,265-1.1%$82/sqft |
Source: Lennar Report a problem | ||
| 2/13/2012 | Price change | $174,265-2%$83/sqft |
Source: Lennar Report a problem | ||
| 2/2/2012 | Price change | $177,765+0.3%$84/sqft |
Source: Lennar Report a problem | ||
| 1/11/2012 | Listed for sale | $177,265$84/sqft |
Source: Lennar Report a problem | ||
Public tax history
| Year | Property taxes | Tax assessment |
|---|---|---|
| 2025 | $3,086 +1.4% | $399,500 |
| 2024 | $3,042 +9% | $399,500 |
| 2023 | $2,792 +20.7% | $399,500 +59.5% |
| 2022 | $2,312 +0.7% | $250,500 |
| 2021 | $2,295 +1.1% | $250,500 |
| 2020 | $2,270 +0.3% | $250,500 |
| 2019 | $2,264 +7% | $250,500 +41% |
| 2018 | $2,115 +1.6% | $177,600 -0.1% |
| 2017 | $2,083 | $177,800 +0.1% |
| 2016 | $2,083 | $177,600 |
| 2015 | $2,083 +0.3% | $177,600 |
| 2014 | $2,077 | -- |
| 2013 | -- | $35,000 |
| 2012 | -- | $35,000 |
| 2011 | -- | $35,000 +16.7% |
| 2010 | -- | $30,000 |
| 2009 | -- | $30,000 |
Find assessor info on the county website
Monthly payment
Est. payment
Payment breakdown
Explore the cost of this home by adjusting the details. Changes won't be saved.Climate risks
Neighborhood: 28078
Nearby schools
GreatSchools rating
- 4/10Legette Blythe ElementaryGrades: PK-5Distance: 1.5 mi
- 2/10John M Alexander MiddleGrades: 6-8Distance: 1.5 mi
- 6/10North Mecklenburg HighGrades: 9-12Distance: 1.8 mi
- $410,1003 bd3 ba1.9k sqft13738 Bonnerby Ct, Huntersville, NC 28078Off Market

- $30,000-- bd-- ba-- sqftHeath Grove Dr, Huntersville, NC 28078Off Market
- $30,000-- bd-- ba-- sqftHeath Grove Dr, Huntersville, NC 28078Off Market
- $---- bd-- ba-- sqftHeath Grove Dr, Huntersville, NC 28078Off Market
- $---- bd-- ba-- sqftHeath Grove Dr, Huntersville, NC 28078Off Market
- $---- bd-- ba-- sqftHeath Grove Dr, Huntersville, NC 28078Off Market
- $---- bd-- ba-- sqftHeath Grove Dr, Huntersville, NC 28078Off Market
- $---- bd-- ba-- sqftHeath Grove Dr, Huntersville, NC 28078Off Market
A local agent can set up tours, give advice and negotiate with sellers.
Similar homes
- $450,0003 bd2 ba1.6k sqft16904 Taft Ct, Huntersville, NC 28078For Sale
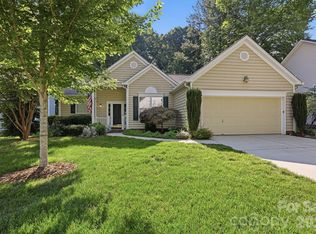
 MLS ID #4394406, Tracey Stehle, Regency On the Lake. Canopy MLS as distributed by MLS GRID
 - $425,0003 bd3 ba2.4k sqft11731 Rainy Bend Dr, Huntersville, NC 28078For Sale
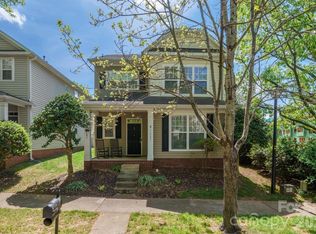 MLS ID #4366032, Sandi Sacco, EXP Realty LLC Mooresville. Canopy MLS as distributed by MLS GRID
 - $415,0003 bd3 ba2k sqft11206 Pond Valley Ct, Charlotte, NC 28269For Sale
 MLS ID #4395105, Erica Hicks, Premier South. Canopy MLS as distributed by MLS GRID
 - $487,0004 bd2 ba2.1k sqft17119 Caldwell Track Dr, Huntersville, NC 28078For Sale
 MLS ID #4394007, Michael Marra, Mark Spain Real Estate. Canopy MLS as distributed by MLS GRID
 - $350,0003 bd3 ba1.4k sqft11612 Galashiels Dr, Huntersville, NC 28078For SaleMLS ID #4376286, Katherine Hansen, Southern Homes of the Carolinas, Inc. Canopy MLS as distributed by MLS GRID
- $545,0004 bd3 ba2.9k sqft13406 Centennial Commons Pkwy, Huntersville, NC 28078For SaleMLS ID #4399839, Jeanette Charlet, NorthGroup Real Estate LLC. Canopy MLS as distributed by MLS GRID
- $409,9003 bd2 ba1.8k sqft105 Kingston Dr, Mount Holly, NC 28120For SaleMLS ID #4405515, Stacey Kemp, Premier South. Canopy MLS as distributed by MLS GRID
- $420,0005 bd3 ba2.4k sqft6403 Sackett Way, Charlotte, NC 28269For SaleMLS ID #4389336, Courtney Charzuk, Coldwell Banker Realty. Canopy MLS as distributed by MLS GRID
- $319,9002 bd3 ba1.5k sqft13811 Hill St, Huntersville, NC 28078For SaleMLS ID #4402142, Jeff Sny, Blue Oak Realty Group. Canopy MLS as distributed by MLS GRID
- $415,0004 bd2 ba1.8k sqft1826 Wilburn Park Ln NW, Charlotte, NC 28269For SaleMLS ID #4399485, Consuelo Souders, Keller Williams Lake Norman. Canopy MLS as distributed by MLS GRID
- $345,9993 bd3 ba1.8k sqft8157 Bridgegate Dr, Huntersville, NC 28078For SaleMLS ID #4389686, Paul Posta, White Stag Realty NC LLC. Canopy MLS as distributed by MLS GRID
- $375,0003 bd3 ba1.6k sqft4902 Windchase Ln, Charlotte, NC 28269For SaleMLS ID #4389569, Pamela Temple, Keller Williams Unified. Canopy MLS as distributed by MLS GRID
- $400,0004 bd3 ba2.4k sqft3387 Merchant Ln, Davidson, NC 28036For SaleMLS ID #4391999, Cassady Caven, EXP Realty LLC Ballantyne. Canopy MLS as distributed by MLS GRID
- $415,0003 bd2 ba1.6k sqft3198 Helmsley Ct, Concord, NC 28027For SaleMLS ID #4389832, Brian Bain, Keller Williams Unlimited. Canopy MLS as distributed by MLS GRID
- $465,0004 bd3 ba2.3k sqft9153 Glenashley Dr, Cornelius, NC 28031For SaleMLS ID #4397444, Kindra Taplin, EXP Realty LLC. Canopy MLS as distributed by MLS GRID
- $539,9004 bd2 ba2k sqft12301 Flatbush Dr, Huntersville, NC 28078For SaleMLS ID #4382119, Craig Duckworth, RE/MAX Leading Edge. Canopy MLS as distributed by MLS GRID
- $365,4903 bd3 ba1.6k sqft6337 Lily Pad Ct, Charlotte, NC 28262For SaleMLS ID #4399459, Lesley Ritch, Realty One Group Revolution. Canopy MLS as distributed by MLS GRID
- $389,9003 bd3 ba2.3k sqft1831 Yaupon Rd, Charlotte, NC 28215For SaleMLS ID #4397847, Akenna Blackmon, EXP Realty LLC Ballantyne. Canopy MLS as distributed by MLS GRID
- $359,9004 bd3 ba1.7k sqft2910 Azalea Hills Dr, Charlotte, NC 28262For SaleMLS ID #4385950, Eva Hockenberry, Mainstay Brokerage LLC. Canopy MLS as distributed by MLS GRID
- $395,0003 bd3 ba2.5k sqft2725 Billings Park Dr, Charlotte, NC 28213For SaleMLS ID #4392568, William Pratt, Stephen Cooley Real Estate. Canopy MLS as distributed by MLS GRID
