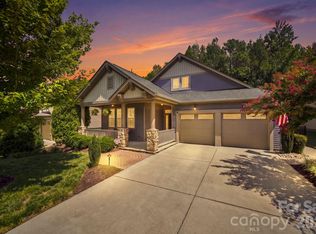
Private bug-free oasisBright kitchenFully fenced backyardLush green lawnExpansive screened porchBuilt-in home irrigation systemQuiet cul-de-sac location
Stunning Single-Story Living in Prime Location!
Welcome home to 3198 Helmsley Court, a beautifully maintained 3-bedroom ranch that perfectly blends comfort, style, and convenience. From the moment you step inside, you'll notice the seamless flow of durable, modern Luxury Vinyl Plank (LVP) flooring running throughout the main living areas, offering both beauty and easy cleanup.
The heart of the home features a bright kitchen equipped with elegant granite countertops and sleek stainless steel appliances—perfect for everything from quick weeknight meals to entertaining friends.
Your favorite "room" in the house will undoubtedly be the expansive screened porch. It serves as a private, bug-free oasis that effortlessly extends your living space outdoors. Look out onto a fully fenced backyard, offering the ultimate setup for pets, play, or weekend barbecues. Maintaining your lush green lawn is a breeze thanks to the built-in home irrigation system.
Tucked away in a quiet cul-de-sac location with easy access to shopping and dining, this property is zoned for the some of the most highly sought-after Cabarrus County schools. Don't miss your chance to own this turnkey gem!
36 days
|
514
|
38
|
Likely to sell faster than
Zillow last checked:
Listing updated:
Listed by:
Brian Bainbrian@bainfrey.com,
Keller Williams Unlimited
Source: Canopy MLS as distributed by MLS GRID,MLS#: 4389832
Loading...
Facts & features
Interior
Bedrooms & bathrooms
Bedrooms: 3
Bathrooms: 2
Full bathrooms: 2
Main level bedrooms: 3
Primary bedroom
Level: Main
Bedroom s
Level: Main
Bedroom s
Level: Main
Dining area
Level: Main
Kitchen
Level: Main
Kitchen
Level: Main
Laundry
Level: Main
Heating
Central, Wall Furnace
Cooling
Central Air
Appliances
Included: Dishwasher, Disposal, Electric Range, Microwave, Plumbed For Ice Maker
Laundry: Laundry Room
Features
Flooring: Carpet, Laminate, Tile
Windows: Insulated Windows
Has basement: No
Interior area
Total structure area: 1,636
Total interior livable area: 1,636 sqft
Finished area above ground: 1,636
Finished area below ground: 0
Property
Parking
Total spaces: 2
Parking features: Attached Garage, Garage on Main Level
Attached garage spaces: 2
Features
Levels: One
Stories: 1
Patio & porch: Rear Porch, Screened
Exterior features: In-Ground Irrigation
Pool features: Community
Fencing: Back Yard,Fenced
Lot
Size: 0.2 Acres
Dimensions: 55 x 155 x 55 x 155
Details
Parcel number: 46820637910000
Zoning: R8
Special conditions: Standard
Construction
Type & style
Home type: SingleFamily
Architectural style: Ranch
Property subtype: Single Family Residence
Materials
Vinyl
Foundation: Crawl Space
Condition
New construction: No
Year built: 2014
Utilities & green energy
Sewer: Public Sewer
Water: City
Community & HOA
Community
Features: Cabana, Playground
Subdivision: Castlebrooke
HOA
Has HOA: Yes
HOA fee: $262 quarterly
HOA name: Castlebrook Manor HOA
Location
Region: Concord
Financial & listing details
Price per square foot: $254/sqft
Tax assessed value: $436,060
Annual tax amount: $4,951
Date on market: 6/8/2026
Cumulative days on market: 36 days
Listing terms: Cash,Conventional,FHA,VA Loan
Road surface type: Concrete, Paved
Estimated market value
Zestimate®
$409,200
Estimated sales range
$389,000 - $430,000
Rent Zestimate®
$2,178/mo
Price history
Date
Event
Price
7/9/2026
Price change
$415,000-2.4%$254/sqft
Source: Canopy MLS as distributed by MLS GRID #4389832Report a problem
6/8/2026
Listed for sale
$425,000+97.7%$260/sqft
Source: Canopy MLS as distributed by MLS GRID #4389832Report a problem
Explore the cost of this home by adjusting the details. Changes won't be saved.
Principal & interest
$1,547
Mortgage insurance
$0
Property taxes
$170
Home insurance
$105
HOA fees
$0
Utilities
Not included
All calculations are estimates and provided by Zillow, Inc. for informational purposes only. Actual amounts may vary.
HOA fees may include property taxes on listings classified as Co-Ops. Contact the listing agent and/or owner for fee details.
Mortgage interest rates are dependent on a number of factors, including credit score, down payment, and repayment length. Interest rate data provided by Zillow Group Marketplace, Inc. as of 1/1/1970 from various mortgage lenders with which we have lead or other similar arrangements; the Estimated Payment is an average of those rates.
See how much you could borrow to make a competitive offer.
Source: Canopy MLS as distributed by MLS GRID. This data may not be complete. We recommend contacting the local school district to confirm school assignments for this home.