Want one-level living with no compromises? Step inside this immaculate ranch and your eye lands straight on the stone-clad gas fireplace anchoring the great room.
Every room sits on one floor, with hand-scraped engineered hardwoods throughout (no carpet), 9-foot ceilings, upgraded 8-foot doors, crown molding, and wainscoting. The split-bedroom plan keeps the primary suite private. The kitchen delivers a 2025 GE Profile refrigerator, gas range with double oven, Bosch dishwasher, 42-inch uppers, two-toned cabinetry, granite, a large island with seating, and a pantry. The 2025 Samsung front-load washer and dryer convey. A light-filled sunroom with French doors adds year-round living space, television included, and the oversized primary suite offers a bay-window sitting area, floor-to-ceiling tiled shower, and custom-organized walk-in closet.
Outside is where this one separates itself: a wide covered front porch, an open-air patio, and a designed backyard where a lighted path winds through the trees to a shaded paver patio with seating area, electricity, and a television mount in place. Fully fenced yard, zoned irrigation, landscape lighting, and a finished garage with utility sink and EV charger.
The convenience continues outside the front door: community pool, cabana, playground, and sidewalks, plus minutes to Lowe's Foods, Publix, Harris Teeter, schools, and parks, with easy access to Concord, Huntersville, Davidson, and under 30 minutes to Uptown Charlotte.
Under contract-no show
$475,000
3202 Helmsley Ct, Concord, NC 28027
3beds
1,797sqft
Single Family Residence
Built in 2014
0.2 Acres Lot
$474,900 Zestimate®
$264/sqft
$87/mo HOA
What's special
Fully fenced yardWide covered front porchOne-level livingCrown moldingOpen-air patioFloor-to-ceiling tiled showerZoned irrigation
- 31 days
- 309
- 9
Likely to sell faster than
Zillow last checked:
Listing updated:
Listed by:
Julee Herberth jherberth@helenadamsrealty.com,
Helen Adams Realty
Source: Canopy MLS as distributed by MLS GRID,MLS#: 4415344
Facts & features
Interior
Bedrooms & bathrooms
- Bedrooms: 3
- Bathrooms: 2
- Full bathrooms: 2
- Main level bedrooms: 3
Primary bedroom
- Features: En Suite Bathroom, Tray Ceiling(s), Walk-In Closet(s)
- Level: Main
Bedroom s
- Level: Main
Bedroom s
- Level: Main
Bathroom full
- Level: Main
Bathroom full
- Level: Main
Dining area
- Level: Main
Kitchen
- Level: Main
Living room
- Level: Main
Sunroom
- Level: Main
Heating
- Central
Cooling
- Ceiling Fan(s), Central Air
Appliances
- Included: Dishwasher, Disposal, Double Oven, Gas Cooktop, Gas Oven, Microwave, Refrigerator with Ice Maker, Washer/Dryer
- Laundry: Laundry Room, Main Level
Features
- Drop Zone, Kitchen Island, Open Floorplan, Pantry, Walk-In Closet(s)
- Flooring: Hardwood
- Windows: Insulated Windows
- Has basement: No
- Attic: Pull Down Stairs
- Fireplace features: Gas, Living Room
Interior area
- Total structure area: 1,797
- Total interior livable area: 1,797 sqft
- Finished area above ground: 1,797
- Finished area below ground: 0
Property
Parking
- Total spaces: 2
- Parking features: Driveway, Electric Vehicle Charging Station(s), Attached Garage, Garage Door Opener, Garage Faces Front, Garage on Main Level
- Attached garage spaces: 2
- Has uncovered spaces: Yes
Features
- Levels: One
- Stories: 1
- Patio & porch: Front Porch, Patio
- Exterior features: In-Ground Irrigation
- Pool features: Community
- Fencing: Back Yard
Lot
- Size: 0.2 Acres
- Features: Level, Wooded
Details
- Parcel number: 46820647070000
- Zoning: R8
- Special conditions: Standard
Construction
Type & style
- Home type: SingleFamily
- Property subtype: Single Family Residence
Materials
- Stone, Vinyl
- Foundation: Slab
Condition
- New construction: No
- Year built: 2014
Details
- Builder name: Mattamy
Utilities & green energy
- Sewer: Public Sewer
- Water: City
Community & HOA
Community
- Features: Playground, Sidewalks, Street Lights, Walking Trails
- Security: Carbon Monoxide Detector(s), Security System, Smoke Detector(s)
- Subdivision: Castlebrooke
HOA
- Has HOA: Yes
- HOA fee: $262 quarterly
Location
- Region: Concord
Financial & listing details
- Price per square foot: $264/sqft
- Tax assessed value: $446,280
- Annual tax amount: $5,068
- Date on market: 8/21/2026
- Cumulative days on market: 31 days
- Road surface type: Concrete, Paved
Estimated market value
$474,900
$451,000 - $499,000
$2,200/mo
Price history
| Date | Event | Price |
|---|---|---|
| 8/23/2026 | Pending sale | $475,000$264/sqft |
Source:  Canopy MLS as distributed by MLS GRID #4415344 Report a problem Canopy MLS as distributed by MLS GRID #4415344 Report a problem | ||
| 2/26/2025 | Sold | $475,000$264/sqft |
Source: Canopy MLS as distributed by MLS GRID #4214120 Report a problem | ||
| 1/17/2025 | Listed for sale | $475,000+79.6%$264/sqft |
Source: Canopy MLS as distributed by MLS GRID #4214120 Report a problem | ||
| 7/25/2014 | Sold | $264,500$147/sqft |
Source: Public Record Report a problem | ||
Public tax history
| Year | Property taxes | Tax assessment |
|---|---|---|
| 2025 | $5,068 | $446,280 |
| 2024 | $5,068 +20.4% | $446,280 +45.2% |
| 2023 | $4,210 +2.7% | $307,320 +2.7% |
| 2022 | $4,101 | $299,350 |
| 2021 | $4,101 +21.2% | $299,350 +21.2% |
| 2019 | $3,384 +3% | $247,010 |
| 2018 | $3,285 | $247,010 |
| 2017 | $3,285 | $247,010 +31.7% |
| 2016 | $3,285 | $187,520 +336.1% |
| 2015 | $3,285 | $43,000 |
| 2014 | -- | $43,000 |
Find assessor info on the county website
Monthly payment
Est. payment
Payment breakdown
Explore the cost of this home by adjusting the details. Changes won't be saved.Climate risks
Neighborhood: 28027
Nearby schools
Schools provided by the listing agent
- Elementary: W.R. Odell
- Middle: Northwest Cabarrus
- High: Northwest Cabarrus
Source: Canopy MLS as distributed by MLS GRID. This data may not be complete. We recommend contacting the local school district to confirm school assignments for this home.

Similar homes
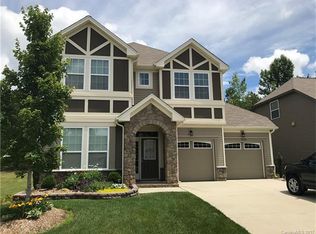
- $469,9993 bd2 ba2.5k sqft4384 Triumph Dr SW, Concord, NC 28027For Sale
 MLS ID #4422141, Tara Bartlett, Austin-Barnett Realty LLC. Canopy MLS as distributed by MLS GRID
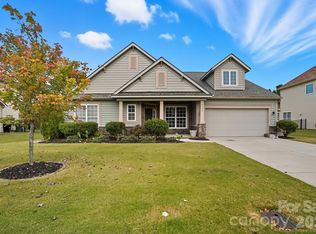
 - $520,0005 bd3 ba2.5k sqft6013 Redwood Pine Rd, Concord, NC 28027For Sale
 MLS ID #4416660, Rochelle Ogburn, Lantern Realty & Development, LLC. Canopy MLS as distributed by MLS GRID
 - $560,0004 bd3 ba2.6k sqft1618 Tranquility Ave NW, Concord, NC 28027For Sale
 MLS ID #4369114, Matt Stone, Stone Realty Group. Canopy MLS as distributed by MLS GRID
 - $415,0003 bd3 ba1.6k sqft1315 Mistletoe Ridge Pl NW, Concord, NC 28027For Sale
 MLS ID #4408982, Boston Reid, COMPASS. Canopy MLS as distributed by MLS GRID
 - $449,9003 bd3 ba2k sqft8446 Aqua Ln, Kannapolis, NC 28081For SaleMLS ID #4411223, Paula Severt, Lantern Realty & Development, LLC. Canopy MLS as distributed by MLS GRID
- $465,0004 bd3 ba2k sqft17120 Caldwell Track Dr, Huntersville, NC 28078For SaleMLS ID #4421449, Andrew Morgan, EXP Realty LLC Mooresville. Canopy MLS as distributed by MLS GRID
- $475,0003 bd2 ba2.2k sqft12316 Panthersville Dr, Charlotte, NC 28269For SaleMLS ID #4420849, Scott Sofsian, Premier Sotheby's International Realty. Canopy MLS as distributed by MLS GRID
- $440,0003 bd3 ba1.8k sqftFalcon Ridge, Charlotte, NC 28269For SaleMLS ID #4410893, Susanne Biedler, Southern Homes of the Carolinas, Inc. Canopy MLS as distributed by MLS GRID
- $485,0004 bd3 ba2.6k sqft4492 Falls Lake Dr SW, Concord, NC 28025For SaleMLS ID #4413181, Susanne Biedler, Southern Homes of the Carolinas, Inc. Canopy MLS as distributed by MLS GRID
- $499,0003 bd3 ba1.6k sqft20452 Greenway Heights Dr, Cornelius, NC 28031For SaleMLS ID #4410787, Arlene Arciero, Southern Homes of the Carolinas, Inc. Canopy MLS as distributed by MLS GRID
- $475,0003 bd3 ba1.7k sqft131 W F St, Kannapolis, NC 28081For SaleMLS ID #4420565, Paula Severt, Lantern Realty & Development, LLC. Canopy MLS as distributed by MLS GRID
- $454,9004 bd3 ba2.5k sqft3246 Lock Erne Ave, Kannapolis, NC 28081For SaleMLS ID #4408977, Nikki Storey, Lantern Realty & Development, LLC. Canopy MLS as distributed by MLS GRID
- $428,0004 bd3 ba2.2k sqft150 W Cavendish Dr, Mooresville, NC 28115For SaleMLS ID #4416863, Matt Sarver, Keller Williams Lake Norman. Canopy MLS as distributed by MLS GRID
- $479,9003 bd3 ba2.6k sqft209 Kennerly Center Dr, Mooresville, NC 28115For SaleMLS ID #4415133, Chad Hendrix, Hendrix Properties. Canopy MLS as distributed by MLS GRID
- $450,0004 bd3 ba2.1k sqft4374 Riverton Loop, Denver, NC 28037For SaleMLS ID #4403765, Marty McCarthy, Lake Norman Realty, Inc.. Canopy MLS as distributed by MLS GRID
- $520,0004 bd3 ba1.8k sqft10112 Truitt Ct, Huntersville, NC 28078For SaleMLS ID #4397597, Melissa Sanchez, Coldwell Banker Realty. Canopy MLS as distributed by MLS GRID
- $499,0004 bd3 ba2.6k sqft7513 Meridale Forest Dr, Charlotte, NC 28269For SaleMLS ID #4414384, Sean Rush, Keller Williams Unlimited. Canopy MLS as distributed by MLS GRID
- $435,0004 bd3 ba2.5k sqft11621 Fox Trot Dr, Charlotte, NC 28269For SaleMLS ID #4417369, Jason Abernethy, Howard Hanna Allen Tate Huntersville. Canopy MLS as distributed by MLS GRID
- $460,0005 bd4 ba2.4k sqft3686 Lake Bluff Dr, Sherrills Ford, NC 28673For SaleMLS ID #4419580, Pilar Carroll, Lake Norman Realty, Inc.. Canopy MLS as distributed by MLS GRID
- $520,0003 bd3 ba2.2k sqft15424 Hugh Torance Pkwy, Huntersville, NC 28078For SaleMLS ID #4407079, Kara Gilchrist, Southern Homes of the Carolinas, Inc. Canopy MLS as distributed by MLS GRID
