Beautiful split-ranch home offering the perfect blend of privacy, comfort, and convenience. The spacious floor plan provides easy one-level living with a cozy gas fireplace, crown molding throughout the main living areas and primary bedroom, and abundant natural light.
The beautifully appointed kitchen features granite countertops, pull-out cabinet shelves, and a walk-in pantry. The refrigerator, dishwasher, and water heater are all less than two years old. All appliances convey, including the washer and dryer, making this home truly move-in ready.
The spacious primary suite offers a tray ceiling, an ensuite bath, and a walk-in closet with storage organization. A formal dining room provides the flexibility to serve as a home office, sitting room, or additional living space.
Step outside to a private patio creating the perfect setting for relaxing or entertaining.
Enjoy peaceful surroundings just minutes from charming downtown Mount Holly, where you'll find local shops, dining, and community events. Conveniently located only 16 miles from Uptown Charlotte and approximately 12 miles from Charlotte Douglas International Airport.
If you've been searching for a move-in-ready ranch with quality finishes and an unbeatable location, this home is a must-see!
Under contract-show
Price cut: $10.9K (7/30)
$399,000
105 Kingston Dr, Mount Holly, NC 28120
3beds
1,804sqft
:
Get pre-qualified$2,433/mo
Single Family Residence
Built in 2015
0.18 Acres Lot
$396,400 Zestimate®
$221/sqft
$35/mo HOA
What's special
Easy one-level livingCozy gas fireplaceAbundant natural lightPrivate patioTray ceilingBeautifully appointed kitchenGranite countertops
- 20 days |
- 596 |
- 21 |
Likely to sell faster than
Zillow last checked:
Listing updated:
Listed by:
Stacey Kemp staceykempsells@gmail.com,
Premier South
Source: Canopy MLS as distributed by MLS GRID,MLS#: 4405515
Facts & features
Interior
Bedrooms & bathrooms
- Bedrooms: 3
- Bathrooms: 2
- Full bathrooms: 2
- Main level bedrooms: 3
Primary bedroom
- Features: Ceiling Fan(s), En Suite Bathroom, Tray Ceiling(s), Walk-In Closet(s)
- Level: Main
- Area: 246.63 Square Feet
- Dimensions: 15' 7" X 15' 10"
Bedroom s
- Level: Main
- Area: 125.56 Square Feet
- Dimensions: 12' 3" X 10' 3"
Dining area
- Level: Main
- Area: 79.44 Square Feet
- Dimensions: 10' 3" X 7' 9"
Dining room
- Level: Main
- Area: 132.96 Square Feet
- Dimensions: 12' 0" X 11' 1"
Kitchen
- Level: Main
- Area: 157.04 Square Feet
- Dimensions: 12' 1" X 13' 0"
Living room
- Level: Main
- Area: 260.47 Square Feet
- Dimensions: 15' 3" X 17' 1"
Heating
- Heat Pump, Natural Gas
Cooling
- Ceiling Fan(s), Central Air, Electric
Appliances
- Included: Dishwasher, Dryer, Gas Oven, Gas Range, Gas Water Heater, Microwave, Refrigerator with Ice Maker, Washer
- Laundry: Electric Dryer Hookup, Utility Room
Features
- Pantry, Walk-In Closet(s), Walk-In Pantry
- Flooring: Vinyl
- Has basement: No
- Attic: Pull Down Stairs
- Fireplace features: Family Room, Gas
Interior area
- Total structure area: 1,804
- Total interior livable area: 1,804 sqft
- Finished area above ground: 1,804
- Finished area below ground: 0
Video & virtual tour
Property
Parking
- Total spaces: 2
- Parking features: Driveway, Attached Garage, Garage Door Opener, Garage on Main Level
- Attached garage spaces: 2
- Has uncovered spaces: Yes
Accessibility
- Accessibility features: Two or More Access Exits, Bath Grab Bars, Bath Raised Toilet, Door Width 32 Inches or More, Entry Slope less than 1 foot
Features
- Levels: One
- Stories: 1
- Patio & porch: Patio
- Pool features: Community
Lot
- Size: 0.18 Acres
Details
- Parcel number: 217321
- Zoning: RES
- Special conditions: Standard
Construction
Type & style
- Home type: SingleFamily
- Architectural style: Ranch
- Property subtype: Single Family Residence
Materials
- Brick Partial, Vinyl
- Foundation: Slab
Condition
- New construction: No
- Year built: 2015
Utilities & green energy
- Sewer: Public Sewer
- Water: City
Community & HOA
Community
- Security: Security System, Smoke Detector(s)
- Subdivision: Dutchmans Ridge
HOA
- Has HOA: Yes
- HOA fee: $421 annually
- HOA name: Superior Association Management
- HOA phone: 704-875-7299
Location
- Region: Mount Holly
Financial & listing details
- Price per square foot: $221/sqft
- Tax assessed value: $376,480
- Annual tax amount: $3,780
- Date on market: 7/23/2026
- Cumulative days on market: 20 days
- Listing terms: Cash,Conventional,FHA,USDA Loan,VA Loan
- Road surface type: Concrete
Estimated market value
$396,400
$377,000 - $416,000
$2,115/mo
Price history
| Date | Event | Price |
|---|---|---|
| 7/30/2026 | Price change | $399,000-2.7%$221/sqft |
Source:  Canopy MLS as distributed by MLS GRID #4405515 Report a problem Canopy MLS as distributed by MLS GRID #4405515 Report a problem | ||
| 7/23/2026 | Listed for sale | $409,900+12.3%$227/sqft |
Source: Canopy MLS as distributed by MLS GRID #4405515 Report a problem | ||
| 2/15/2023 | Sold | $365,000$202/sqft |
Source: Canopy MLS as distributed by MLS GRID #3934072 Report a problem | ||
| 2/8/2023 | Pending sale | $365,000$202/sqft |
Source: Canopy MLS as distributed by MLS GRID #3934072 Report a problem | ||
| 2/7/2023 | Listing removed | -- |
Source: Canopy MLS as distributed by MLS GRID #3934072 Report a problem | ||
| 1/21/2023 | Pending sale | $365,000$202/sqft |
Source: Canopy MLS as distributed by MLS GRID #3934072 Report a problem | ||
| 1/18/2023 | Listed for sale | $365,000+1.7%$202/sqft |
Source: Canopy MLS as distributed by MLS GRID #3934072 Report a problem | ||
| 1/6/2023 | Listing removed | -- |
Source: Canopy MLS as distributed by MLS GRID #3909007 Report a problem | ||
| 11/4/2022 | Price change | $359,000-4.3%$199/sqft |
Source: Canopy MLS as distributed by MLS GRID #3909007 Report a problem | ||
| 10/3/2022 | Price change | $375,000-3.8%$208/sqft |
Source: Canopy MLS as distributed by MLS GRID #3909007 Report a problem | ||
| 9/30/2022 | Listed for sale | $390,000$216/sqft |
Source: Canopy MLS as distributed by MLS GRID #3909007 Report a problem | ||
Public tax history
| Year | Property taxes | Tax assessment |
|---|---|---|
| 2025 | $3,780 | $376,480 |
| 2024 | $3,780 -1.1% | $376,480 |
| 2023 | $3,821 +31.8% | $376,480 +68.1% |
| 2022 | $2,900 -1.5% | $223,960 |
| 2021 | $2,945 | $223,960 |
| 2020 | $2,945 -0.8% | $223,960 |
| 2019 | $2,967 +23.1% | $223,960 +30.1% |
| 2018 | $2,410 | $172,143 |
| 2017 | $2,410 +60.9% | $172,143 |
| 2016 | $1,498 | $172,143 +532.9% |
| 2014 | $1,498 | $27,200 |
Find assessor info on the county website
Monthly payment
Est. payment
Payment breakdown
Explore the cost of this home by adjusting the details. Changes won't be saved.Climate risks
Neighborhood: 28120
Nearby schools
GreatSchools rating
- 6/10Pinewood Elementary SchoolGrades: PK-5Distance: 0.2 mi
- 5/10Mount Holly Middle SchoolGrades: 6-8Distance: 2.4 mi
- 5/10Stuart W. Cramer High SchoolGrades: 9-12Distance: 6.5 mi
- $407,8004 bd2 ba2.3k sqft109 Kingston Dr, Mount Holly, NC 28120Off Market
- $440,1004 bd2 ba2.3k sqft101 Kingston Dr, Mount Holly, NC 28120Off Market
- $440,0004 bd3 ba2.5k sqft113 Kingston Dr LOT 4, Mount Holly, NC 28120Sold

- $440,0004 bd2 ba2.4k sqft113 Kingston Dr, Mount Holly, NC 28120Sold
- $444,8004 bd2 ba2.3k sqft113 Kingston Dr, Mt Holly, NC 28120Off Market
- $394,2004 bd3 ba2.3k sqft109 Kingston Dr., Mount Holly, NC 28120Off Market
- $407,5003 bd2 ba2k sqft201 Augustus Ln, Mount Holly, NC 28120Off Market
- $17,2601.64 acresMountain Island Hwy, Mount Holly, NC 28120Off Market
A local agent can set up tours, give advice and negotiate with sellers.
Similar homes
- $399,9003 bd3 ba1.9k sqft200 Autumn Woods Blvd, Mount Holly, NC 28120For Sale
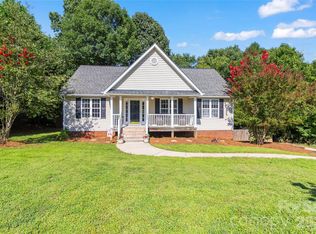
 MLS ID #4410226, Aaron Digh, Key Real Estate Group, LLC. Canopy MLS as distributed by MLS GRID
 - $385,0004 bd3 ba2.3k sqft11739 Tribal Dr, Charlotte, NC 28214For Sale
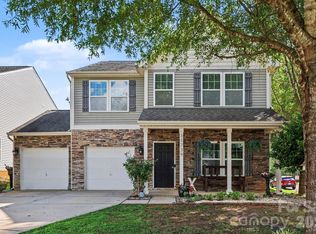 MLS ID #4412431, Sorelle Watson, Better Homes and Gardens Real Estate Paracle. Canopy MLS as distributed by MLS GRID
 - $380,0003 bd3 ba1.9k sqft1315 Red Tallen Ct, Charlotte, NC 28214For Sale
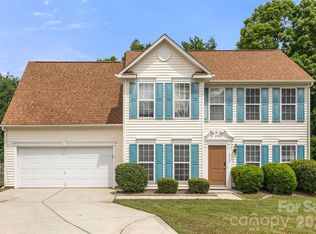 MLS ID #4373869, Zapata Tate, Better Homes and Gardens Real Estate Paracle. Canopy MLS as distributed by MLS GRID
 - $415,0003 bd2 ba1.7k sqft1177 Galway Ln, Clover, SC 29710For Sale
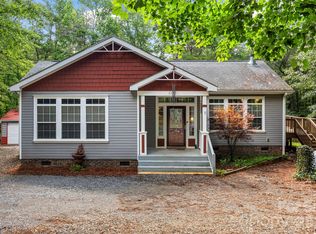 MLS ID #4411021, Christy Stone, Keller Williams Connected. Canopy MLS as distributed by MLS GRID
 - $400,0004 bd2 ba2k sqft12003 Planters Estates Dr, Charlotte, NC 28278For SaleMLS ID #4408406, Megan Barlow, COMPASS. Canopy MLS as distributed by MLS GRID
- $349,9993 bd3 ba1.6k sqft10216 Old Carolina Dr, Charlotte, NC 28214For SaleMLS ID #4407197, Tina Fandel, Better Homes and Garden Real Estate Paracle. Canopy MLS as distributed by MLS GRID
- $345,0003 bd2 ba1.3k sqft4104 Mackinnon Dr, Charlotte, NC 28214For SaleMLS ID #4408194, Greg Holland, Moss Realty. Canopy MLS as distributed by MLS GRID
- $359,9903 bd3 ba1.7k sqft9428 Quilting Bee Ln, Charlotte, NC 28216For SaleMLS ID #4400381, Sheryl Allen, Allen Options Realty, LLC. Canopy MLS as distributed by MLS GRID
- $424,9003 bd3 ba1.6k sqft107 Howe St, Belmont, NC 28012For SaleMLS ID #4382704, Jeff Moll, Keller Williams Ballantyne Area. Canopy MLS as distributed by MLS GRID
- $399,9993 bd3 ba2k sqft11206 Pond Valley Ct, Charlotte, NC 28269For SaleMLS ID #4395105, Erica Hicks, Premier South. Canopy MLS as distributed by MLS GRID
- $315,0003 bd3 ba1.9k sqft213 Quality Dr, Mount Holly, NC 28120For SaleMLS ID #4365058, Chelsea Desourdy, Keller Williams Connected. Canopy MLS as distributed by MLS GRID
- $585,0003 bd2 ba1.7k sqft4739 Mountain Island Dr W, Charlotte, NC 28214For SaleMLS ID #4405083, Ashlyn Austin, RE/MAX Executive. Canopy MLS as distributed by MLS GRID
- $437,0002 bd2 ba1.8k sqft5028 Polo Gate Blvd, Charlotte, NC 28216For Sale By Owner
- $419,9003 bd3 ba2.2k sqft9228 Seamill Rd, Charlotte, NC 28278For SaleMLS ID #4404827, Cheryl Kypreos, HomeSmart Expert Realty. Canopy MLS as distributed by MLS GRID
- $370,0003 bd3 ba2k sqft565 Hawley St, Charlotte, NC 28214For SaleMLS ID #4389951, Rodolfo Duque-Plaza, Better Homes and Garden Real Estate Paracle. Canopy MLS as distributed by MLS GRID
- $399,9504 bd3 ba2k sqft6901 Robinson Church Rd, Charlotte, NC 28215For SaleMLS ID #4390816, Douglas Christen, Nestlewood Realty, LLC. Canopy MLS as distributed by MLS GRID
- $359,0003 bd3 ba2.4k sqft2628 Courtland Dr, Clover, SC 29710For SaleMLS ID #4413923, Robyn Licursi, Robyns Nest Realty. Canopy MLS as distributed by MLS GRID
- $405,0003 bd2 ba1.6k sqft3198 Helmsley Ct, Concord, NC 28027For SaleMLS ID #4389832, Brian Bain, Keller Williams Unlimited. Canopy MLS as distributed by MLS GRID
- $425,0003 bd3 ba1.6k sqft9406 Kings Parade Blvd, Charlotte, NC 28273For SaleMLS ID #4410774, Bruce Juengst, Keller Williams Unified. Canopy MLS as distributed by MLS GRID
- $425,0004 bd3 ba2.5k sqft1864 Tradd Ave, Clover, SC 29710For SaleMLS ID #4409024, Paige Boykin, EXP Realty LLC Market St. Canopy MLS as distributed by MLS GRID
