Welcome to your own peaceful retreat! This well-maintained 3-bedroom, 2-bath home sits on a desirable corner lot just minutes from Downtown Mount Holly and Belmont. The open floor plan features a spacious living area, dining and breakfast spaces, plus a built-in speaker system with room-by-room sound. The primary suite offers an added touch of luxury with a heated bathroom floor. The bonus room over the garage is ideal for a home office, media room, playroom, or home gym.
Step outside to your private fenced backyard oasis featuring a patio with pergola, fire pit, and storage building—perfect for relaxing or entertaining. Enjoy access to the neighborhood community pool, plus peace of mind with a new architectural-shingle roof installed August 2026. A wonderful blend of comfort, convenience, and space to unwind!
Active
$420,000
201 Augustus Ln, Mount Holly, NC 28120
3beds
2,353sqft
Single Family Residence
Built in 2008
0.24 Acres Lot
$415,600 Zestimate®
$178/sqft
$35/mo HOA
What's special
Patio with pergolaPrivate fenced backyard oasisOpen floor planDesirable corner lotStorage buildingDining and breakfast spacesFire pit
- 3 days
- 185
- 10
Likely to sell faster than
Zillow last checked:
Listing updated:
Listed by:
April Collins aprilscollins1971@gmail.com,
Northstar Real Estate, LLC
Source: Canopy MLS as distributed by MLS GRID,MLS#: 4420181
Facts & features
Interior
Bedrooms & bathrooms
- Bedrooms: 3
- Bathrooms: 2
- Full bathrooms: 2
- Main level bedrooms: 3
Primary bedroom
- Features: Ceiling Fan(s), Tray Ceiling(s)
- Level: Main
- Area: 267.38 Square Feet
- Dimensions: 15' 6" X 17' 3"
Bedroom s
- Features: Ceiling Fan(s)
- Level: Main
- Area: 136.5 Square Feet
- Dimensions: 13' 0" X 10' 6"
Bedroom s
- Features: Ceiling Fan(s)
- Level: Main
- Area: 149.08 Square Feet
- Dimensions: 12' 2" X 12' 3"
Bathroom full
- Level: Main
- Area: 151.69 Square Feet
- Dimensions: 11' 2" X 13' 7"
Bathroom full
- Level: Main
- Area: 42.26 Square Feet
- Dimensions: 8' 9" X 4' 10"
Bonus room
- Features: Ceiling Fan(s)
- Level: Upper
- Area: 349.69 Square Feet
- Dimensions: 14' 10" X 23' 7"
Breakfast
- Level: Main
- Area: 143.99 Square Feet
- Dimensions: 12' 1" X 11' 11"
Dining area
- Level: Main
- Area: 125.41 Square Feet
- Dimensions: 10' 10" X 11' 7"
Kitchen
- Level: Main
- Area: 183.52 Square Feet
- Dimensions: 12' 2" X 15' 1"
Laundry
- Level: Main
- Area: 108.45 Square Feet
- Dimensions: 10' 7" X 10' 3"
Living room
- Level: Main
- Area: 334.51 Square Feet
- Dimensions: 14' 11" X 22' 5"
Heating
- Forced Air
Cooling
- Central Air
Appliances
- Included: Dishwasher, Disposal, Dryer, Electric Oven, Electric Range, Gas Water Heater, Microwave, Refrigerator with Ice Maker, Washer
- Laundry: Mud Room
Features
- Open Floorplan, Pantry, Walk-In Closet(s)
- Has basement: No
- Attic: Pull Down Stairs,Walk-In
- Fireplace features: Gas
Interior area
- Total structure area: 2,353
- Total interior livable area: 2,353 sqft
- Finished area above ground: 2,353
- Finished area below ground: 0
Property
Parking
- Total spaces: 2
- Parking features: Driveway, Attached Garage, Garage Faces Front
- Attached garage spaces: 2
- Has uncovered spaces: Yes
Features
- Levels: 1 Story/F.R.O.G.
- Patio & porch: Patio
- Exterior features: Fire Pit
- Pool features: Community
- Fencing: Back Yard,Fenced
Lot
- Size: 0.24 Acres
- Features: Corner Lot
Details
- Parcel number: 215035
- Zoning: R1
- Special conditions: Standard
Construction
Type & style
- Home type: SingleFamily
- Property subtype: Single Family Residence
Materials
- Brick Partial, Vinyl
- Foundation: Slab
Condition
- New construction: No
- Year built: 2008
Utilities & green energy
- Sewer: Public Sewer
- Water: City
Community & HOA
Community
- Subdivision: Dutchmans Ridge
HOA
- Has HOA: Yes
- HOA fee: $421 annually
Location
- Region: Mount Holly
Financial & listing details
- Price per square foot: $178/sqft
- Tax assessed value: $406,840
- Annual tax amount: $4,085
- Date on market: 9/27/2026
- Listing terms: Cash,Conventional,FHA,VA Loan
- Road surface type: Concrete, Paved
Estimated market value
$415,600
$395,000 - $436,000
$2,170/mo
Price history
| Date | Event | Price |
|---|---|---|
| 9/27/2026 | Listed for sale | $420,000+133.3%$178/sqft |
Source:  Canopy MLS as distributed by MLS GRID #4420181 Report a problem Canopy MLS as distributed by MLS GRID #4420181 Report a problem | ||
| 9/15/2010 | Sold | $180,000-10%$76/sqft |
Source: Public Record Report a problem | ||
| 6/8/2010 | Pending sale | $200,000$85/sqft |
Source: Westport Homes #919316 Report a problem | ||
| 3/20/2010 | Price change | $200,000-4.7%$85/sqft |
Source: Westport Homes #919316 Report a problem | ||
| 2/17/2010 | Price change | $209,900-4.5%$89/sqft |
Source: Westport Homes #919316 Report a problem | ||
| 1/22/2010 | Price change | $219,900-1.8%$93/sqft |
Source: Westport Homes #us1903234 Report a problem | ||
| 12/3/2009 | Price change | $223,900-1.8%$95/sqft |
Source: Westport Homes #us1903234 Report a problem | ||
| 7/30/2009 | Listed for sale | $228,000+72.1%$97/sqft |
Source: Westport Homes #us1903234 Report a problem | ||
| 6/15/2009 | Sold | $132,500$56/sqft |
Source: Public Record Report a problem | ||
Public tax history
| Year | Property taxes | Tax assessment |
|---|---|---|
| 2025 | $4,085 | $406,840 |
| 2024 | $4,085 -1.1% | $406,840 |
| 2023 | $4,129 +34.5% | $406,840 +71.6% |
| 2022 | $3,071 -1.5% | $237,140 |
| 2021 | $3,118 | $237,140 |
| 2020 | $3,118 -0.8% | $237,140 |
| 2019 | $3,142 +22.5% | $237,140 +29.4% |
| 2018 | $2,565 | $183,201 |
| 2017 | $2,565 +60.9% | $183,201 |
| 2016 | $1,594 | $183,201 -2.3% |
| 2014 | $1,594 | $187,561 |
| 2012 | -- | $187,561 |
| 2011 | -- | $187,561 |
| 2010 | -- | $187,561 +159.1% |
| 2009 | -- | $72,391 |
| 2008 | -- | $72,391 |
Find assessor info on the county website
Monthly payment
Est. payment
Payment breakdown
Explore the cost of this home by adjusting the details. Changes won't be saved.Climate risks
Neighborhood: 28120

Similar homes
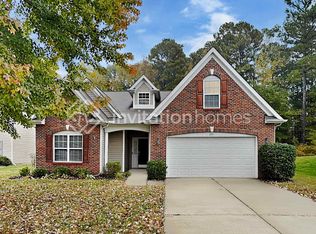
- $425,0004 bd3 ba2.6k sqft124 Tasman Dr, Mount Holly, NC 28120For Sale

 MLS ID #4353970, Preston Richardson, REMAX Select. Canopy MLS as distributed by MLS GRID
 - $425,0004 bd3 ba2.3k sqft101 Clauser Rd S, Mount Holly, NC 28120For Sale
 MLS ID #4417376, Megan Triplett, Howard Hanna Allen Tate Gastonia. Canopy MLS as distributed by MLS GRID
 - $388,9003 bd3 ba1.9k sqft200 Autumn Woods Blvd, Mount Holly, NC 28120For Sale
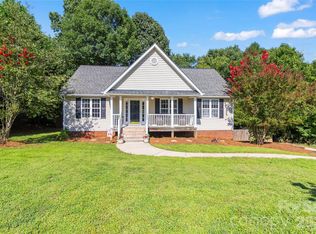 MLS ID #4410226, Aaron Digh, Key Real Estate Group, LLC. Canopy MLS as distributed by MLS GRID
 - $395,0002 bd2 ba1.2k sqft216 E Catawba Ave, Mount Holly, NC 28120For Sale
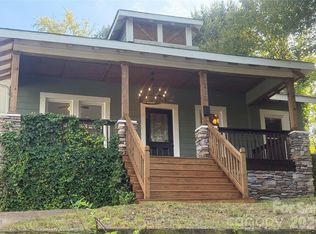 MLS ID #4425168, Pam Johnson, PJ Properties Real Estate and Property Management LLC. Canopy MLS as distributed by MLS GRID
 - $449,9004 bd3 ba2.2k sqft2540 Oakboro Ln, Charlotte, NC 28214For SaleMLS ID #4428581, Timothy Brummett, Coldwell Banker Realty. Canopy MLS as distributed by MLS GRID
- $400,0004 bd3 ba2.3k sqft113 Ashton Woods Ct, Mount Holly, NC 28120For SaleMLS ID #4383374, Kaylon Michael, Hometown Southern Realty LLC. Canopy MLS as distributed by MLS GRID
- $400,0003 bd3 ba2.2k sqft209 Silver Birch Ln, Mount Holly, NC 28120For SaleMLS ID #4418235, Lisa Belk, Mark Spain Real Estate. Canopy MLS as distributed by MLS GRID
- $449,5003 bd2 ba1.9k sqft5111 Stockbridge Dr, Mount Holly, NC 28120For SaleMLS ID #4353724, Tina Miller, The Lake Norman Home Place. Canopy MLS as distributed by MLS GRID
- $425,0003 bd3 ba2.4k sqft1525 Rye Rd, Mount Holly, NC 28120For SaleMLS ID #4365240, David Knoebel, Realty One Group Revolution. Canopy MLS as distributed by MLS GRID
- $375,0003 bd2 ba1.6k sqft216 Austin Field Ct, Mount Holly, NC 28120For SaleMLS ID #4414639, Karin Hull, RE/MAX Executive. Canopy MLS as distributed by MLS GRID
- $395,9003 bd2 ba1.7k sqft343 Ox Bow Cir, Mount Holly, NC 28120For SaleMLS ID #4363582, Stephen Scott, Realty Dynamics Inc.. Canopy MLS as distributed by MLS GRID
- $362,0004 bd3 ba1.7k sqft120 Arbor Ridge Rd, Mount Holly, NC 28120For SaleMLS ID #4414980, Johnette Brockelbank, NorthGroup Real Estate LLC. Canopy MLS as distributed by MLS GRID
- $434,0003 bd3 ba2.1k sqft308 Tall Wheat Ln, Mount Holly, NC 28120For SaleMLS ID #4306056, Steve Scott, EXP Realty LLC Rock Hill. Canopy MLS as distributed by MLS GRID
- $479,9904 bd4 ba2.7k sqft109 Elk Ct, Mount Holly, NC 28120For SaleMLS ID #4344317, Steven Mosher, RE/MAX Executive. Canopy MLS as distributed by MLS GRID
- $350,0003 bd3 ba1.6k sqft226 1st St, Mount Holly, NC 28120For SaleMLS ID #4426424, Brian Sayavong, L&E Properties. Canopy MLS as distributed by MLS GRID
- $419,9006 bd3 ba2.5k sqft3623 Azalea Ridge Dr, Mount Holly, NC 28120For SaleMLS ID #4392567, LUCY Rojas, NorthGroup Real Estate LLC. Canopy MLS as distributed by MLS GRID
- $305,0003 bd2 ba1.2k sqft104 S Willow Ct, Mount Holly, NC 28120For SaleMLS ID #4424587, Lynne Goodwin, Coldwell Banker Realty. Canopy MLS as distributed by MLS GRID
- $362,5003 bd2 ba1.9k sqft185 Payne St, Mount Holly, NC 28120For SaleMLS ID #4418769, Carolyn Goodrum, L&E Properties. Canopy MLS as distributed by MLS GRID
- $424,9005 bd3 ba2.8k sqft10740 Roxbury Ct, Charlotte, NC 28214For SaleMLS ID #4424971, Maria Ochoa, COMPASS. Canopy MLS as distributed by MLS GRID
- $410,0003 bd2 ba1.8k sqft1524 Mount Holly Huntersville Rd, Charlotte, NC 28214For SaleMLS ID #4423626, Lisa McGill, Opendoor Brokerage LLC. Canopy MLS as distributed by MLS GRID
