This beautiful home is situated on a large .69 acre lot, located in highly desireable Charlotte bedroom community area, just north of 4-85 and North Highway 16. Thoughtfully designed 3 Bedroom floorplan, maximizes space and light with a beautiful vaulted Greatroom and balcony overlook. You can enjoy versatile living with two primary bedrooms (one up and one down). The upstairs suite is a true getaway with a huge walk-in closet and ensuite bath with a soaking tub and separate shower. The kitchen features polished marble countertops, a large pantry and a beautiful wet bar/coffee station. The home has a massive wrap-around deck, fire pit area, and balcony for three distinct ways to enjoy the fresh air. Convenient access to Charlotte Douglas International airport, Belmont, Riverbend Village, Lake Norman, shopping, dining, and the US National Whitewater rafting center.
Active
Price cut: $15.1K (7/13)
$459,900
5111 Stockbridge Dr, Mount Holly, NC 28120
3beds
1,931sqft
:
Get pre-qualified$2,754/mo
Single Family Residence
Built in 2021
0.69 Acres Lot
$458,200 Zestimate®
$238/sqft
$-- HOA
What's special
Massive wrap-around deckBalcony overlookLarge pantryHuge walk-in closetTwo primary bedroomsBeautiful vaulted greatroomFire pit area
- 141 days |
- 618 |
- 24 |
Zillow last checked:
Listing updated:
Listed by:
Tina Miller tinamiller@bellsouth.net,
The Lake Norman Home Place
Source: Canopy MLS as distributed by MLS GRID,MLS#: 4353724
Facts & features
Interior
Bedrooms & bathrooms
- Bedrooms: 3
- Bathrooms: 2
- Full bathrooms: 2
- Main level bedrooms: 1
Primary bedroom
- Level: Main
Primary bedroom
- Level: Upper
Bedroom s
- Level: Upper
Bathroom full
- Level: Main
Bathroom full
- Level: Upper
Great room
- Level: Main
Kitchen
- Level: Main
Laundry
- Level: Upper
Heating
- Heat Pump
Cooling
- Ceiling Fan(s), Heat Pump
Appliances
- Included: Dishwasher, Electric Range, Microwave
- Laundry: Upper Level
Features
- Open Floorplan, Walk-In Closet(s)
- Flooring: Vinyl
- Has basement: No
Interior area
- Total structure area: 1,931
- Total interior livable area: 1,931 sqft
- Finished area above ground: 1,931
- Finished area below ground: 0
Property
Parking
- Total spaces: 1
- Parking features: Driveway, Garage on Main Level
- Garage spaces: 1
- Has uncovered spaces: Yes
Features
- Levels: One and One Half
- Stories: 1.5
- Patio & porch: Balcony, Deck
- Fencing: Back Yard,Partial
Lot
- Size: 0.69 Acres
- Dimensions: App x 190' rd
Details
- Parcel number: 204771
- Zoning: R-1
- Special conditions: Standard
Construction
Type & style
- Home type: SingleFamily
- Property subtype: Single Family Residence
Materials
- Fiber Cement, Vinyl
- Foundation: Crawl Space
Condition
- New construction: No
- Year built: 2021
Utilities & green energy
- Sewer: Septic Installed
- Water: Well
Community & HOA
Community
- Security: Smoke Detector(s)
- Subdivision: Stockbridge Estates
HOA
- Has HOA: Yes
- HOA name: Cedar Management
Location
- Region: Mount Holly
Financial & listing details
- Price per square foot: $238/sqft
- Tax assessed value: $440,800
- Annual tax amount: $3,147
- Date on market: 3/11/2026
- Cumulative days on market: 142 days
- Listing terms: Cash,Conventional,FHA
- Road surface type: Concrete, Paved
Estimated market value
$458,200
$435,000 - $481,000
$2,548/mo
Price history
| Date | Event | Price |
|---|---|---|
| 7/13/2026 | Price change | $459,900-3.2%$238/sqft |
Source:  Canopy MLS as distributed by MLS GRID #4353724 Report a problem Canopy MLS as distributed by MLS GRID #4353724 Report a problem | ||
| 6/26/2026 | Price change | $475,000-3%$246/sqft |
Source: Canopy MLS as distributed by MLS GRID #4353724 Report a problem | ||
| 5/7/2026 | Price change | $489,500-2.1%$253/sqft |
Source: Canopy MLS as distributed by MLS GRID #4353724 Report a problem | ||
| 4/13/2026 | Price change | $499,900-1.8%$259/sqft |
Source: Canopy MLS as distributed by MLS GRID #4353724 Report a problem | ||
| 3/30/2026 | Price change | $509,000-1.2%$264/sqft |
Source: Canopy MLS as distributed by MLS GRID #4353724 Report a problem | ||
| 3/11/2026 | Listed for sale | $515,000+2761.1%$267/sqft |
Source: Canopy MLS as distributed by MLS GRID #4353724 Report a problem | ||
| 11/19/2019 | Sold | $18,000-55%$9/sqft |
Source: Canopy MLS as distributed by MLS GRID #3260028 Report a problem | ||
| 1/30/2006 | Sold | $40,000$21/sqft |
Source: Public Record Report a problem | ||
Public tax history
| Year | Property taxes | Tax assessment |
|---|---|---|
| 2025 | $3,147 +1.3% | $440,800 |
| 2024 | $3,108 +2.7% | $440,800 +1.3% |
| 2023 | $3,026 +19.7% | $435,350 +58.5% |
| 2022 | $2,528 -0.2% | $274,740 |
| 2021 | $2,533 +1120.8% | $274,740 +30.9% |
| 2020 | $208 -9% | $209,830 +739.3% |
| 2019 | $228 -0.4% | $25,000 +4.2% |
| 2018 | $229 | $24,000 |
| 2017 | $229 | $24,000 |
| 2016 | $229 | $24,000 -45.5% |
| 2014 | $229 | $44,000 |
Find assessor info on the county website
Monthly payment
Est. payment
Payment breakdown
Explore the cost of this home by adjusting the details. Changes won't be saved.Climate risks
Neighborhood: 28120
Nearby schools
GreatSchools rating
- 6/10Pinewood Elementary SchoolGrades: PK-5Distance: 2.2 mi
- 5/10Mount Holly Middle SchoolGrades: 6-8Distance: 3.2 mi
- 5/10East Gaston High SchoolGrades: 9-12Distance: 2.9 mi
- $382,5000.87 Acres5115 Stockbridge Dr, Mount Holly, NC 28120Off Market
- $632,6003 bd2 ba2.5k sqft5105 Stockbridge Dr, Mount Holly, NC 28120Off Market
- $605,0003 bd2 ba2.3k sqft5119 Stockbridge Dr, Mount Holly, NC 28120Off Market
- $716,6005 bd4 ba3.3k sqft5101 Stockbridge Dr, Mount Holly, NC 28120Off Market

- $52,5100.78 Acres5104 Stockbridge Dr, Mt Holly, NC 28120Off Market
- $---- bd-- ba-- sqft6500 Amberwood Dr, Mount Holly, NC 28120Off Market
- $854,1004 bd3 ba3.5k sqft5139 Stockbridge Dr, Mount Holly, NC 28120Off Market
- $610,0003 bd2 ba-- sqft5129 Stockbridge Dr, Mount Holly, NC 28120Off Market
A local agent can set up tours, give advice and negotiate with sellers.
Similar homes
- $--3 bd3 ba1.7k sqft2005 Germany Dr, Dallas, NC 28034Auction
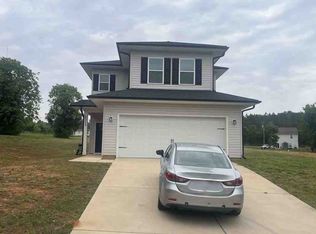 ServiceLink Auction
 - $316,9004 bd2 ba1.7k sqft206 E Catawba Dr, Mount Holly, NC 28120For Sale
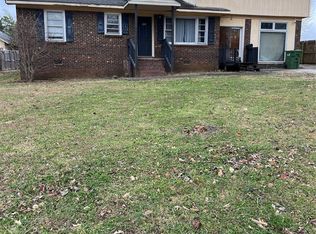
 MLS ID #4331630, Kirk Sipe, Southern Homes of the Carolinas, Inc. Canopy MLS as distributed by MLS GRID
 - $480,0002 bd2 ba1.5k sqft6224 Raven Rock Dr, Denver, NC 28037For Sale
 MLS ID #4390596, Tammy Sandy, ERA Live Moore. Canopy MLS as distributed by MLS GRID
 - $326,5003 bd2 ba2.2k sqft14623 Lucia Riverbend Hwy, Stanley, NC 28164For Sale
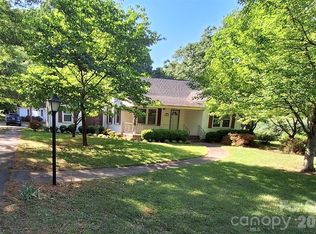 MLS ID #4373851, Susan Donaldson, West Norman Real Estate. Canopy MLS as distributed by MLS GRID
 - $350,0003 bd2 ba1.5k sqft2044 Helen Dr, Gastonia, NC 28054For SaleMLS ID #4407254, Brad Cummings, Colfax Home & Land, Co. Canopy MLS as distributed by MLS GRID
- $475,0004 bd3 ba2k sqft12235 Mallard Ridge Dr, Charlotte, NC 28269For SaleMLS ID #4390821, Ray Morton, Morton Malloy Realty. Canopy MLS as distributed by MLS GRID
- $350,0005 bd2 ba2.2k sqft400 Ponderosa Rd #14, Stanley, NC 28164For SaleMLS ID #4388846, Tanya Clawson, The Minard Group LLC. Canopy MLS as distributed by MLS GRID
- $499,0003 bd3 ba2.5k sqft1106 Brookdale Ln, Stanley, NC 28164For SaleMLS ID #4388059, Carie Tate, Wilson Realty. Canopy MLS as distributed by MLS GRID
- $425,0004 bd3 ba2.2k sqft9310 Chastain Walk Dr, Charlotte, NC 28216For SaleMLS ID #4322341, Bethenny Bullard, LPT Realty, LLC. Canopy MLS as distributed by MLS GRID
- $430,0003 bd2 ba1.7k sqft3206 Cheyney Park Dr, Charlotte, NC 28269For SaleMLS ID #4378473, Tracie Gordon, MacRose Realty. Canopy MLS as distributed by MLS GRID
- $266,0004 bd2 ba1.8k sqft2510 Middleton Dr, Gastonia, NC 28054For SaleMLS ID #4408105, Lisa McGill, Opendoor Brokerage LLC. Canopy MLS as distributed by MLS GRID
- $395,0003 bd2 ba1.7k sqft7004 Forest Hills Dr, Denver, NC 28037For SaleMLS ID #4362598, Jacqui Spain, Real Broker, LLC. Canopy MLS as distributed by MLS GRID
- $440,0005 bd3 ba2.5k sqft400 Antlers Ct, Gastonia, NC 28052For SaleMLS ID #4251396, Tracy Dowling, Homecoin.com. Canopy MLS as distributed by MLS GRID
- $483,9003 bd3 ba2.3k sqft103 Pamlico Ln, Mooresville, NC 28117For SaleMLS ID #4373563, Corinne Deuel, houzRE. Canopy MLS as distributed by MLS GRID
- $459,9004 bd3 ba2.3k sqft5828 Swanston Dr, Charlotte, NC 28269For SaleMLS ID #4333128, Ray Morton, Morton Malloy Realty. Canopy MLS as distributed by MLS GRID
- $489,0003 bd3 ba1.6k sqft20452 Greenway Heights Dr, Cornelius, NC 28031For SaleMLS ID #4404887, Nick Huscroft, Chosen Realty of NC LLC. Canopy MLS as distributed by MLS GRID
- $595,0004 bd3 ba2.3k sqft3486 Mason Spring Dr #10, Lincolnton, NC 28092For SaleMLS ID #4397793, Melita Oaida, Anchor Home Realty. Canopy MLS as distributed by MLS GRID
- $540,0003 bd3 ba2.2k sqft3682 Burton St, Sherrills Ford, NC 28673For Sale By Owner
- $399,0003 bd2 ba1.5k sqft205 Moss Dr, Concord, NC 28027For SaleMLS ID #4382397, Andrii Chekorskyi, NorthGroup Real Estate LLC. Canopy MLS as distributed by MLS GRID
- $425,0002 bd1 ba967 sqft4033 W Tyvola Rd, Charlotte, NC 28208For SaleMLS ID #4338292, Craig Tribus, Beycome Brokerage Realty LLC. Canopy MLS as distributed by MLS GRID
