Welcome home to this lovely 2-bed, 2-bath residence in the resort-style 55+ community of Trilogy. This inviting home offers an expansive living area accented by a dramatic wall of windows that open to your private, covered rear patio—an ideal space for both relaxing and entertaining. Both the front and rear views are among the best in the neighborhood, giving this home a truly special setting.
The spacious kitchen features an oversized island that serves as the perfect gathering spot for friends and family. A separate dining room and a versatile flex room provide additional space for work, hobbies, or hosting.
The large primary suite offers a peaceful retreat with its ensuite bath and generous walk-in closet.
Trilogy’s exceptional amenities elevate everyday living: enjoy a zero-entry resort pool, indoor lap pool, state-of-the-art fitness center, wine room, billiards room, pickleball courts, scenic walking trails and so much more. The Freedom Boat Club allows members free access to a fleet of boats on Lake Norman. The Foundry Restaurant at Twin Mills Club offers delicious menu options and a full bar—dine indoors or out on the patio. With a full calendar of daily activities, you’ll love the vibrant, social lifestyle this community provides.
Active
Price cut: $5K (6/29)
$480,000
6224 Raven Rock Dr, Denver, NC 28037
2beds
1,565sqft
:
Get pre-qualifiedN/A
Single Family Residence
Built in 2021
0.12 Acres Lot
$473,500 Zestimate®
$307/sqft
$-- HOA
What's special
Front and rear viewsVersatile flex roomSpacious kitchenOversized islandDramatic wall of windowsLarge primary suiteGenerous walk-in closet
- 50 days |
- 114 |
- 1 |
Zillow last checked:
Listing updated:
Listed by:
Tammy Sandy wvgal1985@gmail.com,
ERA Live Moore
Source: Canopy MLS as distributed by MLS GRID,MLS#: 4390596
Facts & features
Interior
Bedrooms & bathrooms
- Bedrooms: 2
- Bathrooms: 2
- Full bathrooms: 2
- Main level bedrooms: 2
Primary bedroom
- Level: Main
Living room
- Level: Main
Heating
- Forced Air
Cooling
- Central Air
Appliances
- Included: Bar Fridge, Convection Oven, Dishwasher, Disposal, Electric Water Heater, ENERGY STAR Qualified Dishwasher, ENERGY STAR Qualified Refrigerator, Gas Range, Ice Maker, Microwave, Plumbed For Ice Maker, Refrigerator with Ice Maker, Self Cleaning Oven
- Laundry: Electric Dryer Hookup, Laundry Room
Features
- Flooring: Carpet, Tile, Wood
- Has basement: No
Interior area
- Total structure area: 1,565
- Total interior livable area: 1,565 sqft
- Finished area above ground: 1,565
- Finished area below ground: 0
Property
Parking
- Total spaces: 2
- Parking features: Driveway, Attached Garage, Garage Door Opener, Garage Faces Front, Garage on Main Level
- Attached garage spaces: 2
- Has uncovered spaces: Yes
Accessibility
- Accessibility features: Bath Grab Bars, Bath Raised Toilet, Exterior Curb Cuts
Features
- Levels: One
- Stories: 1
- Patio & porch: Covered, Front Porch, Rear Porch
- Pool features: Community
- Spa features: Community
Lot
- Size: 0.12 Acres
Living quarters
- Secondary features: None
Details
- Parcel number: 100829
- Zoning: PD-R
- Special conditions: Standard
Construction
Type & style
- Home type: SingleFamily
- Architectural style: Modern,Ranch
- Property subtype: Single Family Residence
Materials
- Hardboard Siding, Stone Veneer
- Foundation: Slab
Condition
- New construction: No
- Year built: 2021
Details
- Builder name: Shea Homes
Utilities & green energy
- Sewer: Public Sewer
- Water: City
Community & HOA
Community
- Features: Fifty Five and Older, Clubhouse, Concierge, Dog Park, Fitness Center, Game Court, Gated, Picnic Area, Recreation Area, Sidewalks, Street Lights, Walking Trails
- Security: Carbon Monoxide Detector(s), Smoke Detector(s)
- Senior community: Yes
- Subdivision: Trilogy Lake Norman
HOA
- Has HOA: Yes
Location
- Region: Denver
Financial & listing details
- Price per square foot: $307/sqft
- Tax assessed value: $452,685
- Annual tax amount: $2,874
- Date on market: 6/7/2026
- Cumulative days on market: 50 days
- Listing terms: Cash,Conventional,FHA
- Road surface type: Concrete, Paved
Estimated market value
$473,500
$450,000 - $497,000
$2,249/mo
Price history
| Date | Event | Price |
|---|---|---|
| 6/29/2026 | Price change | $480,000-1%$307/sqft |
Source:  Canopy MLS as distributed by MLS GRID #4390596 Report a problem Canopy MLS as distributed by MLS GRID #4390596 Report a problem | ||
| 6/7/2026 | Listed for sale | $485,000+49.2%$310/sqft |
Source: Canopy MLS as distributed by MLS GRID #4390596 Report a problem | ||
| 8/25/2021 | Sold | $325,000$208/sqft |
Source: Public Record Report a problem | ||
Public tax history
| Year | Property taxes | Tax assessment |
|---|---|---|
| 2025 | $2,874 +1.1% | $452,685 |
| 2024 | $2,842 | $452,685 |
| 2023 | $2,842 +14.8% | $452,685 +41.6% |
| 2022 | $2,477 +1133.1% | $319,620 |
| 2021 | $201 +6.7% | -- |
| 2020 | $188 +2% | $54,000 |
| 2019 | $184 | $54,000 |
Find assessor info on the county website
Monthly payment
Est. payment
Payment breakdown
Explore the cost of this home by adjusting the details. Changes won't be saved.Climate risks
Neighborhood: 28037
Nearby schools
GreatSchools rating
- 6/10Catawba Springs ElementaryGrades: PK-5Distance: 1 mi
- 4/10East Lincoln MiddleGrades: 6-8Distance: 4.5 mi
- 8/10East Lincoln HighGrades: 9-12Distance: 0.9 mi
- $517,9003 bd2 ba1.8k sqft6228 Raven Rock Dr, Denver, NC 28037Off Market
- $615,0003 bd2 ba1.8k sqft6220 Raven Rock Dr, Denver, NC 28037Sold
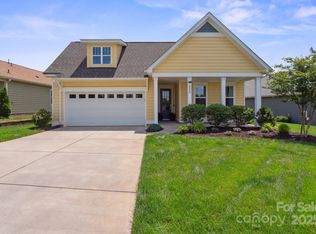
- $441,3002 bd2 ba1.5k sqft6232 Raven Rock Dr, Denver, NC 28037Off Market
- $816,5003 bd3 ba2.4k sqft6216 Raven Rock Dr, Denver, NC 28037Off Market
- $435,0002 bd2 ba1.4k sqft5129 Looking Glass Trl, Denver, NC 28037For Sale
- $510,0002 bd2 ba1.6k sqft5125 Looking Glass Trl, Denver, NC 28037For Sale
- $557,2003 bd2 ba1.8k sqft5133 Looking Glass Trl, Denver, NC 28037Off Market
- $673,2003 bd3 ba2.3k sqft5121 Looking Glass Trl, Denver, NC 28037Off Market
A local agent can set up tours, give advice and negotiate with sellers.
Similar homes
- $395,0003 bd2 ba1.7k sqft7004 Forest Hills Dr, Denver, NC 28037For Sale
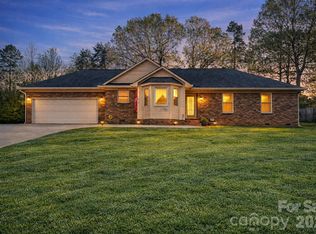
 MLS ID #4362598, Jacqui Spain, Real Broker, LLC. Canopy MLS as distributed by MLS GRID
 - $459,9003 bd2 ba1.9k sqft5111 Stockbridge Dr, Mount Holly, NC 28120For Sale
 MLS ID #4353724, Tina Miller, The Lake Norman Home Place. Canopy MLS as distributed by MLS GRID
 - $397,5002 bd2 ba1.2k sqft5427 Christopher Rd, Iron Station, NC 28080For Sale
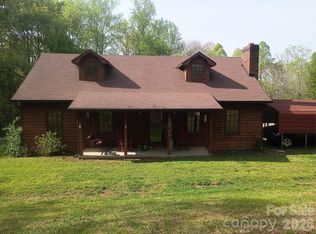 MLS ID #4367845, Susan Donaldson, West Norman Real Estate. Canopy MLS as distributed by MLS GRID
 - $540,0003 bd3 ba2.2k sqft3682 Burton St, Sherrills Ford, NC 28673For Sale By Owner

- $424,9003 bd3 ba1.3k sqft8804 Arrowhead Place Ln, Cornelius, NC 28031For SaleMLS ID #4396773, William Barbee, S and B Real Estate LLC. Canopy MLS as distributed by MLS GRID
- $365,0003 bd2 ba1.4k sqft3388 Rhyne Forest Rd, Iron Station, NC 28080For SaleMLS ID #4402523, Jess Maguire, Epique Inc.. Canopy MLS as distributed by MLS GRID
- $595,0004 bd3 ba2.3k sqft3486 Mason Spring Dr #10, Lincolnton, NC 28092For SaleMLS ID #4397793, Melita Oaida, Anchor Home Realty. Canopy MLS as distributed by MLS GRID
- $326,5003 bd2 ba2.2k sqft14623 Lucia Riverbend Hwy, Stanley, NC 28164For SaleMLS ID #4373851, Susan Donaldson, West Norman Real Estate. Canopy MLS as distributed by MLS GRID
- $430,0003 bd2 ba1.7k sqft3206 Cheyney Park Dr, Charlotte, NC 28269For SaleMLS ID #4378473, Tracie Gordon, MacRose Realty. Canopy MLS as distributed by MLS GRID
- $340,0003 bd2 ba1.1k sqft4089 Fallen Pine Rd, Sherrills Ford, NC 28673For SaleMLS ID #4398375, Rosa Ciccone, New Home Real Estate LLC. Canopy MLS as distributed by MLS GRID
- $415,0003 bd2 ba1.5k sqft205 Moss Dr, Concord, NC 28027For SaleMLS ID #4382397, Andrii Chekorskyi, NorthGroup Real Estate LLC. Canopy MLS as distributed by MLS GRID
- $399,9953 bd3 ba1.5k sqft990 Russell Ridge Dr, Catawba, NC 28609For SaleMLS ID #4390619, Vevie Gibbs, Lake Realty. Canopy MLS as distributed by MLS GRID
- $329,7503 bd2 ba1.5k sqft5716 Dalmatian St, Iron Station, NC 28080New ConstructionMLS ID #4024125, Joe Collins, Collins REALTORS. Canopy MLS as distributed by MLS GRID
- $329,0003 bd3 ba1.6k sqft9220 Garnet Field Ct, Charlotte, NC 28269For Sale
 MLS ID #1228852, Karen Scott. Triad MLS
 - $325,0003 bd2 ba1.4k sqft5756 Dalmatian St, Iron Station, NC 28080New ConstructionMLS ID #3927299, Joe Collins, Collins REALTORS. Canopy MLS as distributed by MLS GRID
- $350,0003 bd3 ba1.3k sqft13019 W Douglas Park Dr, Huntersville, NC 28078For SaleMLS ID #4395919, Don Carter, Don Carter Real Estate. Canopy MLS as distributed by MLS GRID
- $266,0004 bd2 ba1.8k sqft2510 Middleton Dr, Gastonia, NC 28054For SaleMLS ID #4408105, Lisa McGill, Opendoor Brokerage LLC. Canopy MLS as distributed by MLS GRID
- $350,0005 bd2 ba2.2k sqft400 Ponderosa Rd #14, Stanley, NC 28164For SaleMLS ID #4388846, Tanya Clawson, The Minard Group LLC. Canopy MLS as distributed by MLS GRID
- $325,0002 bd2 ba1k sqft19901 Henderson Rd Unit B, Cornelius, NC 28031For Sale By Owner
- $459,9004 bd3 ba2.3k sqft5828 Swanston Dr, Charlotte, NC 28269For SaleMLS ID #4333128, Ray Morton, Morton Malloy Realty. Canopy MLS as distributed by MLS GRID
