This 4 bedroom/3 full bathroom home is a great property in the sought-after school district of Pumpkin Center and North Lincoln. Beautiful quiet neighborhood. No association. Located on a cul-de-sack lot. Hard to find location, within 10-15 minutes to Freeways, shopping and everything else including Atrium health Hospital. Rocking chair covered front porch. Back covered deck/balcony. The property has engineered wood flooring throughout except all bathrooms and laundry room which have tile flooring. Custom cabinetry in kitchen and bathrooms. Gorgeous Granite countertops. Eat in Kitchen nook and breakfast bar. Large great room, Formal dining room and a nice entry hall. Master suite with a computer niche or sitting area on main level. Master walk-in closet with built-ins. Master bath has a STEAM Room shower. Can be used only as steam room if desired, or just regular shower. Nice laundry room with utility sink and storage area. 2 bedrooms and 1 full bathroom on main level. 1 bedroom, 1 full bath and a bonus room upstairs. Walk in large attic. Also, a site-built tool shed/shop with electric and combo lock on the door. Seller will have the entire house painted with acceptable offer to be done after closing. Buyer's choice of color. Or paint allowance.
Active
Price cut: $5K (9/12)
$575,000
3486 Mason Spring Dr #10, Lincolnton, NC 28092
4beds
2,300sqft
Single Family Residence
Built in 2020
1.12 Acres Lot
$566,200 Zestimate®
$250/sqft
$-- HOA
What's special
Breakfast barEngineered wood flooring throughoutGorgeous granite countertopsNice entry hallLarge great roomFormal dining room
- 104 days
- 156
- 8
Zillow last checked:
Listing updated:
Listed by:
Melita Oaida msoanchorhomerealty@gmail.com,
Anchor Home Realty
Source: Canopy MLS as distributed by MLS GRID,MLS#: 4397793
Facts & features
Interior
Bedrooms & bathrooms
- Bedrooms: 4
- Bathrooms: 3
- Full bathrooms: 3
- Main level bedrooms: 3
Primary bedroom
- Features: Ceiling Fan(s), Computer Niche, Garden Tub, Split BR Plan, Tray Ceiling(s), Walk-In Closet(s)
- Level: Main
- Dimensions: 0' 0" X 0' 0"
Heating
- Central, Electric
Cooling
- Ceiling Fan(s), Central Air, Electric
Appliances
- Included: Electric Range, Electric Water Heater, Microwave, Plumbed For Ice Maker, Refrigerator with Ice Maker, Self Cleaning Oven
- Laundry: Electric Dryer Hookup, Laundry Room, Main Level, Sink
Features
- Breakfast Bar, Built-in Features, Open Floorplan, Walk-In Closet(s), Other - See Remarks
- Flooring: Laminate, Tile
- Windows: Insulated Windows
- Has basement: No
- Attic: Walk-In
Interior area
- Total structure area: 2,300
- Total interior livable area: 2,300 sqft
- Finished area above ground: 2,300
- Finished area below ground: 0
Property
Parking
- Total spaces: 2
- Parking features: Driveway, Attached Garage, Garage Door Opener, Garage Faces Front, Keypad Entry, Garage on Main Level
- Attached garage spaces: 2
- Has uncovered spaces: Yes
Accessibility
- Accessibility features: Two or More Access Exits
Features
- Levels: One and One Half
- Stories: 1.5
- Patio & porch: Balcony, Covered, Front Porch, Rear Porch
- Exterior features: Storage
- Waterfront features: None
Lot
- Size: 1.12 Acres
- Features: Cul-De-Sac, Flood Plain/Bottom Land, Sloped
Details
- Additional structures: Shed(s), Workshop
- Parcel number: 50830
- Zoning: R-SF
- Special conditions: Standard
Construction
Type & style
- Home type: SingleFamily
- Property subtype: Single Family Residence
Materials
- Brick Partial, Vinyl
- Foundation: Crawl Space
Condition
- New construction: No
- Year built: 2020
Utilities & green energy
- Sewer: Septic Installed
- Water: Well
- Utilities for property: Cable Available, Electricity Connected
Community & HOA
Community
- Security: Carbon Monoxide Detector(s), Smoke Detector(s)
- Subdivision: Mason Springs
Location
- Region: Lincolnton
Financial & listing details
- Price per square foot: $250/sqft
- Tax assessed value: $509,162
- Date on market: 7/1/2026
- Cumulative days on market: 104 days
- Listing terms: Cash,Conventional,FHA
- Electric utility on property: Yes
- Road surface type: Concrete, Paved
Estimated market value
$566,200
$538,000 - $595,000
$2,413/mo
Price history
| Date | Event | Price |
|---|---|---|
| 9/12/2026 | Price change | $575,000-0.9%$250/sqft |
Source:  Canopy MLS as distributed by MLS GRID #4397793 Report a problem Canopy MLS as distributed by MLS GRID #4397793 Report a problem | ||
| 8/8/2026 | Price change | $580,000-2.5%$252/sqft |
Source: Canopy MLS as distributed by MLS GRID #4397793 Report a problem | ||
| 7/1/2026 | Listed for sale | $595,000$259/sqft |
Source: Canopy MLS as distributed by MLS GRID #4397793 Report a problem | ||
Public tax history
Tax history is unavailable.
Monthly payment
Est. payment
Payment breakdown
Explore the cost of this home by adjusting the details. Changes won't be saved.Climate risks
Neighborhood: 28092
Nearby schools
Schools provided by the listing agent
- Elementary: Pumpkin Center
- Middle: North Lincoln
- High: North Lincoln
Source: Canopy MLS as distributed by MLS GRID. This data may not be complete. We recommend contacting the local school district to confirm school assignments for this home.
- $509,1624 bd3 ba2.2k sqft3486 Mason Spring Dr, Lincolnton, NC 28092Off Market
- $448,4003 bd2 ba1.8k sqft3478 Mason Spring Dr, Lincolnton, NC 28092Off Market
- $433,7003 bd2 ba-- sqft3484 Mason Spring Dr, Lincolnton, NC 28092Off Market
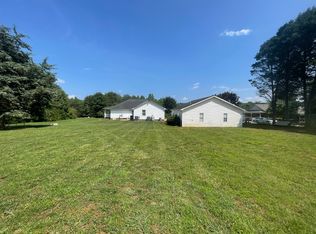
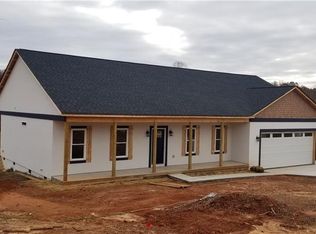
- $449,9003 bd2 ba1.8k sqft3478 Mason Springs Dr, Lincolnton, NC 28092Off Market
Similar homes
- $575,0003 bd3 ba2.3k sqft5411 E State Highway 150 #6, Lincolnton, NC 28092For Sale
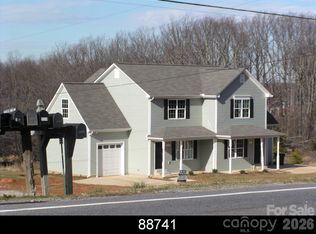
 MLS ID #4364487, Rena Taylor, Wilson Realty. Canopy MLS as distributed by MLS GRID
 - $575,0003 bd3 ba2.3k sqft5407 E State Highway 150 #7, Lincolnton, NC 28092For Sale
 MLS ID #4401925, Rena Taylor, Wilson Realty. Canopy MLS as distributed by MLS GRID
 - $425,0003 bd2 ba1.9k sqft1697 Old Mill Rd, Lincolnton, NC 28092For Sale
 MLS ID #4426054, Susan Huntsinger, Huntsinger Real Estate. Canopy MLS as distributed by MLS GRID
 - $575,0004 bd4 ba2.8k sqft155 Wood Acre Dr, Mooresville, NC 28115For Sale
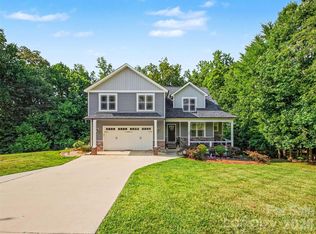 MLS ID #4398730, Rebekah Sosa, Mooresville Realty LLC. Canopy MLS as distributed by MLS GRID
 - $759,9003 bd3 ba2.2k sqft4587 Sawgrass Ct, Denver, NC 28037For SaleMLS ID #4431837, Scott Woods, RE/MAX Results. Canopy MLS as distributed by MLS GRID
- $399,0003 bd2 ba1.5k sqft4005 Davis Rd, Maiden, NC 28650For SaleMLS ID #4422745, Jason Huffman, Red Zone Realty, LLC. Canopy MLS as distributed by MLS GRID
- $535,0003 bd2 ba2k sqft4013 Carlton Dr, Claremont, NC 28610For SaleMLS ID #4428993, Cindy Quick, EXP Realty LLC Mooresville. Canopy MLS as distributed by MLS GRID
- $599,9993 bd3 ba2.5k sqft2325 Perry Rd, Denver, NC 28037For SaleMLS ID #4372829, Cathy Bowles, ERA Live Moore. Canopy MLS as distributed by MLS GRID
- $304,9003 bd2 ba1.8k sqft3557 Gladden Dr, Lincolnton, NC 28092For SaleMLS ID #4413116, Renee Cook Drum, Weichert, Realtors - Team Metro. Canopy MLS as distributed by MLS GRID
- $465,0004 bd3 ba3k sqft204 Brentwood Dr, Maiden, NC 28650For SaleMLS ID #4373069, Anthony Lawing, Lawing Real Estate. Canopy MLS as distributed by MLS GRID
- $475,0003 bd2 ba1.8k sqft2117 London Ln, Belmont, NC 28012For SaleMLS ID #4430335, Sandra Cothran, A Carolina Dream Home LLC. Canopy MLS as distributed by MLS GRID
- $360,0003 bd2 ba1.6k sqft940 Guy Heavner Rd, Lincolnton, NC 28092For SaleMLS ID #4377471, Susan Poteat, Gilleland Realty Inc. Canopy MLS as distributed by MLS GRID
- $545,0004 bd3 ba3.3k sqft172 Longleaf Dr, Mooresville, NC 28117For SaleMLS ID #4413694, Stephen Scott, Realty Dynamics Inc.. Canopy MLS as distributed by MLS GRID
- $395,0003 bd2 ba1.7k sqft7004 Forest Hills Dr, Denver, NC 28037For SaleMLS ID #4362598, Jacqui Spain, Real Broker, LLC. Canopy MLS as distributed by MLS GRID
- $625,0002 bd2 ba1.8k sqft4738 Looking Glass Trl, Denver, NC 28037For SaleMLS ID #4428994, David Henderson, Southern Homes of the Carolinas, Inc. Canopy MLS as distributed by MLS GRID
- $299,0003 bd2 ba1.2k sqft7065 Fieldcrest Ln, Denver, NC 28037For SaleMLS ID #4425740, Nadia Kernytska, Dalton Wade, Inc.. Canopy MLS as distributed by MLS GRID
- $799,9003 bd3 ba1.9k sqft2107 Jenkins Printing Dr, Newton, NC 28658For SaleMLS ID #4373071, Cathy Lindsey, Keller Williams Unified. Canopy MLS as distributed by MLS GRID
- $415,9003 bd2 ba1.6k sqft3155 Paul Elmore Rd, Lincolnton, NC 28092New ConstructionMLS ID #4424012, Greer Stamey, Lake Norman Realty, Inc.. Canopy MLS as distributed by MLS GRID
- $481,9003 bd3 ba2.3k sqft103 Pamlico Ln, Mooresville, NC 28117For SaleMLS ID #4373563, Corinne Deuel, houzRE. Canopy MLS as distributed by MLS GRID
