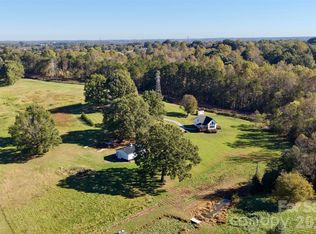
* Seller offering 1 year paid for home warranty * Escape to your own private retreat where peace, space, and natural beauty come together. Nestled on approximately 22.32 acres—featuring 12 acres of open pasture and 10 acres of mature hardwoods—this charming 3-bedroom, 3-bath home offers the perfect blend of comfort and countryside living. A tree-lined drive welcomes you home, leading to a residence thoughtfully positioned on the front two acres. Relax on the inviting front porch and take in serene views while watching abundant wildlife pass by. Inside, the home features beautiful hardwood floors throughout the main living area and two secondary bedrooms. The spacious kitchen is designed for both function and style, complete with granite countertops, tile flooring, a large island with pot rack, built-in double wall ovens and a microwave. The expansive primary suite is a true retreat, offering his-and-her bathrooms connected by a large walk-in closet. The garage has a separate heater and a window unit and stairs up to a flex room that is also on that unit. The land itself is a standout feature, with a creek running through the property and an artesian well adding to its natural appeal. Energy saving solar panels added a few years back. Multiple outbuildings provide incredible versatility, including storage buildings, a large carport currently housing tractor equipment, a workshop, and even a greenhouse. Large fenced in back yard and even a chicken coop. Whether you’re seeking privacy, room to expand, or investment potential, this property delivers. Opportunities like this don’t come often—schedule your showing today.
Active
$799,900
2107 Jenkins Printing Dr, Newton, NC 28658
3beds
1,995sqft
Modular
Built in 2000
22.32 Acres Lot
$773,500 Zestimate®
$401/sqft
$-- HOA
What's special
Inviting front porchSerene viewsArtesian wellSpacious kitchenAbundant wildlifeGranite countertopsEnergy saving solar panels
- 170 days
- 259
- 17
Zillow last checked:
Listing updated:
Listed by:
Cathy Lindsey 704-881-6988,
Keller Williams Unified
Source: Canopy MLS as distributed by MLS GRID,MLS#: 4373071
Facts & features
Interior
Bedrooms & bathrooms
- Bedrooms: 3
- Bathrooms: 3
- Full bathrooms: 3
- Main level bedrooms: 3
Primary bedroom
- Features: Walk-In Closet(s)
- Area: 353.21 Square Feet
- Dimensions: 13' 0" X 27' 2"
Bedroom s
- Area: 142.63 Square Feet
- Dimensions: 13' 2" X 10' 10"
Bedroom s
- Area: 149.22 Square Feet
- Dimensions: 11' 4" X 13' 2"
Bathroom full
- Area: 53.67 Square Feet
- Dimensions: 7' 7" X 7' 1"
Bathroom full
- Area: 56 Square Feet
- Dimensions: 8' 0" X 7' 0"
Other
- Features: See Remarks
- Area: 326.37 Square Feet
- Dimensions: 11' 0" X 29' 8"
Breakfast
- Area: 110.89 Square Feet
- Dimensions: 8' 5" X 13' 2"
Dining room
- Area: 115 Square Feet
- Dimensions: 11' 6" X 10' 0"
Great room
- Area: 305.25 Square Feet
- Dimensions: 16' 6" X 18' 6"
Kitchen
- Area: 149.22 Square Feet
- Dimensions: 13' 2" X 11' 4"
Laundry
- Area: 83.38 Square Feet
- Dimensions: 12' 6" X 6' 8"
Heating
- Forced Air, Heat Pump
Cooling
- Ceiling Fan(s), Central Air, Dual, Electric, Wall Unit(s)
Appliances
- Included: Double Oven, Dryer, Electric Cooktop, Electric Oven, Microwave, Refrigerator with Ice Maker, Wall Oven, Washer, Washer/Dryer
- Laundry: Mud Room
Features
- Attic Other, Kitchen Island, Pantry, Walk-In Closet(s)
- Flooring: Carpet, Tile, Wood
- Doors: French Doors
- Has basement: No
- Attic: Other
- Fireplace features: Great Room
Interior area
- Total structure area: 1,995
- Total interior livable area: 1,995 sqft
- Finished area above ground: 1,995
- Finished area below ground: 0
Video & virtual tour
Property
Parking
- Total spaces: 4
- Parking features: Detached Carport, Attached Garage, Garage Door Opener, Garage Faces Front, Garage on Main Level
- Attached garage spaces: 2
- Carport spaces: 2
- Covered spaces: 4
Accessibility
- Accessibility features: Two or More Access Exits, Bath Grab Bars
Features
- Levels: 1 Story/F.R.O.G.
- Patio & porch: Covered, Front Porch, Patio
- Exterior features: Storage, Other - See Remarks
Lot
- Size: 22.32 Acres
Living quarters
- Secondary features: Upper Level Garage
Details
- Additional structures: Greenhouse, Outbuilding, Shed(s), Workshop
- Parcel number: 3648089976800000
- Zoning: R-40
- Special conditions: Standard
- Other equipment: Other - See Remarks
Construction
Type & style
- Home type: SingleFamily
- Architectural style: Ranch
- Property subtype: Modular
Materials
- Vinyl
- Foundation: Crawl Space
Condition
- New construction: No
- Year built: 2000
Utilities & green energy
- Sewer: Septic Installed
- Water: Well
- Utilities for property: Electricity Connected, Propane
Green energy
- Energy generation: Solar
Community & HOA
Community
- Security: Carbon Monoxide Detector(s), Smoke Detector(s)
- Subdivision: None
Location
- Region: Newton
Financial & listing details
- Price per square foot: $401/sqft
- Tax assessed value: $521,100
- Annual tax amount: $2,655
- Date on market: 5/6/2026
- Cumulative days on market: 170 days
- Listing terms: Cash,Conventional
- Electric utility on property: Yes
- Road surface type: Gravel, Paved
Estimated market value
$773,500
$735,000 - $812,000
$2,089/mo
Price history
| Date | Event | Price |
|---|---|---|
| 7/11/2026 | Price change | $799,900-2.9%$401/sqft |
Source:  Canopy MLS as distributed by MLS GRID #4373071 Report a problem Canopy MLS as distributed by MLS GRID #4373071 Report a problem | ||
| 5/28/2026 | Price change | $823,900-3.1%$413/sqft |
Source: Canopy MLS as distributed by MLS GRID #4373071 Report a problem | ||
| 5/7/2026 | Listed for sale | $849,9000%$426/sqft |
Source: Canopy MLS as distributed by MLS GRID #4373071 Report a problem | ||
| 2/15/2026 | Listing removed | $850,000$426/sqft |
Source: Canopy MLS as distributed by MLS GRID #4328152 Report a problem | ||
| 12/11/2025 | Listed for sale | $850,000+88.9%$426/sqft |
Source: Canopy MLS as distributed by MLS GRID #4328152 Report a problem | ||
| 11/5/2019 | Listing removed | $450,000$226/sqft |
Source: EXP REALTY LLC #3440965 Report a problem | ||
| 1/17/2019 | Price change | $450,000-5.3%$226/sqft |
Source: Keller Williams Realty #3440965 Report a problem | ||
| 11/15/2018 | Price change | $475,000-5%$238/sqft |
Source: Keller Williams Realty #3440965 Report a problem | ||
| 10/25/2018 | Listed for sale | $500,000$251/sqft |
Source: Keller Williams Lake Norman #3440965 Report a problem | ||
Public tax history
| Year | Property taxes | Tax assessment |
|---|---|---|
| 2025 | $2,655 +2% | $521,100 |
| 2024 | $2,603 | $521,100 |
| 2023 | $2,603 +17.9% | $521,100 +71.2% |
| 2022 | $2,207 +2.8% | $304,400 |
| 2021 | $2,146 | $304,400 |
| 2020 | $2,146 +1.4% | $304,400 |
| 2019 | $2,116 +0.7% | $304,400 +0.7% |
| 2018 | $2,100 +4.5% | $302,200 |
| 2017 | $2,010 +16.3% | -- |
| 2016 | $1,727 | -- |
| 2015 | $1,727 -1% | $302,220 |
| 2009 | $1,745 | -- |
| 2008 | $1,745 | -- |
| 2007 | $1,745 +22% | -- |
| 2006 | $1,430 | -- |
| 2005 | -- | -- |
| 2004 | -- | -- |
| 2003 | -- | -- |
| 2002 | -- | -- |
| 2001 | -- | -- |
| 2000 | -- | -- |
Find assessor info on the county website
Monthly payment
Est. payment
Payment breakdown
Explore the cost of this home by adjusting the details. Changes won't be saved.Climate risks
Neighborhood: 28658
Nearby schools
Schools provided by the listing agent
- Elementary: Tuttle
- Middle: Maiden
- High: Maiden
Source: Canopy MLS as distributed by MLS GRID. This data may not be complete. We recommend contacting the local school district to confirm school assignments for this home.
Similar homes
- $850,0003 bd3 ba1.5k sqft2399 Blackburn Bridge Rd, Maiden, NC 28650For Sale
 MLS ID #4399764, Michelle Selvey, NextHome Paramount. Canopy MLS as distributed by MLS GRID
 - $450,0003 bd3 ba2k sqft2036 Picnic Dr, Newton, NC 28658For Sale
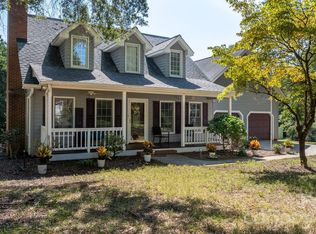 MLS ID #4424566, Cassie Barron, RE/MAX Executive. Canopy MLS as distributed by MLS GRID
 - $725,0003 bd2 ba1.9k sqft2150 Fox Creek Trl, Lincolnton, NC 28092For Sale
 MLS ID #4424180, Jennifer Walker, Keller Williams Advantage. Canopy MLS as distributed by MLS GRID
 - $620,0004 bd3 ba2.7k sqft1361 State Highway 73, Iron Station, NC 28080For Sale
 MLS ID #4430609, Yira Garcia Ramos, Lantern Realty & Development, LLC. Canopy MLS as distributed by MLS GRID
 - $850,0003 bd3 ba2.6k sqft8137 Rowe St, Catawba, NC 28609For SaleMLS ID #4416052, Rachel Fortune, Charity Realty. Canopy MLS as distributed by MLS GRID
- $679,9004 bd3 ba2k sqft1484 Null Road, Lincolnton, NC 28092For SaleMLS ID #4390106, Grant Mosteller, Marc 1 Realty. Canopy MLS as distributed by MLS GRID
- $768,5003 bd3 ba2.4k sqft206 N Harbor Watch Dr, Statesville, NC 28677For SaleMLS ID #4419610, Robert McCrorey, NorthGroup Real Estate LLC. Canopy MLS as distributed by MLS GRID
- $534,0003 bd2 ba2.2k sqft7770 Sherrills Ford Rd, Sherrills Ford, NC 28673For SaleMLS ID #4434087, Susan Dolan, Ivester Jackson Christie's. Canopy MLS as distributed by MLS GRID
- $700,0003 bd3 ba2.7k sqft6047 Chaucer Ln, Granite Falls, NC 28630For SaleMLS ID #4414748, Jeremy Toney, SERHANT. Canopy MLS as distributed by MLS GRID
- $729,0003 bd3 ba2.8k sqft3793 Sarazen Ct NE, Conover, NC 28613For SaleMLS ID #4406224, Pam Kendall, Kendall Real Estate. Canopy MLS as distributed by MLS GRID
- $420,0003 bd2 ba1.4k sqft2026 Crestdale Ln, Newton, NC 28658For SaleMLS ID #4395629, Nicole Palmer, Realty Executives of Hickory. Canopy MLS as distributed by MLS GRID
- $750,0003 bd3 ba2.5k sqft116 Harbor Ridge Dr, Statesville, NC 28677For SaleMLS ID #4413143, Jennifer Korinchak, EXP Realty LLC Mooresville. Canopy MLS as distributed by MLS GRID
- $775,0002 bd4 ba2.2k sqft3910 6th St NW, Hickory, NC 28601For SaleMLS ID #4216822, Penni Grigg, RE/MAX Southern Lifestyles. Canopy MLS as distributed by MLS GRID
- $575,0004 bd3 ba2.3k sqft3486 Mason Spring Dr #10, Lincolnton, NC 28092For SaleMLS ID #4397793, Melita Oaida, Anchor Home Realty. Canopy MLS as distributed by MLS GRID
- $664,9004 bd3 ba2.9k sqft5875 Tipperary Dr, Denver, NC 28037For SaleMLS ID #4420073, Mike Strickland, Keller Williams Lake Norman. Canopy MLS as distributed by MLS GRID
- $750,0003 bd4 ba2.8k sqft567 Canvasback Rd, Mooresville, NC 28117For SaleMLS ID #4401725, Bryan Saldarini, EXP Realty LLC Mooresville. Canopy MLS as distributed by MLS GRID
- $525,0003 bd2 ba2.7k sqft2234 Kool Park Rd NE, Hickory, NC 28601For SaleMLS ID #4398018, Dale Sharpe, RE/MAX Legendary. Canopy MLS as distributed by MLS GRID
- $515,0004 bd3 ba2.9k sqft2619 Hopewell Church Rd, Sherrills Ford, NC 28673For SaleMLS ID #4265772, Amy Immel, RE/MAX Executive. Canopy MLS as distributed by MLS GRID
- $724,5003 bd2 ba2.7k sqft7767 Saint Andrews Ln, Stanley, NC 28164For SaleMLS ID #4379085, Amy Fesmire, RE/MAX Executive. Canopy MLS as distributed by MLS GRID
- $460,0003 bd2 ba1.5k sqft6470 Alley Rd, Catawba, NC 28609For SaleMLS ID #4410297, Frida Maria Creech, NorthGroup Real Estate LLC. Canopy MLS as distributed by MLS GRID
