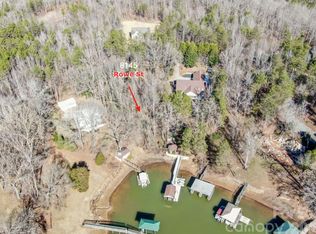
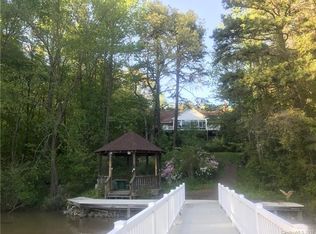
Welcome to your own private Lake Norman waterfront retreat! This move-in-ready home offers the rare combination of year-round deep water, a covered dock with boat slip, a private 1.29 acre waterfront setting, and a detached 3-car garage—all for under $900,000. Enjoy lake living from multiple vantage points, with beautiful water views from the spacious sunroom, covered waterfront deck, and outdoor living areas. The covered dock provides a dedicated place for your boat and easy access to the lake, making it simple to spend your days boating, fishing, swimming, or simply enjoying the water. Inside, the home offers 3 bedrooms, 2.5 baths, a main-level primary suite, and comfortable living spaces designed to take advantage of the waterfront setting. The finished sunroom provides additional living space and a wonderful spot to enjoy the changing seasons and lake views. Upstairs, flexible bonus and recreation spaces provide room for guests, hobbies, a home office, or a playroom. The detached 3-car garage adds an exceptional amount of utility and storage for vehicles, boats, lake equipment, recreational gear, or a workshop—an especially valuable feature for waterfront living. Numerous recent improvements provide additional peace of mind, including a new roof in 2024, new HVAC in 2025, and a 2024 replacement of the dock roof. If you've been searching for a Lake Norman property where deep water, boating access, privacy, outdoor living, and practical storage come together, this one deserves a look. Come experience the waterfront setting and see why properties offering this combination are so hard to find.
Active
$850,000
8137 Rowe St, Catawba, NC 28609
3beds
2,600sqft
Modular
Built in 1997
1.29 Acres Lot
$809,200 Zestimate®
$327/sqft
$-- HOA
What's special
Beautiful water viewsSpacious sunroomCovered waterfront deckMain-level primary suite
- 44 days
- 1,005
- 83
Zillow last checked:
Listing updated:
Listed by:
Rachel Fortune rachel@charityrealty.org,
Charity Realty
Source: Canopy MLS as distributed by MLS GRID,MLS#: 4416052
Facts & features
Interior
Bedrooms & bathrooms
- Bedrooms: 3
- Bathrooms: 3
- Full bathrooms: 2
- 1/2 bathrooms: 1
- Main level bedrooms: 1
Primary bedroom
- Features: Ceiling Fan(s), En Suite Bathroom, Tray Ceiling(s), Walk-In Closet(s)
- Level: Main
Bedroom s
- Level: Upper
Bedroom s
- Level: Upper
Bathroom full
- Level: Main
Bathroom full
- Level: Upper
Bonus room
- Level: Upper
Dining room
- Level: Main
Kitchen
- Features: Kitchen Island
- Level: Main
Living room
- Level: Main
Play room
- Level: Upper
Sunroom
- Level: Main
Heating
- Central
Cooling
- Central Air
Appliances
- Included: Dishwasher, Electric Range, Refrigerator
- Laundry: Inside, Laundry Room, Main Level
Features
- Flooring: Carpet, Laminate, Linoleum, Vinyl
- Has basement: No
Interior area
- Total structure area: 2,600
- Total interior livable area: 2,600 sqft
- Finished area above ground: 2,600
- Finished area below ground: 0
Property
Parking
- Total spaces: 3
- Parking features: Driveway, Detached Garage, Garage on Main Level
- Garage spaces: 3
- Has uncovered spaces: Yes
Features
- Levels: Two
- Stories: 2
- Patio & porch: Deck, Front Porch
- Has view: Yes
- View description: Water
- Has water view: Yes
- Water view: Water
- Waterfront features: Covered structure, Dock, Pier, Waterfront
- Body of water: Lake Norman
Lot
- Size: 1.29 Acres
- Dimensions: 80 x 32 x 244 x 61 x 83 x 287 & 94 x 6 x 287 x 87 x 253
Details
- Parcel number: 4619011937640000 + 4619011927870000
- Zoning: R-30
- Special conditions: Standard
Construction
Type & style
- Home type: SingleFamily
- Architectural style: Cape Cod
- Property subtype: Modular
Materials
- Vinyl
- Foundation: Crawl Space
Condition
- New construction: No
- Year built: 1997
Utilities & green energy
- Sewer: Septic Installed
- Water: Well
Community & HOA
Community
- Subdivision: Old Mill
Location
- Region: Catawba
Financial & listing details
- Price per square foot: $327/sqft
- Tax assessed value: $604,100
- Annual tax amount: $2,806
- Date on market: 9/8/2026
- Cumulative days on market: 44 days
- Listing terms: Cash,Conventional,FHA,VA Loan
- Road surface type: Asphalt, Concrete, Gravel
Estimated market value
$809,200
$769,000 - $850,000
$2,778/mo
Price history
| Date | Event | Price |
|---|---|---|
| 9/8/2026 | Listed for sale | $850,000+2515.4%$327/sqft |
Source:  Canopy MLS as distributed by MLS GRID #4416052 Report a problem Canopy MLS as distributed by MLS GRID #4416052 Report a problem | ||
| 10/1/1986 | Sold | $32,500$13/sqft |
Source: Agent Provided Report a problem | ||
Public tax history
| Year | Property taxes | Tax assessment |
|---|---|---|
| 2025 | $2,806 +1% | $564,100 |
| 2024 | $2,778 +2.1% | $564,100 |
| 2023 | $2,722 -2.7% | $564,100 +42.2% |
| 2022 | $2,796 | $396,600 |
| 2021 | $2,796 | $396,600 |
| 2020 | $2,796 | $396,600 |
| 2019 | $2,796 +6.7% | $396,600 +3.7% |
| 2018 | $2,620 | $382,500 |
| 2017 | $2,620 -3.3% | -- |
| 2016 | $2,710 | -- |
| 2015 | $2,710 | $382,540 -15.3% |
| 2014 | $2,710 | $451,600 |
| 2013 | $2,710 | -- |
| 2012 | $2,710 | -- |
| 2011 | $2,710 +13.7% | -- |
| 2010 | $2,384 | -- |
| 2009 | $2,384 +3.4% | -- |
| 2008 | $2,305 | -- |
| 2007 | $2,305 +39.5% | -- |
| 2006 | $1,652 | -- |
| 2005 | -- | -- |
| 2004 | -- | -- |
| 2003 | -- | -- |
| 2002 | -- | -- |
| 2001 | -- | -- |
| 2000 | -- | -- |
Find assessor info on the county website
Monthly payment
Est. payment
Payment breakdown
Explore the cost of this home by adjusting the details. Changes won't be saved.Climate risks
Neighborhood: 28609
Nearby schools
Schools provided by the listing agent
- Elementary: Catawba
- Middle: Mill Creek
- High: Bandys
Source: Canopy MLS as distributed by MLS GRID. This data may not be complete. We recommend contacting the local school district to confirm school assignments for this home.
Similar homes
- $985,0003 bd3 ba2.2k sqft1325 Lytton Ln, Catawba, NC 28609For Sale
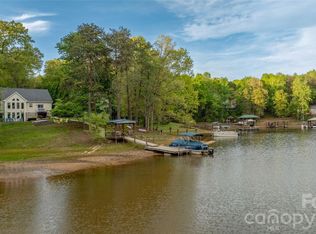
 MLS ID #4370992, Sharon Dunaway, NorthGroup Real Estate LLC. Canopy MLS as distributed by MLS GRID
 - $850,0004 bd4 ba3.3k sqft214 Harbor Landing Dr, Mooresville, NC 28117For Sale
 MLS ID #4432944, Kristen Bernard, Keller Williams South Park. Canopy MLS as distributed by MLS GRID
 - $765,0003 bd3 ba3.6k sqft2977 Cabin Creek Dr, Catawba, NC 28609For Sale
 MLS ID #4381953, Donice Wheeler Blanton, EXP Realty LLC Mooresville. Canopy MLS as distributed by MLS GRID
 - $849,0004 bd3 ba2.3k sqft296 Hicks Creek Rd, Troutman, NC 28166For Sale
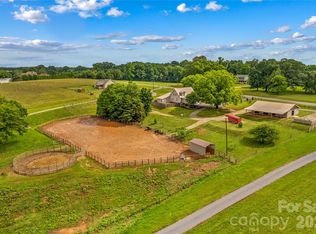 MLS ID #4266143, Ann Scott, Lake Norman Realty, Inc.. Canopy MLS as distributed by MLS GRID
 - $800,0003 bd3 ba3k sqft218 Culpeze Rd, Mooresville, NC 28117For SaleMLS ID #4430755, Stephanie Richart, Howard Hanna Allen Tate Mooresville/LKN. Canopy MLS as distributed by MLS GRID
- $745,0003 bd4 ba3.8k sqft184 High Lake Dr, Statesville, NC 28677For SaleMLS ID #4424458, Roxanna LeVan, Howard Hanna Allen Tate Statesville. Canopy MLS as distributed by MLS GRID
- $768,5003 bd3 ba2.4k sqft206 N Harbor Watch Dr, Statesville, NC 28677For SaleMLS ID #4419610, Robert McCrorey, NorthGroup Real Estate LLC. Canopy MLS as distributed by MLS GRID
- $800,0004 bd4 ba3.2k sqft390 Robinson Rd, Mooresville, NC 28117For SaleMLS ID #4426077, Josh Dearing, SERHANT. Canopy MLS as distributed by MLS GRID
- $1,200,0003 bd2 ba1.5k sqft1483 Hopewell Church Rd, Catawba, NC 28609For SaleMLS ID #4402699, Chase Blalock, America's Land Partners North Carolina LLC. Canopy MLS as distributed by MLS GRID
- $750,0003 bd3 ba2.5k sqft116 Harbor Ridge Dr, Statesville, NC 28677For SaleMLS ID #4413143, Jennifer Korinchak, EXP Realty LLC Mooresville. Canopy MLS as distributed by MLS GRID
- $850,0004 bd3 ba2k sqft2429 Cassidy Dr, Davidson, NC 28036For SaleMLS ID #4420057, Jen Simmons, Call It Closed International Inc. Canopy MLS as distributed by MLS GRID
- $979,4164 bd4 ba3.8k sqft2379 Metcalf Dr, Sherrills Ford, NC 28673For SaleMLS ID #4415302, Craig Tribus, Beycome Brokerage Realty LLC. Canopy MLS as distributed by MLS GRID
- $799,0003 bd4 ba2.8k sqft4750 Lazy Ln, Denver, NC 28037For SaleMLS ID #4400210, Kaylan Schild, The Agency - Charlotte. Canopy MLS as distributed by MLS GRID
- $845,0004 bd4 ba3.4k sqft122 Lake Pine Rd, Mooresville, NC 28117For SaleMLS ID #4397434, Lara Murphy, EXP Realty LLC Mooresville. Canopy MLS as distributed by MLS GRID
- $920,0004 bd2 ba2.5k sqft7016 Hyde St, Sherrills Ford, NC 28673For SaleMLS ID #4409956, Gina Collias, Lake Homes Realty LLC. Canopy MLS as distributed by MLS GRID
- $999,0003 bd3 ba2.6k sqft7189 Windy Pine Cir, Denver, NC 28037For SaleMLS ID #4417549, Stephanie Sallach, Lake Norman Realty, Inc.. Canopy MLS as distributed by MLS GRID
- $825,0004 bd3 ba3.6k sqft105 Mandarin Dr, Mooresville, NC 28117For SaleMLS ID #4400067, Aimee Hagler, Coldwell Banker Realty. Canopy MLS as distributed by MLS GRID
- $600,0003 bd2 ba2.1k sqft8636 Sherrills Creek Dr, Terrell, NC 28682For SaleMLS ID #4430465, Kendra Eades, HoneyBee Real Estate. Canopy MLS as distributed by MLS GRID
- $734,9003 bd4 ba3k sqft162 Twin Lakes Dr, Statesville, NC 28625For SaleMLS ID #4391300, Melissa Sanchez, Coldwell Banker Realty. Canopy MLS as distributed by MLS GRID
- $950,0003 bd2 ba1.3k sqft470 Lakeview Shores Loop, Mooresville, NC 28117For SaleMLS ID #4366242, Tricia Steinmann, NorthGroup Real Estate LLC. Canopy MLS as distributed by MLS GRID
