3 bedroom, 3 full bath home is a great investment opportunity, or make it your own private primary residence. It is already an established rental property with Airbnb and Vrbo. There are 2 bedrooms w walk in closets, laundry and full bath that sit at the front of the house to offer a spacious open floor plan facing the back yard with an atrium wall of windows in the main living area that gives great focus of a beautiful view of the backyard and lake. Open kitchen hosts stainless steel appliances and a large white quartz waterfall island that can seat 4. Spacious master bedroom off the kitchen has a pocket door to the master bathroom that has a large modern free standing tub, double vanity and large walk in closet. Slider door off the main bedroom to the balcony overlooks the lake. Lower level living area has a custom stained concrete floor and offers access to the back patio, grill area and backyard with hot tub. 3rd full bathroom and large utility/storage closet are on the lower level. There is a small outdoor storage space to the left of the house that is being used as a small game room with a dart board, air hockey and ping pong table, also with a checker slot game and cornhole boards.
Active
$985,000
1325 Lytton Ln, Catawba, NC 28609
3beds
2,201sqft
Single Family Residence
Built in 2015
0.54 Acres Lot
$956,800 Zestimate®
$448/sqft
$-- HOA
What's special
Double vanity
- 189 days
- 497
- 36
Zillow last checked:
Listing updated:
Listed by:
Sharon Dunaway sharon@dunawayrealestate.com,
NorthGroup Real Estate LLC
Source: Canopy MLS as distributed by MLS GRID,MLS#: 4370992
Facts & features
Interior
Bedrooms & bathrooms
- Bedrooms: 3
- Bathrooms: 3
- Full bathrooms: 3
- Main level bedrooms: 3
Primary bedroom
- Features: Ceiling Fan(s), Walk-In Closet(s)
- Level: Main
Bedroom s
- Features: Ceiling Fan(s), Walk-In Closet(s)
- Level: Main
Bedroom s
- Features: Ceiling Fan(s), Walk-In Closet(s)
- Level: Main
Bathroom full
- Level: Main
Bathroom full
- Level: Main
Bathroom full
- Level: Lower
Kitchen
- Features: Kitchen Island, Open Floorplan
- Level: Main
Laundry
- Features: Attic Other
- Level: Main
Living room
- Features: Ceiling Fan(s), Open Floorplan
- Level: Main
Recreation room
- Features: Ceiling Fan(s)
- Level: Lower
Utility room
- Level: Lower
Heating
- Forced Air, Heat Pump
Cooling
- Ceiling Fan(s), Central Air, Heat Pump
Appliances
- Included: Dishwasher, Electric Cooktop, Electric Oven, Electric Water Heater, Microwave
- Laundry: Main Level, Sink
Features
- Basement: Walk-Out Access
- Fireplace features: Family Room
Interior area
- Total structure area: 2,201
- Total interior livable area: 2,201 sqft
- Finished area above ground: 1,603
- Finished area below ground: 0
Property
Parking
- Parking features: Driveway
- Has uncovered spaces: Yes
Features
- Levels: Multi/Split
- Exterior features: Other - See Remarks
- Has spa: Yes
- Spa features: Heated
- Fencing: Chain Link,Fenced,Front Yard
- Has view: Yes
- View description: Water
- Has water view: Yes
- Water view: Water
- Waterfront features: Covered structure, Dock, Waterfront
- Body of water: Lake Norman
Lot
- Size: 0.54 Acres
- Features: Private, Wooded
Details
- Parcel number: 4619011904930000
- Zoning: R-30
- Special conditions: Standard
Construction
Type & style
- Home type: SingleFamily
- Property subtype: Single Family Residence
Materials
- Stone Veneer, Vinyl
- Foundation: Crawl Space, Slab
Condition
- New construction: No
- Year built: 2015
Utilities & green energy
- Sewer: Private Sewer, Septic Installed
- Water: Well
Community & HOA
Community
- Subdivision: Old Mill
Location
- Region: Catawba
Financial & listing details
- Price per square foot: $448/sqft
- Tax assessed value: $767,500
- Annual tax amount: $3,855
- Date on market: 4/17/2026
- Cumulative days on market: 189 days
- Listing terms: Cash,Conventional,FHA,USDA Loan,VA Loan
- Road surface type: Concrete, Dirt
Estimated market value
$956,800
$909,000 - $1.00M
$2,447/mo
Price history
| Date | Event | Price |
|---|---|---|
| 7/6/2026 | Price change | $985,000-1.3%$448/sqft |
Source:  Canopy MLS as distributed by MLS GRID #4370992 Report a problem Canopy MLS as distributed by MLS GRID #4370992 Report a problem | ||
| 4/17/2026 | Listed for sale | $998,000+12.3%$453/sqft |
Source: Canopy MLS as distributed by MLS GRID #4370992 Report a problem | ||
| 7/15/2024 | Sold | $888,900-0.1%$404/sqft |
Source: Canopy MLS as distributed by MLS GRID #4143039 Report a problem | ||
| 5/30/2024 | Pending sale | $889,900$404/sqft |
Source: Canopy MLS as distributed by MLS GRID #4143039 Report a problem | ||
| 5/27/2024 | Listed for sale | $889,900+459.7%$404/sqft |
Source: Canopy MLS as distributed by MLS GRID #4143039 Report a problem | ||
| 11/9/2013 | Listing removed | $159,000$72/sqft |
Source: Lake Realty Report a problem | ||
| 7/2/2013 | Price change | $159,000+6.4%$72/sqft |
Source: Lake Realty Report a problem | ||
| 7/1/2013 | Listed for sale | $149,500-6%$68/sqft |
Source: The Real Estate Book #2045428 Report a problem | ||
| 8/17/2012 | Listed for sale | $159,000-5.9%$72/sqft |
Source: Lake Realty Report a problem | ||
| 3/8/2012 | Listing removed | $169,000$77/sqft |
Source: Visual Tour #2045428 Report a problem | ||
| 10/5/2011 | Listed for sale | $169,000+31%$77/sqft |
Source: Visual Tour #2045428 Report a problem | ||
| 11/8/2010 | Sold | $129,000-13.7%$59/sqft |
Source: Public Record Report a problem | ||
| 9/29/2010 | Pending sale | $149,500$68/sqft |
Source: Southern Homes of the Carolina's #924691 Report a problem | ||
| 9/9/2010 | Price change | $149,500-14.5%$68/sqft |
Source: Southern Homes of the Carolina's #924691 Report a problem | ||
| 6/8/2010 | Price change | $174,900-2.8%$79/sqft |
Source: Southern Homes of the Carolina's #924691 Report a problem | ||
| 5/1/2010 | Listed for sale | $179,900$82/sqft |
Source: Southern Homes of the Carolina's #924691 Report a problem | ||
Public tax history
| Year | Property taxes | Tax assessment |
|---|---|---|
| 2025 | $3,855 +2% | $774,900 +1% |
| 2024 | $3,780 +2.1% | $767,500 |
| 2023 | $3,703 +16.8% | $767,500 +70.7% |
| 2022 | $3,170 | $449,600 |
| 2021 | $3,170 | $449,600 |
| 2020 | $3,170 | $449,600 |
| 2019 | $3,170 +23.2% | $449,600 +19.7% |
| 2018 | $2,574 | $375,700 |
| 2017 | $2,574 +156.5% | -- |
| 2016 | $1,003 | -- |
| 2015 | $1,003 | $126,300 -24.5% |
| 2014 | $1,003 | $167,200 |
| 2013 | $1,003 | -- |
| 2012 | $1,003 | -- |
| 2011 | $1,003 +3.9% | -- |
| 2010 | $966 | -- |
| 2009 | $966 +3.4% | -- |
| 2008 | $934 +90.6% | -- |
| 2006 | $490 | -- |
| 2005 | -- | -- |
| 2004 | -- | -- |
| 2003 | -- | -- |
| 2002 | -- | -- |
| 2001 | -- | -- |
| 2000 | -- | -- |
Find assessor info on the county website
Monthly payment
Est. payment
Payment breakdown
Explore the cost of this home by adjusting the details. Changes won't be saved.Climate risks
Neighborhood: 28609
Similar homes
- $850,0003 bd3 ba2.6k sqft8137 Rowe St, Catawba, NC 28609For Sale
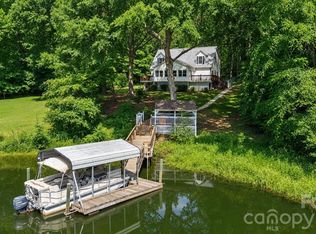
 MLS ID #4416052, Rachel Fortune, Charity Realty. Canopy MLS as distributed by MLS GRID
 - $1,200,0003 bd2 ba1.5k sqft1483 Hopewell Church Rd, Catawba, NC 28609For Sale
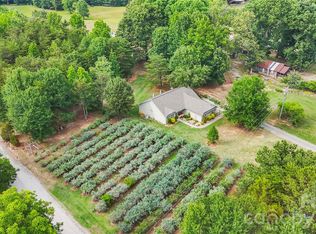 MLS ID #4402699, Chase Blalock, America's Land Partners North Carolina LLC. Canopy MLS as distributed by MLS GRID
 - $885,0003 bd4 ba3.1k sqft2290 Northview Harbour Dr, Sherrills Ford, NC 28673For Sale
 MLS ID #4414469, Tracy Wanner, Yancey Realty, LLC. Canopy MLS as distributed by MLS GRID
 - $999,0003 bd3 ba2.6k sqft7189 Windy Pine Cir, Denver, NC 28037For Sale
 MLS ID #4417549, Stephanie Sallach, Lake Norman Realty, Inc.. Canopy MLS as distributed by MLS GRID
 - $997,0003 bd3 ba2.2k sqftNone, Cleveland, NC 27013For SaleMLS ID #4427384, Sheena Shaw, EXP Realty LLC Mooresville. Canopy MLS as distributed by MLS GRID
- $1,099,0003 bd2 ba2.4k sqft150 Shady Cove Rd, Troutman, NC 28166For SaleMLS ID #4419626, Mark Goodson, #1 Properties of Lake Norman. Canopy MLS as distributed by MLS GRID
- $768,5003 bd3 ba2.4k sqft206 N Harbor Watch Dr, Statesville, NC 28677For SaleMLS ID #4419610, Robert McCrorey, NorthGroup Real Estate LLC. Canopy MLS as distributed by MLS GRID
- $950,0003 bd3 ba3k sqft6917 Navajo Trl, Sherrills Ford, NC 28673For SaleMLS ID #4394650, Claudette Jacobs, NorthGroup Real Estate LLC. Canopy MLS as distributed by MLS GRID
- $1,049,0003 bd3 ba3.1k sqft122 Brookridge Ln, Mooresville, NC 28117For SaleMLS ID #4430067, Joseph Davis, Staylakenorman LLC. Canopy MLS as distributed by MLS GRID
- $950,0003 bd2 ba1.3k sqft470 Lakeview Shores Loop, Mooresville, NC 28117For SaleMLS ID #4366242, Tricia Steinmann, NorthGroup Real Estate LLC. Canopy MLS as distributed by MLS GRID
- $750,0003 bd3 ba2.5k sqft116 Harbor Ridge Dr, Statesville, NC 28677For SaleMLS ID #4413143, Jennifer Korinchak, EXP Realty LLC Mooresville. Canopy MLS as distributed by MLS GRID
- $800,0004 bd4 ba3.2k sqft390 Robinson Rd, Mooresville, NC 28117For SaleMLS ID #4426077, Josh Dearing, SERHANT. Canopy MLS as distributed by MLS GRID
- $799,0003 bd4 ba2.8k sqft4750 Lazy Ln, Denver, NC 28037For SaleMLS ID #4400210, Kaylan Schild, The Agency - Charlotte. Canopy MLS as distributed by MLS GRID
- $900,0004 bd3 ba3k sqft132 Monarch Ln, Mooresville, NC 28115For SaleMLS ID #4391250, Karen Sheffield, Keller Williams Unified. Canopy MLS as distributed by MLS GRID
- $1,399,0003 bd3 ba1.8k sqft787 Morrison Farm Rd, Troutman, NC 28166For SaleMLS ID #4416410, Jitka Sustrova, EXP Realty LLC Mooresville. Canopy MLS as distributed by MLS GRID
- $1,150,0003 bd3 ba2.9k sqft165 Little Indian Loop, Mooresville, NC 28117For SaleMLS ID #4386689, Craig LePage, EXP Realty LLC Mooresville. Canopy MLS as distributed by MLS GRID
- $1,190,0003 bd3 ba3.1k sqft931 Cornelius Rd, Mooresville, NC 28117For SaleMLS ID #4378236, Lisa Nguyen, Southern Nest Realty Inc. Canopy MLS as distributed by MLS GRID
- $724,0004 bd3 ba3.2k sqft155 Culpeze Rd, Mooresville, NC 28117For SaleMLS ID #4424374, Dawn Wilson, Ivester Jackson Christie's. Canopy MLS as distributed by MLS GRID
- $698,0004 bd4 ba2.7k sqft131 Lakeshore Hills Dr, Mooresville, NC 28117For SaleMLS ID #4416787, Verria Hairston, Opendoor Brokerage LLC. Canopy MLS as distributed by MLS GRID
- $515,0003 bd2 ba2.6k sqft166 Appaloosa Ln, Statesville, NC 28625For SaleMLS ID #4434198, Suzanne Osborne, Tarheel Realty II. Canopy MLS as distributed by MLS GRID
