STUNNING CUSTOM-BUILT WATERFRONT HOME WITH PRIVATE DOCK – NO HOA!
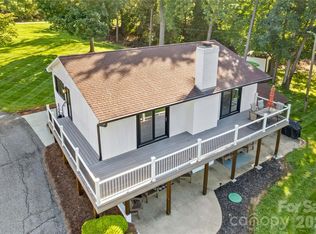
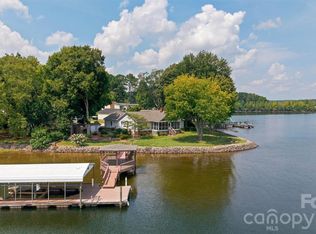
This immaculate custom home offers the perfect blend of modern luxury and peaceful lakefront living. Located just minutes from Lake Norman State Park, this 3-bedroom retreat is nestled in a quiet, serene setting with breathtaking water views and direct lake access via your own private dock.
The open-concept kitchen is a chef’s dream, featuring a large island, granite countertops, induction cooktop, double ovens, and stylish finishes throughout. The spacious living area flows seamlessly to a screened-in porch—ideal for relaxing or entertaining while taking in the beautiful lake views. Enjoy evenings by the firepit, mornings on the dock, and the low-maintenance ease of an inground irrigation system. With no HOA restrictions, you’ll have the freedom to use the property however you choose.
Currently used as a short-term rental with strong income performance. This home is an excellent opportunity for those seeking a full-time residence, weekend retreat or investment opportunity.
Active
$1,399,000
787 Morrison Farm Rd, Troutman, NC 28166
3beds
1,810sqft
Single Family Residence
Built in 2022
0.53 Acres Lot
$1,339,600 Zestimate®
$773/sqft
$-- HOA
What's special
Inground irrigation systemStylish finishes throughoutPrivate dockBeautiful lake viewsOpen-concept kitchenLarge islandDirect lake access
- 17 days
- 877
- 59
Likely to sell faster than
Zillow last checked:
Listing updated:
Listed by:
Jitka Sustrova jitkasustrovarealty@gmail.com,
EXP Realty LLC Mooresville
Source: Canopy MLS as distributed by MLS GRID,MLS#: 4416410
Facts & features
Interior
Bedrooms & bathrooms
- Bedrooms: 3
- Bathrooms: 3
- Full bathrooms: 2
- 1/2 bathrooms: 1
- Main level bedrooms: 3
Primary bedroom
- Features: Ceiling Fan(s), En Suite Bathroom, Split BR Plan, Walk-In Closet(s)
- Level: Main
Bedroom s
- Features: Ceiling Fan(s), Split BR Plan
- Level: Main
Bathroom full
- Level: Main
Bathroom half
- Level: Main
Breakfast
- Features: Breakfast Bar, Kitchen Island
- Level: Main
Dining area
- Features: Open Floorplan
- Level: Main
Flex space
- Features: Ceiling Fan(s)
- Level: Main
Kitchen
- Features: Breakfast Bar, Kitchen Island, Open Floorplan, Walk-In Pantry
- Level: Main
Laundry
- Level: Main
Living room
- Features: Ceiling Fan(s), Open Floorplan
- Level: Main
Other
- Features: Drop Zone
- Level: Main
Heating
- Electric, Heat Pump
Cooling
- Ceiling Fan(s), Central Air
Appliances
- Included: Dishwasher, Disposal, Double Oven, Electric Water Heater, Exhaust Hood, Induction Cooktop, Microwave, Plumbed For Ice Maker, Refrigerator, Wall Oven
- Laundry: Electric Dryer Hookup, Laundry Room, Main Level, Sink, Washer Hookup
Features
- Drop Zone, Kitchen Island, Open Floorplan, Walk-In Closet(s), Walk-In Pantry
- Flooring: Tile, Vinyl
- Has basement: No
Interior area
- Total structure area: 1,810
- Total interior livable area: 1,810 sqft
- Finished area above ground: 1,810
- Finished area below ground: 0
Video & virtual tour
Property
Parking
- Total spaces: 2
- Parking features: Driveway, Attached Garage, Garage Door Opener, Keypad Entry, Garage on Main Level
- Attached garage spaces: 2
- Has uncovered spaces: Yes
Accessibility
- Accessibility features: Two or More Access Exits
Features
- Levels: One
- Stories: 1
- Patio & porch: Covered, Deck, Front Porch, Rear Porch, Screened
- Exterior features: Fire Pit, In-Ground Irrigation
- Has view: Yes
- View description: Water
- Has water view: Yes
- Water view: Water
- Waterfront features: Dock, Pier, Waterfront
- Body of water: Lake Norman
Lot
- Size: 0.53 Acres
- Dimensions: 180 x 192 x 82 x 173
- Features: Views
Details
- Parcel number: 4629802883.000
- Zoning: R-20
- Special conditions: Standard
Construction
Type & style
- Home type: SingleFamily
- Property subtype: Single Family Residence
Materials
- Hardboard Siding, Stone Veneer
- Foundation: Crawl Space
Condition
- New construction: No
- Year built: 2022
Utilities & green energy
- Sewer: Septic Installed
- Water: Well
Community & HOA
Community
- Features: Lake Access
- Security: Carbon Monoxide Detector(s), Smoke Detector(s)
- Subdivision: Morrison Point
Location
- Region: Troutman
Financial & listing details
- Price per square foot: $773/sqft
- Tax assessed value: $881,230
- Annual tax amount: $5,347
- Date on market: 9/9/2026
- Cumulative days on market: 17 days
- Listing terms: Cash,Conventional,Exchange,Nonconforming Loan
- Road surface type: Concrete, Paved
Estimated market value
$1,339,600
$1.27M - $1.41M
$2,479/mo
Price history
| Date | Event | Price |
|---|---|---|
| 9/9/2026 | Listed for sale | $1,399,000-6.7%$773/sqft |
Source:  Canopy MLS as distributed by MLS GRID #4416410 Report a problem Canopy MLS as distributed by MLS GRID #4416410 Report a problem | ||
| 8/31/2026 | Listed for rent | $5,750-4.2%$3/sqft |
Source: Canopy MLS as distributed by MLS GRID #4416581 Report a problem | ||
| 5/1/2026 | Listing removed | $1,499,000$828/sqft |
Source: eXp Realty #4306573 Report a problem | ||
| 3/1/2026 | Listing removed | $6,000$3/sqft |
Source: Canopy MLS as distributed by MLS GRID #4298195 Report a problem | ||
| 11/3/2025 | Price change | $1,499,000-6.3%$828/sqft |
Source: Canopy MLS as distributed by MLS GRID #4306573 Report a problem | ||
| 9/25/2025 | Listed for sale | $1,599,000$883/sqft |
Source: Canopy MLS as distributed by MLS GRID #4306573 Report a problem | ||
| 9/2/2025 | Listed for rent | $6,000$3/sqft |
Source: Canopy MLS as distributed by MLS GRID #4298195 Report a problem | ||
| 3/2/2024 | Listing removed | -- |
Source: Canopy MLS as distributed by MLS GRID #4073026 Report a problem | ||
| 2/28/2024 | Listing removed | -- |
Source: Canopy MLS as distributed by MLS GRID #4065533 Report a problem | ||
| 1/24/2024 | Listed for rent | $6,000$3/sqft |
Source: Canopy MLS as distributed by MLS GRID #4073026 Report a problem | ||
| 1/23/2024 | Price change | $1,599,000-18%$883/sqft |
Source: Canopy MLS as distributed by MLS GRID #4065533 Report a problem | ||
| 9/6/2023 | Listed for sale | $1,950,000+231.9%$1,077/sqft |
Source: Canopy MLS as distributed by MLS GRID #4065533 Report a problem | ||
| 6/26/2018 | Sold | $587,500$325/sqft |
Source: Agent Provided Report a problem | ||
Public tax history
| Year | Property taxes | Tax assessment |
|---|---|---|
| 2025 | $5,347 | $881,230 |
| 2024 | $5,347 | $881,230 |
| 2023 | $5,347 +157.8% | $881,230 +178.9% |
| 2022 | $2,075 +37.7% | $316,000 +31.7% |
| 2021 | $1,506 | $240,000 |
| 2020 | $1,506 +4.1% | $240,000 |
| 2019 | $1,446 +0.8% | $240,000 |
| 2018 | $1,434 | $240,000 |
| 2017 | $1,434 | $240,000 |
| 2016 | $1,434 | $240,000 |
| 2015 | $1,434 +8.6% | $240,000 |
| 2014 | $1,320 | $240,000 |
| 2013 | -- | $240,000 |
| 2012 | -- | $240,000 |
| 2011 | -- | $240,000 +20% |
| 2010 | -- | $200,000 |
| 2009 | -- | $200,000 |
| 2008 | -- | $200,000 |
| 2007 | -- | $200,000 +19% |
| 2006 | -- | $168,000 |
| 2005 | -- | $168,000 |
| 2004 | -- | $168,000 |
| 2003 | -- | $168,000 +82.6% |
| 2002 | -- | $92,000 |
| 2001 | -- | $92,000 |
| 2000 | -- | $92,000 |
Find assessor info on the county website
Monthly payment
Est. payment
Payment breakdown
Explore the cost of this home by adjusting the details. Changes won't be saved.Climate risks
Neighborhood: 28166
Similar homes
- $1,100,9002 bd3 ba1.5k sqft139 Windwood Ln, Troutman, NC 28166For Sale

 MLS ID #4413560, Kay Sigmon, NextHome Blue Skies. Canopy MLS as distributed by MLS GRID
 - $1,099,0003 bd2 ba2.4k sqft150 Shady Cove Rd, Troutman, NC 28166For Sale
 MLS ID #4419626, Mark Goodson, #1 Properties of Lake Norman. Canopy MLS as distributed by MLS GRID
 - $1,295,0003 bd2 ba1.7k sqft9109 Clement Cir, Terrell, NC 28682For Sale
 MLS ID #4416816, Gary Myerscough, Lake Norman Realty, Inc.. Canopy MLS as distributed by MLS GRID
 - $714,8764 bd4 ba2.3k sqft122 Maple View Dr #114, Troutman, NC 28166For Sale
 MLS ID #4378569, Bill Carlson, Realty Executives of Hickory. Canopy MLS as distributed by MLS GRID
 - $1,449,0004 bd3 ba2.4k sqft175 Woodstream Cir, Mooresville, NC 28117For SaleMLS ID #4400263, Mary Lou Webb, Nest Realty Lake Norman. Canopy MLS as distributed by MLS GRID
- $1,300,0004 bd4 ba2.2k sqft4954 Moonlite Bay Dr, Sherrills Ford, NC 28673For SaleMLS ID #4424016, Mike Feehley, Ivester Jackson Christie's. Canopy MLS as distributed by MLS GRID
- $1,200,0003 bd2 ba1.5k sqft1483 Hopewell Church Rd, Catawba, NC 28609For SaleMLS ID #4402699, Chase Blalock, America's Land Partners North Carolina LLC. Canopy MLS as distributed by MLS GRID
- $875,0003 bd3 ba2.1k sqft8320 Drena Dr, Sherrills Ford, NC 28673For SaleMLS ID #4423821, Marcus Philemon, Philemon Realty LLC. Canopy MLS as distributed by MLS GRID
- $1,299,9003 bd3 ba2.4k sqft383 Sundown Rd, Mooresville, NC 28117For SaleMLS ID #4385872, Nicole Leininger, Ivester Jackson Christie's. Canopy MLS as distributed by MLS GRID
- $1,150,0004 bd3 ba2k sqft4036 Rhynland Dr, Sherrills Ford, NC 28673For SaleMLS ID #4425140, Kristi Vernon, Keller Williams Lake Norman. Canopy MLS as distributed by MLS GRID
- $1,350,0003 bd2 ba980 sqft669 Kenway Loop, Mooresville, NC 28117For SaleMLS ID #4266540, Amy Evans, Howard Hanna Allen Tate Concord. Canopy MLS as distributed by MLS GRID
- $899,0004 bd3 ba2.3k sqft296 Hicks Creek Rd, Troutman, NC 28166For SaleMLS ID #4266143, Ann Scott, Lake Norman Realty, Inc.. Canopy MLS as distributed by MLS GRID
- $850,0003 bd3 ba2.6k sqft8137 Rowe St, Catawba, NC 28609For SaleMLS ID #4416052, Rachel Fortune, Charity Realty. Canopy MLS as distributed by MLS GRID
- $985,0003 bd3 ba2.2k sqft1325 Lytton Ln, Catawba, NC 28609For SaleMLS ID #4370992, Sharon Dunaway, NorthGroup Real Estate LLC. Canopy MLS as distributed by MLS GRID
- $1,300,0003 bd2 ba1.1k sqft4009 Cindy Ln, Denver, NC 28037For SaleMLS ID #4415192, Kristine Nelson, ERA Live Moore. Canopy MLS as distributed by MLS GRID
- $1,600,0003 bd3 ba2.6k sqft19533 Bustle Rd, Cornelius, NC 28031For SaleMLS ID #4376698, Meredith Tomascak, Corcoran HM Properties. Canopy MLS as distributed by MLS GRID
- $1,000,0003 bd2 ba1.6k sqft6901 Navajo Trl, Sherrills Ford, NC 28673For SaleMLS ID #4414423, Dawn Reynolds, RE/MAX Lifestyle. Canopy MLS as distributed by MLS GRID
- $950,0003 bd2 ba1.3k sqft470 Lakeview Shores Loop, Mooresville, NC 28117For SaleMLS ID #4366242, Tricia Steinmann, NorthGroup Real Estate LLC. Canopy MLS as distributed by MLS GRID
- $950,0003 bd2 ba1k sqft327 Grasshopper Cir, Mooresville, NC 28117For SaleMLS ID #4422266, Dan Demers, Sell Your Home Services. Canopy MLS as distributed by MLS GRID
