Private 4-Acre Ranch with Homestead Features & Extensive Improvements!
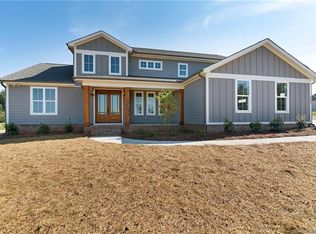
This well-appointed 3-bedroom, 2.5-bath ranch home offers the perfect blend of comfortable living and country functionality. Upgraded construction includes framing with 2x6 exterior walls with R19 insulation. The fully fenced 4-acre property features an automatic gate opener and hot-wire fencing along the top and bottom for added predator deterrence. Designed with accessibility in mind, the home is handicap equipped for convenient everyday living.
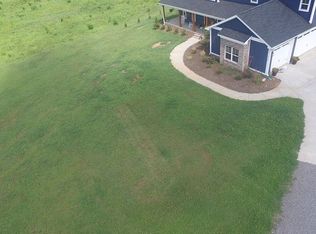
Outdoor enthusiasts and hobby farmers will appreciate the frost-proof pasture water faucets, automatic waterer, covered paddock for outdoor turnout, two chicken coops, rabbit pen, and enclosed garden area with raised garden beds. Enjoy the benefits of established landscaping with producing peach trees and young apple trees. A sprinkler system surrounds the home for easy lawn maintenance.
The detached garage includes a vehicle lift, offering excellent flexibility for automotive projects, storage, or recreational equipment. RV and camper owners will appreciate the dedicated electrical panel, along with electrical outlets conveniently located under the eaves. With ample acreage, thoughtful improvements, and numerous homestead amenities already in place, this property is ready for its next owner to enjoy country living with modern convenience.
Active
$1,295,000
2870 Bradshaw Rd, Mooresville, NC 28115
3beds
2,357sqft
Single Family Residence
Built in 2018
3.66 Acres Lot
$1,232,900 Zestimate®
$549/sqft
$-- HOA
What's special
Automatic watererRabbit penTwo chicken coopsFrost-proof pasture water faucetsAutomatic gate opener
- 10 days
- 316
- 23
Zillow last checked:
Listing updated:
Listed by:
Dustin McClure dustin@landandluxury.com,
Mossy Oak Properties Land and Luxury
Source: Canopy MLS as distributed by MLS GRID,MLS#: 4430384
Facts & features
Interior
Bedrooms & bathrooms
- Bedrooms: 3
- Bathrooms: 3
- Full bathrooms: 2
- 1/2 bathrooms: 1
- Main level bedrooms: 3
Primary bedroom
- Level: Main
Bedroom s
- Level: Main
Bedroom s
- Level: Main
Bathroom full
- Level: Main
Bathroom full
- Level: Main
Bathroom half
- Level: Main
Dining room
- Level: Main
Great room
- Level: Main
Kitchen
- Level: Main
Laundry
- Level: Main
Heating
- Central, Heat Pump
Cooling
- Electric, Heat Pump
Appliances
- Included: Convection Oven, Dishwasher, Disposal, Electric Cooktop, Microwave, Self Cleaning Oven, Wall Oven
- Laundry: Mud Room, Main Level
Features
- Open Floorplan, Pantry, Walk-In Closet(s), Walk-In Pantry
- Flooring: Laminate, Tile
- Has basement: No
- Fireplace features: Great Room, Wood Burning
Interior area
- Total structure area: 2,357
- Total interior livable area: 2,357 sqft
- Finished area above ground: 2,357
- Finished area below ground: 0
Property
Parking
- Total spaces: 2
- Parking features: Driveway, Attached Garage, Detached Garage, Garage Faces Side, Garage on Main Level
- Attached garage spaces: 2
- Has uncovered spaces: Yes
Accessibility
- Accessibility features: Door Width 32 Inches or More, Handicap Parking, Zero-Grade Entry
Features
- Levels: One
- Stories: 1
- Patio & porch: Covered, Front Porch, Rear Porch
- Exterior features: In-Ground Irrigation, Livestock Run In
- Fencing: Fenced,Back Yard,Electric,Full
Lot
- Size: 3.66 Acres
- Features: Cleared, Orchard(s), Level, Open Lot, Pasture, Paved
Details
- Additional structures: Auto Shop, Barn(s), Hay Storage, Outbuilding, Shed(s), Workshop
- Parcel number: 213031
- Zoning: SFR
- Special conditions: Standard
- Horse amenities: Barn, Boarding Facilities, Corral(s), Hay Storage, Paddocks, Pasture, Tack Room, Trailer Storage
Construction
Type & style
- Home type: SingleFamily
- Architectural style: Ranch
- Property subtype: Single Family Residence
Materials
- Hardboard Siding, Stone Veneer
- Foundation: Slab
- Roof: Composition
Condition
- New construction: No
- Year built: 2018
Details
- Builder model: Cottonwood
- Builder name: Ridgewater Custom Homes
Utilities & green energy
- Sewer: Septic Installed
- Water: Well
Community & HOA
Community
- Features: None
- Subdivision: None
Location
- Region: Mooresville
Financial & listing details
- Price per square foot: $549/sqft
- Tax assessed value: $479,143
- Annual tax amount: $3,210
- Date on market: 10/1/2026
- Cumulative days on market: 10 days
- Listing terms: Cash,Conventional
- Road surface type: Concrete, Paved
Estimated market value
$1,232,900
$1.17M - $1.29M
$2,403/mo
Price history
| Date | Event | Price |
|---|---|---|
| 10/1/2026 | Listed for sale | $1,295,000+3137.5%$549/sqft |
Source:  Canopy MLS as distributed by MLS GRID #4430384 Report a problem Canopy MLS as distributed by MLS GRID #4430384 Report a problem | ||
| 10/12/2017 | Sold | $40,000$17/sqft |
Source: Public Record Report a problem | ||
Public tax history
| Year | Property taxes | Tax assessment |
|---|---|---|
| 2025 | $3,210 | $479,143 |
| 2024 | $3,210 | $479,143 |
| 2023 | $3,210 +28.4% | $479,143 +43.2% |
| 2022 | $2,501 | $334,531 |
| 2021 | $2,501 +2.7% | $334,531 |
| 2020 | $2,434 | $334,531 |
| 2019 | $2,434 +595.1% | $334,531 +599.9% |
| 2018 | $350 | $47,798 |
Find assessor info on the county website
Monthly payment
Est. payment
Payment breakdown
Explore the cost of this home by adjusting the details. Changes won't be saved.Climate risks
Neighborhood: 28115
Nearby schools
Schools provided by the listing agent
- Elementary: Millbridge
- Middle: West Rowan
- High: West Rowan
Source: Canopy MLS as distributed by MLS GRID. This data may not be complete. We recommend contacting the local school district to confirm school assignments for this home.
Similar homes
- $1,075,0003 bd3 ba2.2k sqftNone, Cleveland, NC 27013For Sale
 MLS ID #4427384, Sheena Shaw, EXP Realty LLC Mooresville. Canopy MLS as distributed by MLS GRID
 - $800,0004 bd4 ba3.1k sqft498 Johnson Dairy Rd, Mooresville, NC 28115For Sale
 MLS ID #4430458, Daniel Rotenberg, Ivester Jackson Christie's. Canopy MLS as distributed by MLS GRID
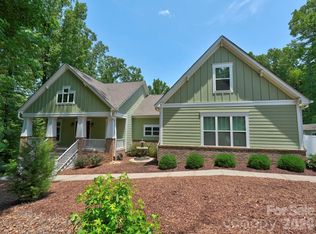
 - $1,199,9753 bd3 ba3.1k sqft9560 Regent Dr, Davidson, NC 28036For Sale
 MLS ID #4397866, Brenda Cline, RE/MAX Executive. Canopy MLS as distributed by MLS GRID
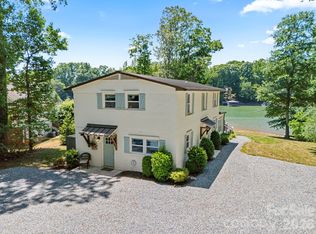
 - $1,299,9003 bd3 ba2.4k sqft383 Sundown Rd, Mooresville, NC 28117For Sale
 MLS ID #4385872, Nicole Leininger, Ivester Jackson Christie's. Canopy MLS as distributed by MLS GRID
 - $1,050,9993 bd3 ba2.3k sqft846 Barry Oak Rd, Cleveland, NC 27013For SaleMLS ID #4431699, Jill Galliher, Keller Williams Unified. Canopy MLS as distributed by MLS GRID
- $999,0003 bd2 ba1.7k sqft256 Johnson Dairy Rd, Mooresville, NC 28115For SaleMLS ID #4388596, Pilar Carroll, Lake Norman Realty, Inc.. Canopy MLS as distributed by MLS GRID
- $1,190,0003 bd3 ba3.1k sqft931 Cornelius Rd, Mooresville, NC 28117For SaleMLS ID #4378236, Lisa Nguyen, Southern Nest Realty Inc. Canopy MLS as distributed by MLS GRID
- $1,300,0004 bd4 ba2.2k sqft4954 Moonlite Bay Dr, Sherrills Ford, NC 28673For SaleMLS ID #4424016, Mike Feehley, Ivester Jackson Christie's. Canopy MLS as distributed by MLS GRID
- $1,300,0005 bd3 ba3.2k sqft21717 Shoveller Ct, Cornelius, NC 28031For SaleMLS ID #4417399, Carolyn Rose, Berkshire Hathaway Homeservices Landmark Prop. Canopy MLS as distributed by MLS GRID
- $670,0004 bd3 ba3.1k sqft123 Country Lake Dr, Mooresville, NC 28115For SaleMLS ID #4412244, Marsha Hathcock, Howard Hanna Allen Tate Mooresville/LKN. Canopy MLS as distributed by MLS GRID
- $1,150,0003 bd3 ba2.9k sqft165 Little Indian Loop, Mooresville, NC 28117For SaleMLS ID #4386689, Craig LePage, EXP Realty LLC Mooresville. Canopy MLS as distributed by MLS GRID
- $1,399,0003 bd3 ba1.8k sqft787 Morrison Farm Rd, Troutman, NC 28166For SaleMLS ID #4416410, Jitka Sustrova, EXP Realty LLC Mooresville. Canopy MLS as distributed by MLS GRID
- $700,0004 bd3 ba2.7k sqft229 Elysian Dr, Mooresville, NC 28117For SaleMLS ID #4430310, Jane Urban, Howard Hanna Allen Tate Mooresville/LKN. Canopy MLS as distributed by MLS GRID
- $1,750,0004 bd4 ba2.9k sqft3774 Gordon St, Terrell, NC 28682For SaleMLS ID #4431610, Jennifer Fragomeno, Turn Key International Realty, INC. Canopy MLS as distributed by MLS GRID
- $1,495,0003 bd4 ba3.3k sqft347 Whippoorwill Rd, Mooresville, NC 28117For SaleMLS ID #4388672, Rodney Almeida, Realtynex. Canopy MLS as distributed by MLS GRID
- $900,0004 bd4 ba3.5k sqft6601 Harbor Oaks Dr, Denver, NC 28037For SaleMLS ID #4426714, Tonya Rose, EXP Realty LLC Ballantyne. Canopy MLS as distributed by MLS GRID
- $665,0003 bd2 ba2.2k sqft215 Cal Kennedy Rd, Cleveland, NC 27013For SaleMLS ID #4418527, Karen Sheffield, Keller Williams Unified. Canopy MLS as distributed by MLS GRID
- $675,0003 bd3 ba2.2k sqft915 Ostwalt Amity Rd, Statesville, NC 28677For SaleMLS ID #4399624, Bob Lhuillier, Keller Williams Unified. Canopy MLS as distributed by MLS GRID
- $1,099,0004 bd3 ba2.8k sqft18806 Boundary Oaks Ct, Davidson, NC 28036For SaleMLS ID #4423712, Doug Bishop, COMPASS. Canopy MLS as distributed by MLS GRID
- $769,0005 bd4 ba3.3k sqftStafford at Langtree, Mooresville, NC 28115For SaleMLS ID #4422977, Betsy Stec Market, Ivester Jackson Christie's. Canopy MLS as distributed by MLS GRID
