A rare find on one of the few lake-access communities in Cornelius. This all brick beauty sits on a private .6 acres lot in a cul-de-sac. Nestled on one of the select lake access communities, this 5 bedroom 2.5 bath residence delivers the trifecta every luxury buyer is chasing: space, privacy and location that puts Lake Norman and Charlotte both within easy reach.
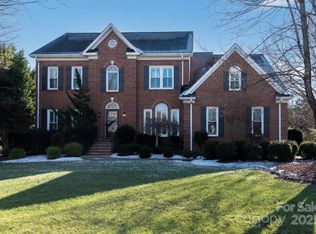
From the moment you arrive beneath the mature shade trees, the classic all brick exterior, arched entry transom, and black shuttered windows signal timeless quality. Step inside to a dramatic two-story foyer filled with natural light, setting the tone for an open floor plan spanning 3281 square feet.
The main level flows beautifully from the formal living room, to dining room, to a chef-ready kitchen featuring granite countertops and a large eating area that opens seamlessly into the great room, where a warm fireplace anchors the room. A main-level laundry room with a sink adds everyday convenience. Upstairs all 5 bedrooms offer privacy from the main living areas --- including a specious primary suite, 4 secondary bedrooms, and two full bathrooms that have been beautifully remodeled in 2025, including then primary shower and Jack and Jill layout, giving this home a fresh, move-in-ready feel where it counts
.
Step outside to the true showstopper: an oversized covered patio measuring 52 by 19 feet, complete with ceiling fans and a wood burning outdoor fireplace --- the kind of space the turns an ordinary evening into an occasion. A separate covered hot tub area invites year-round relaxation, while the private, beautifully landscaped back yard, dotted with fig trees, offers a peaceful retreat that is hard to find this close to the lake.
This home has been thoughtfully updated for the next owner: New roof (2024), remodeled primary shower and Jack and Jill bath (2025), a new upstairs HVAC unit (2026), a finished garage, and upgraded wiring throughout. This home is ready for you to move in and enjoy.
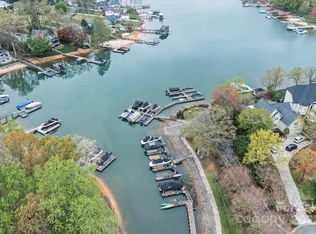
As one of the few communities in Cornelius offering direct lake access, residents enjoy a community boat ramp and launch on Lake Norman, along with a small day-dock area, perfect for a spontaneous afternoon on the water. Come gather with friends and neighbors at the community picnic area located right on the lake.
The location does not stop at the shoreline. You are just minutes away from I-77 for effortless commuting, a short drive to Birkdale Village for premier shopping, dining, and entertainment, and only 10 minutes to the charm of downtown Davidson and Huntersville. Charlotte itself is only 30 minutes away, putting professional sporting events, world-class dining, and the city's vibrant cultural scene well within reach whenever you want it.
This s more than a house --- it's a lifestyle. Lake access, luxury finishes, room to grow, and a location that lets you have it all. Homes like this, in communities like this, simply don't come around often. NOTE: Seller has a transferrable American Home Shield Home Warranty.
Active
$1,300,000
21717 Shoveller Ct, Cornelius, NC 28031
5beds
3,281sqft
Single Family Residence
Built in 1998
0.61 Acres Lot
$1,240,700 Zestimate®
$396/sqft
$73/mo HOA
What's special
Classic all brick exteriorAll brick beautyMature shade treesBlack shuttered windowsArched entry transomDining roomWood burning outdoor fireplace
- 13 days
- 512
- 16
Likely to sell faster than
Zillow last checked:
Listing updated:
Listed by:
Carolyn Rose rosecar@me.com,
Berkshire Hathaway Homeservices Landmark Prop
Source: Canopy MLS as distributed by MLS GRID,MLS#: 4417399
Facts & features
Interior
Bedrooms & bathrooms
- Bedrooms: 5
- Bathrooms: 3
- Full bathrooms: 2
- 1/2 bathrooms: 1
Primary bedroom
- Level: Upper
- Area: 352 Square Feet
- Dimensions: 16' 0" X 22' 0"
Bedroom s
- Level: Upper
- Area: 166.88 Square Feet
- Dimensions: 14' 0" X 11' 11"
Bedroom s
- Level: Upper
- Area: 184.76 Square Feet
- Dimensions: 15' 6" X 11' 11"
Bedroom s
- Level: Upper
- Area: 211.5 Square Feet
- Dimensions: 11' 9" X 18' 0"
Bedroom s
- Level: Upper
- Area: 205.38 Square Feet
- Dimensions: 14' 0" X 14' 8"
Bathroom full
- Level: Upper
- Area: 145.35 Square Feet
- Dimensions: 10' 1" X 14' 5"
Bathroom full
- Level: Upper
Bathroom half
- Level: Main
- Area: 26.57 Square Feet
- Dimensions: 5' 6" X 4' 10"
Breakfast
- Level: Main
- Area: 172.78 Square Feet
- Dimensions: 11' 4" X 15' 3"
Dining room
- Level: Main
- Area: 162.74 Square Feet
- Dimensions: 14' 3" X 11' 5"
Great room
- Level: Main
- Area: 508.29 Square Feet
- Dimensions: 29' 4" X 17' 4"
Kitchen
- Level: Main
- Area: 174.36 Square Feet
- Dimensions: 13' 1" X 13' 4"
Laundry
- Level: Main
- Area: 36.19 Square Feet
- Dimensions: 5' 6" X 6' 7"
Living room
- Level: Main
- Area: 245.05 Square Feet
- Dimensions: 16' 3" X 15' 1"
Heating
- Forced Air
Cooling
- Central Air
Appliances
- Included: Dishwasher, Disposal, Exhaust Hood, Gas Cooktop, Gas Water Heater, Ice Maker, Microwave
- Laundry: Electric Dryer Hookup, Utility Room
Features
- Flooring: Carpet, Tile, Wood
- Has basement: No
- Attic: Pull Down Stairs
- Fireplace features: Great Room, Outside
Interior area
- Total structure area: 3,281
- Total interior livable area: 3,281 sqft
- Finished area above ground: 3,281
- Finished area below ground: 0
Property
Parking
- Total spaces: 4
- Parking features: Driveway, Attached Garage, Garage Faces Side, Garage on Main Level
- Attached garage spaces: 2
- Uncovered spaces: 2
- Details: Extended concrete pad to accommodate more parking in driveway.
Features
- Levels: Two
- Stories: 2
- Entry location: Main
- Patio & porch: Covered, Front Porch, Patio, Other
- Has spa: Yes
- Waterfront features: Boat Ramp – Community
- Body of water: Lake Norman
Lot
- Size: 0.61 Acres
- Features: Cul-De-Sac
Details
- Additional structures: Shed(s)
- Parcel number: 00174105
- Zoning: GR
- Special conditions: Standard
Construction
Type & style
- Home type: SingleFamily
- Architectural style: Transitional
- Property subtype: Single Family Residence
Materials
- Brick Full
- Foundation: Crawl Space
- Roof: Composition
Condition
- New construction: No
- Year built: 1998
Utilities & green energy
- Sewer: Public Sewer
- Water: City
- Utilities for property: Cable Available, Electricity Connected
Community & HOA
Community
- Features: Lake Access
- Security: Carbon Monoxide Detector(s), Smoke Detector(s)
- Subdivision: Heron Harbor
HOA
- Has HOA: Yes
- HOA fee: $870 annually
- HOA name: Braza Management
- HOA phone: 919-576-9883
Location
- Region: Cornelius
Financial & listing details
- Price per square foot: $396/sqft
- Tax assessed value: $725,660
- Annual tax amount: $4,886
- Date on market: 8/27/2026
- Cumulative days on market: 13 days
- Listing terms: Cash,Conventional
- Electric utility on property: Yes
- Road surface type: Concrete, Paved
Estimated market value
$1,240,700
$1.18M - $1.30M
$5,002/mo
Price history
| Date | Event | Price |
|---|---|---|
| 8/28/2026 | Listed for sale | $1,300,000+152.4%$396/sqft |
Source:  Canopy MLS as distributed by MLS GRID #4417399 Report a problem Canopy MLS as distributed by MLS GRID #4417399 Report a problem | ||
| 1/22/2020 | Sold | $515,000-4.6%$157/sqft |
Source: Canopy MLS as distributed by MLS GRID #3550879 Report a problem | ||
| 12/17/2019 | Pending sale | $540,000$165/sqft |
Source: Bryan Realtors #3550879 Report a problem | ||
| 9/22/2019 | Listed for sale | $540,000+30.1%$165/sqft |
Source: Bryan Realtors #3550879 Report a problem | ||
| 6/30/2008 | Sold | $415,000-2.3%$126/sqft |
Source: Public Record Report a problem | ||
| 3/12/2008 | Listed for sale | $424,900+64.7%$130/sqft |
Source: Homes & Land #749622 Report a problem | ||
| 3/30/1999 | Sold | $258,000$79/sqft |
Source: Public Record Report a problem | ||
Public tax history
| Year | Property taxes | Tax assessment |
|---|---|---|
| 2025 | $4,886 +1.6% | $725,660 |
| 2024 | $4,811 +1.6% | $725,660 |
| 2023 | $4,734 +9% | $725,660 +43.1% |
| 2022 | $4,344 | $507,040 -0.8% |
| 2021 | -- | $510,960 -0.2% |
| 2020 | $4,298 -0.7% | $512,000 |
| 2019 | $4,329 +4.4% | $512,000 +34.1% |
| 2018 | $4,145 +0.9% | $381,900 |
| 2017 | $4,110 | $381,900 |
| 2016 | $4,110 | $381,900 |
| 2015 | $4,110 +1.6% | $381,900 |
| 2014 | $4,047 | -- |
| 2013 | -- | $381,900 |
| 2012 | -- | $381,900 |
| 2011 | -- | $381,900 +11.8% |
| 2010 | -- | $341,500 +2.8% |
| 2009 | -- | $332,100 |
| 2008 | -- | $332,100 |
| 2007 | -- | $332,100 |
| 2006 | -- | $332,100 |
| 2005 | -- | $332,100 |
| 2004 | -- | $332,100 |
| 2003 | -- | $332,100 +26.4% |
| 2002 | -- | $262,840 |
| 2001 | -- | $262,840 |
| 2000 | -- | $262,840 |
Find assessor info on the county website
Monthly payment
Est. payment
Payment breakdown
Explore the cost of this home by adjusting the details. Changes won't be saved.Climate risks
Neighborhood: 28031
Nearby schools
Schools provided by the listing agent
- Elementary: Cornelius
- Middle: Bailey
- High: William Amos Hough
Source: Canopy MLS as distributed by MLS GRID. This data may not be complete. We recommend contacting the local school district to confirm school assignments for this home.
Similar homes
- $1,299,9004 bd4 ba4.2k sqft19000 Southport Dr, Cornelius, NC 28031For Sale
 MLS ID #4410388, Sunisay Yates, Yates Realty Inc. Canopy MLS as distributed by MLS GRID
 - $919,7005 bd4 ba3.4k sqft21415 John Pines Dr, Cornelius, NC 28031For Sale
 MLS ID #4388502, Jeff Lynch, RE/MAX Executive. Canopy MLS as distributed by MLS GRID
 - $1,220,0004 bd3 ba2.7k sqft9223 Robbins Preserve Rd, Cornelius, NC 28031For Sale
 MLS ID #4414938, Tom Palmer, Terra Vista Realty. Canopy MLS as distributed by MLS GRID
 - $1,295,0005 bd5 ba3.6k sqft18525 Rollingdale Ln, Davidson, NC 28036For Sale
 MLS ID #4415842, Deanna Wolfe, Howard Hanna Allen Tate Lake Norman. Canopy MLS as distributed by MLS GRID
 - $650,0004 bd3 ba2.6k sqft19226 Brookgreen Garden Pl, Cornelius, NC 28031For SaleMLS ID #4396635, Josh Dearing, SERHANT. Canopy MLS as distributed by MLS GRID
- $1,325,0004 bd5 ba4.4k sqft260 Indian Trl, Mooresville, NC 28117For SaleMLS ID #4419581, Barry Aldridge, Realty One Group Revolution. Canopy MLS as distributed by MLS GRID
- $1,799,0004 bd4 ba3k sqft18330 Scotscraig Ln, Cornelius, NC 28031For SaleMLS ID #4395358, Lori Jackson, Ivester Jackson Christie's. Canopy MLS as distributed by MLS GRID
- $865,0004 bd3 ba2k sqft2429 Cassidy Dr, Davidson, NC 28036For SaleMLS ID #4420057, Jen Simmons, Call It Closed International Inc. Canopy MLS as distributed by MLS GRID
- $1,050,0005 bd4 ba4.5k sqft7832 Chapel Creek Dr, Denver, NC 28037For SaleMLS ID #4416487, Holly McLeod Owens, L&E Properties. Canopy MLS as distributed by MLS GRID
- $1,250,0004 bd4 ba4.6k sqft288 Indian Trl, Mooresville, NC 28117For SaleMLS ID #4401881, Debra Palazzolo, Southern Homes of the Carolinas, Inc. Canopy MLS as distributed by MLS GRID
- $1,395,0004 bd4 ba4.4k sqft103 White Crest Ct, Mooresville, NC 28117For SaleMLS ID #4400823, Aaron Digh, Key Real Estate Group, LLC. Canopy MLS as distributed by MLS GRID
- $1,250,0003 bd5 ba3.8k sqft236 Tuskarora Trl, Mooresville, NC 28117For SaleMLS ID #4370396, Jayne Cantello, Southern Homes of the Carolinas, Inc. Canopy MLS as distributed by MLS GRID
- $659,0003 bd3 ba1.9k sqft21315 Harken Dr, Cornelius, NC 28031For SaleMLS ID #4409603, Lisa Thyer, LET Properties Holdings LLC. Canopy MLS as distributed by MLS GRID
- $1,590,0004 bd4 ba3.9k sqft170 S Kimberly Rd, Davidson, NC 28036For SaleMLS ID #4405171, Bridget Gusmano, Howard Hanna Allen Tate Mooresville/LKN. Canopy MLS as distributed by MLS GRID
- $1,485,0004 bd4 ba3.4k sqft2474 Green Point Ln, Denver, NC 28037For SaleMLS ID #4356317, Kelly Giovanelli, EXP Realty LLC Mooresville. Canopy MLS as distributed by MLS GRID
- $1,425,0004 bd5 ba4.6k sqft169 Cape Cod Way, Mooresville, NC 28117For SaleMLS ID #4358747, Jan Cameron, Howard Hanna Allen Tate Lake Norman. Canopy MLS as distributed by MLS GRID
- $1,199,9004 bd5 ba4k sqft164 Bayberry Creek Cir, Mooresville, NC 28117For SaleMLS ID #4393248, Becky Boan, Howard Hanna Allen Tate Mooresville/LKN. Canopy MLS as distributed by MLS GRID
- $1,090,0004 bd4 ba3.6k sqft151 Yellow Jacket Cir, Mooresville, NC 28117For SaleMLS ID #4364458, Brian Quick, EXP Realty LLC Mooresville. Canopy MLS as distributed by MLS GRID
- $1,100,0003 bd3 ba3.1k sqft7197 Windy Ridge Dr, Iron Station, NC 28080For SaleMLS ID #4417271, Michael Morgan, RE/MAX Executive. Canopy MLS as distributed by MLS GRID
- $1,250,0002 bd3 ba2.9k sqft128 La Agua Ln, Troutman, NC 28166For SaleMLS ID #4406062, Sandy McAlpine, RE/MAX Results. Canopy MLS as distributed by MLS GRID
