Just minutes from downtown Davidson, enjoy direct access to the Rocky River Greenway, and come home to an exceptional .78-acre lot, this is the Davidson lifestyle buyers have been waiting for. Beautifully updated and thoughtfully maintained, this 4-bedroom, 3.5-bath home offers a rare combination of space, location, character, and future potential just one mile from charming downtown Davidson.
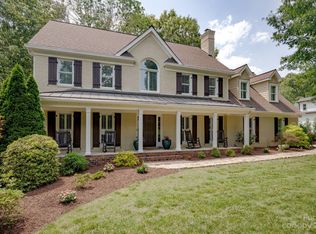
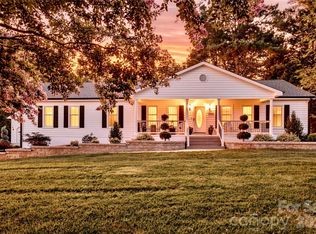
From the moment you arrive, the generous lot and inviting front porch set this home apart. Inside, you’ll find gorgeous molding, fresh paint, plantation shutters, and a cozy gas fireplace that create a warm and welcoming atmosphere. The bright dining room features oversized windows, while the kitchen opens seamlessly to the living area and a convenient breakfast coffee bar. A dedicated office with French doors provides a private work-from-home space, and the spacious family room showcases beautiful coffered ceilings. The functional mudroom adds even more everyday convenience and storage.
The outdoor living spaces are just as impressive. Enjoy the screened-in sunroom year-round, or step onto the recently refreshed expansive deck, complete with a built-in wood-burning fireplace, an ideal setting for entertaining, relaxing, and enjoying the privacy of the large backyard. A finished shed provides additional versatile space for hobbies, a workshop, storage, or whatever your lifestyle requires.
Upstairs, all four bedrooms offer comfortable accommodations, including a spacious primary suite with a walk-in closet featuring custom built-ins, jewelry drawers, and built-in hampers. The spa-like primary bath includes a garden tub and walk-in shower with a built-in sauna feature. An additional bedroom features charming built-in bunk beds.
Storage is truly a standout feature throughout this home, with thoughtfully designed spaces that make it easy to keep everything organized while maximizing the home’s livability.
And for buyers looking for even more potential, Town-approved plans for a 2-car garage with a second-story living space. Per the previous owners, these plans were permitted and approved by the Town of Davidson but were never executed, offering the next owner an incredible opportunity to add a garage plus additional living space.
With more than $200K in updates, a rare .78-acre lot, greenway access at the end of the road, abundant storage, and the ability to walk to downtown Davidson, this property offers something increasingly difficult to find: space and privacy without giving up location.
Come experience everything this Davidson home has to offer.
Active
Price cut: $60K (9/1)
$1,590,000
170 S Kimberly Rd, Davidson, NC 28036
4beds
3,908sqft
Single Family Residence
Built in 1993
0.79 Acres Lot
$1,534,000 Zestimate®
$407/sqft
$-- HOA
What's special
Cozy gas fireplaceInviting front porchBeautiful coffered ceilingsGorgeous moldingFresh paintSpacious family roomFunctional mudroom
- 46 days
- 1,002
- 55
Zillow last checked:
Listing updated:
Listed by:
Bridget Gusmano bridget.gusmano@Howardhannatate.com,
Howard Hanna Allen Tate Mooresville/LKN
Source: Canopy MLS as distributed by MLS GRID,MLS#: 4405171
Facts & features
Interior
Bedrooms & bathrooms
- Bedrooms: 4
- Bathrooms: 4
- Full bathrooms: 3
- 1/2 bathrooms: 1
Primary bedroom
- Features: En Suite Bathroom, Garden Tub, Sauna, Walk-In Closet(s)
- Level: Upper
Bedroom s
- Features: En Suite Bathroom
- Level: Upper
Bedroom s
- Level: Upper
Bedroom s
- Features: Built-in Features
Bathroom full
- Level: Upper
Bathroom full
- Level: Upper
Bathroom half
- Level: Main
Dining room
- Level: Main
Family room
- Features: Coffered Ceiling(s)
- Level: Main
Kitchen
- Features: Breakfast Bar, Kitchen Island, Walk-In Pantry
- Level: Main
Living room
- Level: Main
Office
- Level: Main
Sunroom
- Level: Main
Heating
- Forced Air, Natural Gas, Zoned
Cooling
- Ceiling Fan(s), Central Air, Ductless, Zoned
Appliances
- Included: Dishwasher, Disposal, Electric Oven, Exhaust Hood, Gas Cooktop, Gas Water Heater, Plumbed For Ice Maker, Refrigerator with Ice Maker
- Laundry: Electric Dryer Hookup, Mud Room, Laundry Closet, Lower Level, Washer Hookup
Features
- Flooring: Carpet, Tile, Wood
- Doors: French Doors, Sliding Doors
- Windows: Insulated Windows
- Has basement: No
- Fireplace features: Gas Starter, Gas Vented, Living Room, Outside, Porch, Wood Burning
Interior area
- Total structure area: 3,908
- Total interior livable area: 3,908 sqft
- Finished area above ground: 3,908
- Finished area below ground: 0
Property
Parking
- Parking features: Driveway
- Has uncovered spaces: Yes
Features
- Levels: Two
- Stories: 2
- Patio & porch: Awning(s), Deck, Front Porch, Screened
- Exterior features: Fire Pit, In-Ground Irrigation
Lot
- Size: 0.79 Acres
- Features: Green Area, Wooded
Details
- Additional structures: Shed(s)
- Parcel number: 00730296
- Zoning: VI
- Special conditions: Standard
Construction
Type & style
- Home type: SingleFamily
- Property subtype: Single Family Residence
Materials
- Brick Full
- Foundation: Crawl Space
- Roof: Aluminum
Condition
- New construction: No
- Year built: 1993
Utilities & green energy
- Sewer: Public Sewer
- Water: City
- Utilities for property: Fiber Optics, Underground Utilities
Community & HOA
Community
- Security: Carbon Monoxide Detector(s), Smoke Detector(s)
- Subdivision: Kimberly
Location
- Region: Davidson
Financial & listing details
- Price per square foot: $407/sqft
- Tax assessed value: $973,600
- Date on market: 7/30/2026
- Cumulative days on market: 46 days
- Listing terms: Cash,Conventional
- Road surface type: Concrete, Paved
Estimated market value
$1,534,000
$1.46M - $1.61M
$4,605/mo
Price history
| Date | Event | Price |
|---|---|---|
| 9/1/2026 | Price change | $1,590,000-3.6%$407/sqft |
Source:  Canopy MLS as distributed by MLS GRID #4405171 Report a problem Canopy MLS as distributed by MLS GRID #4405171 Report a problem | ||
| 7/30/2026 | Listed for sale | $1,650,000$422/sqft |
Source: Canopy MLS as distributed by MLS GRID #4405171 Report a problem | ||
Public tax history
Tax history is unavailable.
Monthly payment
Est. payment
Payment breakdown
Explore the cost of this home by adjusting the details. Changes won't be saved.Climate risks
Neighborhood: 28036
Nearby schools
Schools provided by the listing agent
- Elementary: Davidson
- Middle: Davidson K-8
- High: William Amos Hough
Source: Canopy MLS as distributed by MLS GRID. This data may not be complete. We recommend contacting the local school district to confirm school assignments for this home.
Similar homes
- $1,750,0003 bd3 ba2.5k sqft1136 Concord Rd, Davidson, NC 28036For Sale

 MLS ID #4397831, Mark Gibson, Coldwell Banker Realty. Canopy MLS as distributed by MLS GRID
 - $1,750,0005 bd5 ba4.4k sqft235 Grey Rd, Davidson, NC 28036For Sale
 MLS ID #4382846, Michael Orlando, TSG Residential. Canopy MLS as distributed by MLS GRID
 - $1,400,0004 bd4 ba3k sqft415 Goodrum St, Davidson, NC 28036For Sale
 MLS ID #4423264, Michael Orlando, TSG Residential. Canopy MLS as distributed by MLS GRID
 - $865,0004 bd3 ba2k sqft2429 Cassidy Dr, Davidson, NC 28036For Sale
 MLS ID #4420057, Jen Simmons, Call It Closed International Inc. Canopy MLS as distributed by MLS GRID
 - $1,575,0004 bd5 ba4.5k sqft137 Brockton Ln, Mooresville, NC 28117For SaleMLS ID #4361731, Rachel Mangiapane, Helen Adams Realty. Canopy MLS as distributed by MLS GRID
- $1,189,9005 bd5 ba4.5k sqft309 Walking Horse Trl, Davidson, NC 28036For SaleMLS ID #4398377, Sunisay Yates, Yates Realty Inc. Canopy MLS as distributed by MLS GRID
- $1,650,0004 bd3 ba2.3k sqft20105 Chapel Point Ln, Cornelius, NC 28031For SaleMLS ID #4284650, Peter Friedli, Howard Hanna Allen Tate Lake Norman. Canopy MLS as distributed by MLS GRID
- $1,650,0005 bd5 ba5.3k sqft161 Cape Cod Way, Mooresville, NC 28117For SaleMLS ID #4421089, Billy Arango, Better Homes and Gardens Real Estate Paracle. Canopy MLS as distributed by MLS GRID
- $1,745,0004 bd4 ba3.8k sqft18928 Peninsula Point Dr, Cornelius, NC 28031For SaleMLS ID #4372334, Scott Parker, Premier Sotheby's International Realty. Canopy MLS as distributed by MLS GRID
- $1,715,0004 bd5 ba4.1k sqft168 Dedham Loop, Mooresville, NC 28117For SaleMLS ID #4393112, Kaylan Schild, The Agency - Charlotte. Canopy MLS as distributed by MLS GRID
- $1,799,0004 bd4 ba3k sqft18330 Scotscraig Ln, Cornelius, NC 28031For SaleMLS ID #4395358, Lori Jackson, Ivester Jackson Christie's. Canopy MLS as distributed by MLS GRID
- $1,190,0004 bd4 ba2.9k sqft625 James Alexander Way, Davidson, NC 28036For SaleMLS ID #4369988, Naomi Hofert, Howard Hanna Allen Tate Lake Norman. Canopy MLS as distributed by MLS GRID
- $1,395,0004 bd4 ba4.4k sqft103 White Crest Ct, Mooresville, NC 28117For SaleMLS ID #4400823, Aaron Digh, Key Real Estate Group, LLC. Canopy MLS as distributed by MLS GRID
- $1,485,0004 bd4 ba3.4k sqft2474 Green Point Ln, Denver, NC 28037For SaleMLS ID #4356317, Kelly Giovanelli, EXP Realty LLC Mooresville. Canopy MLS as distributed by MLS GRID
- $1,299,9004 bd4 ba4.2k sqft19000 Southport Dr, Cornelius, NC 28031For SaleMLS ID #4410388, Sunisay Yates, Yates Realty Inc. Canopy MLS as distributed by MLS GRID
- $1,949,0003 bd4 ba3.2k sqft21300 Blakely Shores Dr, Cornelius, NC 28031For SaleMLS ID #4416103, Cynthia Dovidio, Ivester Jackson Christie's. Canopy MLS as distributed by MLS GRID
- $1,850,0004 bd5 ba4.1k sqft157 Dedham Loop, Mooresville, NC 28117For SaleMLS ID #4407854, Lisa Haislip, Ivester Jackson Christie's. Canopy MLS as distributed by MLS GRID
- $1,425,0004 bd5 ba4.6k sqft169 Cape Cod Way, Mooresville, NC 28117For SaleMLS ID #4358747, Jan Cameron, Howard Hanna Allen Tate Lake Norman. Canopy MLS as distributed by MLS GRID
- $2,290,0006 bd6 ba5.6k sqft630 James Alexander Way, Davidson, NC 28036For SaleMLS ID #4400382, Juliet Thomas, Ivester Jackson Christie's. Canopy MLS as distributed by MLS GRID
- $2,150,0004 bd5 ba3.9k sqft21314 Olde Quarry Ln, Cornelius, NC 28031For SaleMLS ID #4415914, Ben Bowen, Premier Sotheby's International Realty. Canopy MLS as distributed by MLS GRID
