A hidden retreat in the heart of Cornelius. Tucked behind the gates of Shadow Creek, this exceptional residence offers the rare luxury of feeling worlds away while being remarkably close to everything that makes the Lake Norman lifestyle so desirable. The experience begins before you reach the front door. Follow Olde Quarry Lane across the bridge and along the neighborhood’s picturesque pond, where the home gradually reveals itself beyond the water. Set on approximately .63 acres, one of the largest and most private homesites in Shadow Creek, the stone and cedar residence enjoys a beautiful pond front setting surrounded by mature landscaping and natural beauty, creating a setting that feels both established and remarkably serene. Inside, a sense of scale and craftsmanship is immediately apparent. Soaring ceilings, extensive millwork, solid wood doors, custom cabinetry and rich, site finished Peruvian walnut floors lend warmth and character throughout. The thoughtfully designed kitchen opens to generous living and gathering spaces, while the open floor plan, oversized windows and expansive sliding glass doors with custom Phantom Screens create a seamless connection to the outdoors and fill the home with natural light. The main level primary suite and en suite are thoughtfully positioned to take full advantage of the tranquil setting, with easy access to the outdoors and beautiful views of the surrounding landscape. And outside is where this property becomes truly special. An expansive patio with outdoor kitchen, grill and griddle, television and integrated audio offers an extraordinary setting for entertaining, dining or simply enjoying the surrounding landscape. Mature plantings provide exceptional privacy, while the nearby pond and protected natural areas bring an ever changing backdrop of wildlife and nature. The home has been meticulously maintained and extensively enhanced, including significant investments in landscaping, drainage and privacy, upgraded lighting and whole home technology, garage improvements and EV charging, updated systems and appliances, and numerous additional improvements designed for both comfort and longevity. Perhaps most remarkable is the balance of privacy and convenience. Shadow Creek offers a true lock-and-leave lifestyle, with HOA dues covering routine lawn and landscape maintenance, water and sewer, gated access and security, gate maintenance, and comprehensive pond and common area maintenance. Owners remain responsible for seasonal enhancements and plantings on their individual lots, with preferred pricing and a dedicated service portal available through the community’s landscape contractor. Ideally located near Lake Norman, Shadow Creek is also just minutes from boat clubs, marinas, boat storage, golf and tennis clubs, yacht clubs, and social memberships, including The Peninsula Club, River Run, and Trump International Golf Club. Enjoy a peaceful, private setting surrounded by water and nature, ideally situated close to I-77, Lake Norman, restaurants, coffee shops, shopping and everyday conveniences. Private, beautifully established and exceptionally convenient, 21314 Olde Quarry Lane offers a lifestyle that is increasingly difficult to find in the heart of Cornelius.
Active
$2,150,000
21314 Olde Quarry Ln, Cornelius, NC 28031
4beds
3,903sqft
Single Family Residence
Built in 2007
0.63 Acres Lot
$1,705,000 Zestimate®
$551/sqft
$569/mo HOA
What's special
Soaring ceilingsExtensive millworkStone and cedar residenceOpen floor planGates of shadow creekOversized windowsThoughtfully designed kitchen
- 9 days
- 672
- 25
Likely to sell faster than
Zillow last checked:
Listing updated:
Listed by:
Ben Bowen ben.bowen@premiersir.com,
Premier Sotheby's International Realty
Source: Canopy MLS as distributed by MLS GRID,MLS#: 4415914
Facts & features
Interior
Bedrooms & bathrooms
- Bedrooms: 4
- Bathrooms: 5
- Full bathrooms: 4
- 1/2 bathrooms: 1
- Main level bedrooms: 1
Primary bedroom
- Level: Main
Bedroom s
- Level: Upper
Bedroom s
- Level: Upper
Bedroom s
- Level: Upper
Bathroom full
- Level: Main
Bathroom half
- Level: Main
Bathroom full
- Level: Upper
Bathroom full
- Level: Upper
Bathroom full
- Level: Upper
Bonus room
- Level: Upper
Dining room
- Level: Main
Other
- Level: Main
Kitchen
- Level: Main
Laundry
- Level: Main
Office
- Level: Main
Heating
- Central, Forced Air
Cooling
- Central Air
Appliances
- Included: Dishwasher, Disposal, Double Oven, Exhaust Hood, Freezer, Gas Range, Microwave, Refrigerator with Ice Maker, Wall Oven
- Laundry: Inside, Laundry Room, Main Level
Features
- Built-in Features, Drop Zone, Kitchen Island, Open Floorplan, Storage, Walk-In Closet(s), Walk-In Pantry
- Flooring: Carpet, Tile, Wood
- Has basement: No
- Attic: Walk-In
- Fireplace features: Great Room, Porch
Interior area
- Total structure area: 3,903
- Total interior livable area: 3,903 sqft
- Finished area above ground: 3,903
- Finished area below ground: 0
Property
Parking
- Total spaces: 3
- Parking features: Driveway, Attached Garage, Garage Faces Side, Garage on Main Level
- Attached garage spaces: 3
- Has uncovered spaces: Yes
Features
- Levels: Two
- Stories: 2
- Patio & porch: Covered, Front Porch, Patio, Rear Porch
- Exterior features: Gas Grill, In-Ground Irrigation
- Fencing: Back Yard,Fenced
- Waterfront features: Pond
Lot
- Size: 0.63 Acres
- Features: Level, Pond(s), Private, Wooded, Views
Details
- Parcel number: 00117770
- Zoning: NR
- Special conditions: Standard
Construction
Type & style
- Home type: SingleFamily
- Property subtype: Single Family Residence
Materials
- Stone, Wood
- Foundation: Crawl Space
Condition
- New construction: No
- Year built: 2007
Utilities & green energy
- Sewer: Public Sewer
- Water: City
Community & HOA
Community
- Features: Gated, Pond
- Security: Security System
- Subdivision: Shadowcreek
HOA
- Has HOA: Yes
- HOA fee: $569 monthly
- HOA name: Shadowcreek Homeowners
Location
- Region: Cornelius
Financial & listing details
- Price per square foot: $551/sqft
- Tax assessed value: $1,267,240
- Date on market: 8/31/2026
- Listing terms: Cash,Conventional
- Road surface type: Concrete, Paved
Estimated market value
$1,705,000
$1.57M - $1.88M
$4,636/mo
Price history
| Date | Event | Price |
|---|---|---|
| 8/31/2026 | Listed for sale | $2,150,000+79.2%$551/sqft |
Source:  Canopy MLS as distributed by MLS GRID #4415914 Report a problem Canopy MLS as distributed by MLS GRID #4415914 Report a problem | ||
| 5/4/2021 | Listing removed | -- |
Source: Canopy MLS as distributed by MLS GRID #3731996 Report a problem | ||
| 4/27/2021 | Contingent | $1,199,999$307/sqft |
Source: Canopy MLS as distributed by MLS GRID #3731996 Report a problem | ||
| 4/26/2021 | Listed for sale | $1,199,999+55.8%$307/sqft |
Source: Canopy MLS as distributed by MLS GRID #3731996 Report a problem | ||
| 10/22/2014 | Sold | $770,000-4.8%$197/sqft |
Source: Public Record Report a problem | ||
| 8/31/2014 | Pending sale | $809,000$207/sqft |
Source: Crites Real Estate #3024505 Report a problem | ||
| 8/13/2014 | Price change | $809,000-5.8%$207/sqft |
Source: Crites Real Estate #3024505 Report a problem | ||
| 7/31/2014 | Listed for sale | $859,000-88%$220/sqft |
Source: Crites Real Estate #3024505 Report a problem | ||
| 12/7/2012 | Sold | $7,150,000+854.6%$1,832/sqft |
Source: Public Record Report a problem | ||
| 8/31/2012 | Price change | $749,000-5.8%$192/sqft |
Source: Southern Homes of the Carolinas #209132 Report a problem | ||
| 6/19/2012 | Listed for sale | $795,000-13.6%$204/sqft |
Source: Southern Homes of the Carolinas #209132 Report a problem | ||
| 5/5/2008 | Sold | $920,000+425.7%$236/sqft |
Source: Public Record Report a problem | ||
| 5/9/2007 | Sold | $175,000$45/sqft |
Source: Public Record Report a problem | ||
Public tax history
| Year | Property taxes | Tax assessment |
|---|---|---|
| 2025 | -- | $1,267,240 |
| 2024 | -- | $1,267,240 |
| 2023 | -- | $1,267,240 +45.8% |
| 2022 | -- | $869,400 -0.7% |
| 2021 | -- | $875,320 +0.7% |
| 2020 | -- | $869,400 |
| 2019 | $7,327 -4.8% | $869,400 +22.3% |
| 2018 | $7,692 +0.8% | $710,900 |
| 2017 | $7,632 | $710,900 |
| 2016 | $7,632 | $710,900 |
| 2015 | $7,632 +1.5% | $710,900 |
| 2014 | $7,520 | -- |
| 2013 | -- | $710,900 -0.3% |
| 2012 | -- | $713,200 |
| 2011 | -- | $713,200 -0.3% |
| 2010 | -- | $715,700 |
| 2009 | -- | $715,700 |
| 2008 | -- | -- |
Find assessor info on the county website
Monthly payment
Est. payment
Payment breakdown
Explore the cost of this home by adjusting the details. Changes won't be saved.Climate risks
Neighborhood: 28031
Nearby schools
Schools provided by the listing agent
- Elementary: Cornelius
- Middle: Bailey
- High: William Amos Hough
Source: Canopy MLS as distributed by MLS GRID. This data may not be complete. We recommend contacting the local school district to confirm school assignments for this home.
Similar homes
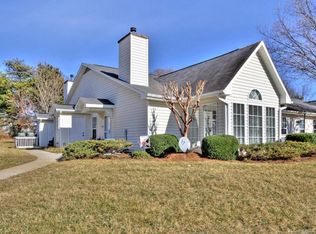
- $2,149,0005 bd4 ba4.2k sqft17825 Spinnakers Reach Dr, Cornelius, NC 28031For Sale
 MLS ID #4342423, Liz Miller, Ivester Jackson Christie's. Canopy MLS as distributed by MLS GRID
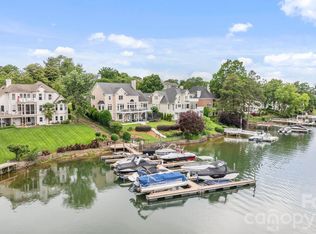
 - $1,799,0004 bd4 ba3k sqft18330 Scotscraig Ln, Cornelius, NC 28031For Sale
 MLS ID #4395358, Lori Jackson, Ivester Jackson Christie's. Canopy MLS as distributed by MLS GRID
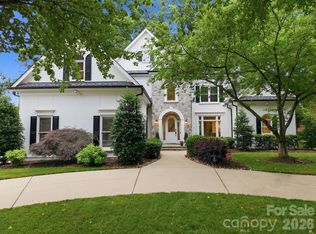
 - $1,995,0005 bd4 ba4.6k sqft18620 Town Harbour Rd, Cornelius, NC 28031For Sale
 MLS ID #4384291, Anita Sabates, Howard Hanna Allen Tate Lake Norman. Canopy MLS as distributed by MLS GRID
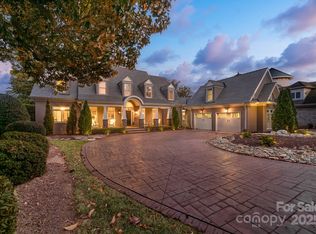
 - $2,590,0004 bd5 ba4.2k sqft18316 Mainsail Pointe Dr, Cornelius, NC 28031For Sale
 MLS ID #4327444, Lori Jackson, Ivester Jackson Christie's. Canopy MLS as distributed by MLS GRID
 - $1,999,9955 bd5 ba3.2k sqft7322 Swansea Ln, Cornelius, NC 28031For SaleMLS ID #4400642, Alex Jaffe, NorthGroup Real Estate LLC. Canopy MLS as distributed by MLS GRID
- $1,745,0004 bd4 ba3.8k sqft18928 Peninsula Point Dr, Cornelius, NC 28031For SaleMLS ID #4372334, Scott Parker, Premier Sotheby's International Realty. Canopy MLS as distributed by MLS GRID
- $1,798,5006 bd5 ba3.8k sqft19322 Yachtman Dr, Cornelius, NC 28031For SaleMLS ID #4349479, Karen Hollingsworth Miller, Dickens Mitchener & Associates Inc. Canopy MLS as distributed by MLS GRID
- $1,650,0004 bd3 ba2.3k sqft20105 Chapel Point Ln, Cornelius, NC 28031For SaleMLS ID #4284650, Peter Friedli, Howard Hanna Allen Tate Lake Norman. Canopy MLS as distributed by MLS GRID
- $2,189,0004 bd5 ba4.4k sqft114 Thurstons Way, Mooresville, NC 28117For SaleMLS ID #4393172, Tim Kiene, The Agency - Charlotte. Canopy MLS as distributed by MLS GRID
- $3,225,0005 bd5 ba4.7k sqft19318 Mary Ardrey Cres, Cornelius, NC 28031For SaleMLS ID #4416590, Naomi Brown-Rasmussen, Housewell.Com Realty of North Carolina LLC. Canopy MLS as distributed by MLS GRID
- $1,920,0004 bd4 ba4k sqft137 Torrence Chapel Rd, Mooresville, NC 28117For SaleMLS ID #4404777, Rhonda Woods, Southern Homes of the Carolinas, Inc. Canopy MLS as distributed by MLS GRID
- $1,299,9004 bd4 ba4.2k sqft19000 Southport Dr, Cornelius, NC 28031For SaleMLS ID #4410388, Sunisay Yates, Yates Realty Inc. Canopy MLS as distributed by MLS GRID
- $1,950,0004 bd4 ba3.3k sqft3210 Lake Shore Rd S, Denver, NC 28037For SaleMLS ID #4404353, Ashlyn Austin, RE/MAX Executive. Canopy MLS as distributed by MLS GRID
- $1,300,0004 bd4 ba3.9k sqft108 Washam Rd, Mooresville, NC 28117For SaleMLS ID #4420432, Brooke Sines, RE/MAX Executive. Canopy MLS as distributed by MLS GRID
- $1,850,0004 bd5 ba4.1k sqft157 Dedham Loop, Mooresville, NC 28117For SaleMLS ID #4407854, Lisa Haislip, Ivester Jackson Christie's. Canopy MLS as distributed by MLS GRID
- $1,675,0006 bd4 ba3.6k sqft17626 Spinnakers Reach Dr, Cornelius, NC 28031For SaleMLS ID #4384271, Marzia Mazzotti, Premier Sotheby's International Realty. Canopy MLS as distributed by MLS GRID
- $1,215,0004 bd4 ba3k sqft8624 Robbins Crescent Dr, Cornelius, NC 28031For SaleMLS ID #4410622, Karyn Porter, Premier South. Canopy MLS as distributed by MLS GRID
- $2,380,0006 bd6 ba5.6k sqft630 James Alexander Way, Davidson, NC 28036For SaleMLS ID #4400382, Juliet Thomas, Ivester Jackson Christie's. Canopy MLS as distributed by MLS GRID
- $1,590,0004 bd4 ba3.9k sqft170 S Kimberly Rd, Davidson, NC 28036For SaleMLS ID #4405171, Bridget Gusmano, Howard Hanna Allen Tate Mooresville/LKN. Canopy MLS as distributed by MLS GRID
- $2,035,0004 bd4 ba3.9k sqft7144 Lynbrook Creek Rd, Denver, NC 28037For SaleMLS ID #4410382, Ashley Towns, Lake Norman Realty, Inc.. Canopy MLS as distributed by MLS GRID
