Stunning lakefront home in The Peninsula with wide Lake Norman views and boat slip with lift. Tucked at the end of a quiet cul-de-sac, this beautifully updated residence is designed to maximize seamless indoor-outdoor living with expansive walls of windows framing breathtaking water views throughout the main living areas. The renovated main level features a chef’s kitchen with premium Thermador appliances, open-concept living spaces, and a luxurious primary suite with updated spa-inspired bath and stunning lake views. Step outside to an expansive terrace perfect for entertaining or relaxing lakeside. Upstairs offers two bedrooms plus an optional 6th bedroom/bonus room. The finished walk-out basement includes two additional bedrooms, full bath, and versatile wet-storage room with additional laundry ideal for lake gear and storage. Flat manicured backyard with direct lake access and boat slip just steps away. Room for a pool with preliminary PPOA approval. Golf cart to The Peninsula Golf Club to enjoy golf, tennis, pickleball, fitness center, pool, and clubhouse amenities (membership separate). Rare opportunity to enjoy refined waterfront living in one of Lake Norman’s most desirable communities.
Active
Price cut: $100K (7/7)
$2,299,000
17825 Spinnakers Reach Dr, Cornelius, NC 28031
5beds
4,200sqft
:
Get pre-qualified$12,941/mo
Single Family Residence
Built in 1995
0.32 Acres Lot
$2,205,600 Zestimate®
$547/sqft
$169/mo HOA
What's special
Finished walk-out basementRenovated main levelBoat slip with liftBeautifully updated residenceStunning lake viewsWide lake norman viewsStunning lakefront home
- 71 days |
- 1,557 |
- 73 |
Zillow last checked:
Listing updated:
Listed by:
Liz Miller lizmiller@ivesterjackson.com,
Ivester Jackson Christie's
Source: Canopy MLS as distributed by MLS GRID,MLS#: 4342423
Facts & features
Interior
Bedrooms & bathrooms
- Bedrooms: 5
- Bathrooms: 4
- Full bathrooms: 3
- 1/2 bathrooms: 1
- Main level bedrooms: 1
Primary bedroom
- Level: Main
Bedroom s
- Level: Upper
Bedroom s
- Level: Upper
Bedroom s
- Level: Basement
Bedroom s
- Level: Basement
Bathroom full
- Level: Basement
Other
- Level: Upper
Dining room
- Level: Main
Other
- Level: Main
Laundry
- Level: Main
Living room
- Level: Basement
Utility room
- Level: Basement
Heating
- Forced Air, Natural Gas, Zoned
Cooling
- Central Air, Zoned
Appliances
- Included: Dishwasher, Disposal, Gas Range, Gas Water Heater, Microwave, Refrigerator
- Laundry: In Basement, Laundry Room, Lower Level, Main Level, Multiple Locations
Features
- Flooring: Carpet, Tile, Wood
- Basement: Finished
- Fireplace features: Gas, Living Room
Interior area
- Total structure area: 2,956
- Total interior livable area: 4,200 sqft
- Finished area above ground: 2,956
- Finished area below ground: 1,244
Property
Parking
- Total spaces: 2
- Parking features: Driveway, Garage on Main Level
- Garage spaces: 2
- Has uncovered spaces: Yes
Features
- Levels: Two
- Stories: 2
- Patio & porch: Balcony, Terrace
- Fencing: Back Yard
- Has view: Yes
- View description: Water, Year Round
- Has water view: Yes
- Water view: Water
- Waterfront features: Boat Lift, Boat Slip (Lease/License), Paddlesport Launch Site, Pier - Community, Waterfront
- Body of water: Lake Norman
Lot
- Size: 0.32 Acres
Details
- Parcel number: 00168141
- Zoning: GR
- Special conditions: Standard
Construction
Type & style
- Home type: SingleFamily
- Property subtype: Single Family Residence
Materials
- Synthetic Stucco
- Roof: Composition
Condition
- New construction: No
- Year built: 1995
Details
- Builder name: Simonini
Utilities & green energy
- Sewer: Public Sewer
- Water: City
Community & HOA
Community
- Subdivision: The Peninsula
HOA
- Has HOA: Yes
- HOA fee: $787 semi-annually
- HOA name: Premier Management
- Second HOA fee: $450 annually
- Second HOA name: Sail Point Boat Slip Assoc.
Location
- Region: Cornelius
Financial & listing details
- Price per square foot: $547/sqft
- Tax assessed value: $1,636,300
- Annual tax amount: $10,949
- Date on market: 5/29/2026
- Cumulative days on market: 71 days
- Listing terms: Cash
- Road surface type: Concrete, Paved
Estimated market value
$2,205,600
$2.10M - $2.32M
$5,831/mo
Price history
| Date | Event | Price |
|---|---|---|
| 7/7/2026 | Price change | $2,299,000-4.2%$547/sqft |
Source:  Canopy MLS as distributed by MLS GRID #4342423 Report a problem Canopy MLS as distributed by MLS GRID #4342423 Report a problem | ||
| 5/29/2026 | Listed for sale | $2,399,000-4%$571/sqft |
Source: Canopy MLS as distributed by MLS GRID #4342423 Report a problem | ||
| 10/27/2025 | Listing removed | $2,500,000$595/sqft |
Source: Canopy MLS as distributed by MLS GRID #4259448 Report a problem | ||
| 9/4/2025 | Listed for sale | $2,500,000+59.2%$595/sqft |
Source: Canopy MLS as distributed by MLS GRID #4259448 Report a problem | ||
| 5/4/2021 | Sold | $1,570,000+81.5%$374/sqft |
Source: Canopy MLS as distributed by MLS GRID #3719178 Report a problem | ||
| 4/23/2013 | Sold | $865,000-1.1%$206/sqft |
Source: Canopy MLS as distributed by MLS GRID #2098119 Report a problem | ||
| 2/26/2013 | Listed for sale | $875,000$208/sqft |
Source: Team Ziegler Luxury Real Estate #2098119 Report a problem | ||
Public tax history
| Year | Property taxes | Tax assessment |
|---|---|---|
| 2025 | $10,949 +1.5% | $1,636,300 |
| 2024 | $10,787 +1.6% | $1,636,300 |
| 2023 | $10,618 +21.8% | $1,636,300 +60.1% |
| 2022 | $8,714 +1.2% | $1,021,900 |
| 2021 | $8,612 | $1,021,900 |
| 2020 | -- | $1,021,900 |
| 2019 | -- | $1,021,900 +35.2% |
| 2018 | $8,174 +0.8% | $755,600 |
| 2017 | $8,111 | $755,600 |
| 2016 | $8,111 | $755,600 |
| 2015 | $8,111 +1.5% | $755,600 |
| 2014 | $7,992 | $755,600 |
| 2013 | -- | $755,600 |
| 2012 | -- | $755,600 |
| 2011 | -- | $755,600 +8.3% |
| 2010 | -- | $697,700 |
| 2009 | -- | $697,700 |
| 2008 | -- | $697,700 |
| 2007 | -- | $697,700 |
| 2006 | -- | $697,700 |
| 2005 | -- | $697,700 |
| 2004 | -- | $697,700 |
| 2003 | -- | $697,700 +28.8% |
| 2002 | -- | $541,900 |
| 2001 | -- | $541,900 |
| 2000 | -- | $541,900 |
Find assessor info on the county website
Monthly payment
Est. payment
Payment breakdown
Explore the cost of this home by adjusting the details. Changes won't be saved.Climate risks
Neighborhood: 28031
Nearby schools
GreatSchools rating
- 6/10Cornelius ElementaryGrades: K-5Distance: 3 mi
- 10/10Bailey Middle SchoolGrades: 6-8Distance: 4.4 mi
- 7/10William Amos Hough HighGrades: 9-12Distance: 4.9 mi
Schools provided by the listing agent
- Elementary: Cornelius
- Middle: Bailey
- High: William Amos Hough
Source: Canopy MLS as distributed by MLS GRID. This data may not be complete. We recommend contacting the local school district to confirm school assignments for this home.
- $---- bd-- ba-- sqft17827 Spinnakers Reach Dr, Cornelius, NC 28031Off Market
- $3,017,9005 bd4 ba4.9k sqft17821 Spinnakers Reach Dr, Cornelius, NC 28031Off Market
- $2,378,3003 bd3 ba5.5k sqft17829 Spinnakers Reach Dr, Cornelius, NC 28031Off Market
- $2,435,0005 bd5 ba6k sqft17813 Spinnakers Reach Dr, Cornelius, NC 28031Sold

- $2,122,6004 bd4 ba3.8k sqft17819 Peninsula Club Dr, Cornelius, NC 28031Off Market
- $2,406,2004 bd4 ba3.8k sqft17819 Peninsula Club Dr N, Cornelius, NC 28031Off Market
- $1,142,2003 bd3 ba2.7k sqft17820 Spinnakers Reach Dr, Cornelius, NC 28031Off Market
- $2,490,6004 bd4 ba4.3k sqft17825 Peninsula Club Dr, Cornelius, NC 28031Off Market
A local agent can set up tours, give advice and negotiate with sellers.
Similar homes
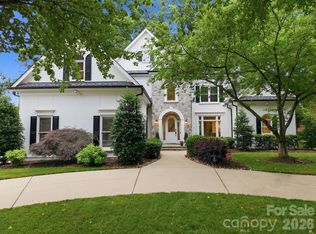
- $2,065,5005 bd4 ba4.6k sqft18620 Town Harbour Rd, Cornelius, NC 28031For Sale
 MLS ID #4384291, Anita Sabates, Howard Hanna Allen Tate Lake Norman. Canopy MLS as distributed by MLS GRID
 - $1,750,0006 bd4 ba3.6k sqft17626 Spinnakers Reach Dr, Cornelius, NC 28031For Sale
 MLS ID #4384271, Marzia Mazzotti, Premier Sotheby's International Realty. Canopy MLS as distributed by MLS GRID
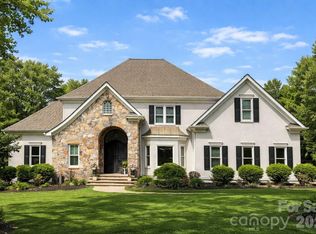
 - $1,795,0004 bd4 ba3.8k sqft18928 Peninsula Point Dr, Cornelius, NC 28031For Sale
 MLS ID #4372334, Scott Parker, Premier Sotheby's International Realty. Canopy MLS as distributed by MLS GRID
 - $1,799,0004 bd4 ba3k sqft18330 Scotscraig Ln, Cornelius, NC 28031For Sale
 MLS ID #4395358, Lori Jackson, Ivester Jackson Christie's. Canopy MLS as distributed by MLS GRID
 - $2,590,0004 bd5 ba4.2k sqft18316 Mainsail Pointe Dr, Cornelius, NC 28031For SaleMLS ID #4327444, Lori Jackson, Ivester Jackson Christie's. Canopy MLS as distributed by MLS GRID
- $2,075,0005 bd5 ba3.2k sqft7322 Swansea Ln, Cornelius, NC 28031For SaleMLS ID #4400642, Alex Jaffe, NorthGroup Real Estate LLC. Canopy MLS as distributed by MLS GRID
- $2,999,0005 bd5 ba5.3k sqft18300 Scotscraig Ln, Cornelius, NC 28031For SaleMLS ID #4379461, Lance Carlyle, Carlyle Properties. Canopy MLS as distributed by MLS GRID
- $1,850,0004 bd5 ba4.1k sqft157 Dedham Loop, Mooresville, NC 28117For SaleMLS ID #4407854, Lisa Haislip, Ivester Jackson Christie's. Canopy MLS as distributed by MLS GRID
- $2,000,0004 bd4 ba3.3k sqft3210 Lake Shore Rd S, Denver, NC 28037For SaleMLS ID #4404353, Ashlyn Austin, RE/MAX Executive. Canopy MLS as distributed by MLS GRID
- $1,600,0003 bd3 ba2.6k sqft19533 Bustle Rd, Cornelius, NC 28031For SaleMLS ID #4376698, Meredith Tomascak, Corcoran HM Properties. Canopy MLS as distributed by MLS GRID
- $2,300,0004 bd4 ba5.2k sqft166 Atlantic Way, Mooresville, NC 28117For SaleMLS ID #4401198, Bridgette Loughnane, Helen Adams Realty. Canopy MLS as distributed by MLS GRID
- $2,189,0004 bd5 ba4.4k sqft114 Thurstons Way, Mooresville, NC 28117For SaleMLS ID #4393172, Tim Kiene, The Agency - Charlotte. Canopy MLS as distributed by MLS GRID
- $1,275,0004 bd5 ba2.9k sqft17411 Summer Place Dr, Cornelius, NC 28031For SaleMLS ID #4401453, Mitch Boraski, EXP Realty LLC Ballantyne. Canopy MLS as distributed by MLS GRID
- $2,350,0004 bd5 ba5.6k sqft9035 Unity Church Rd, Denver, NC 28037For SaleMLS ID #4398821, Michael Morgan, RE/MAX Executive. Canopy MLS as distributed by MLS GRID
- $2,200,0004 bd4 ba3.8k sqft1126 Concord Rd, Davidson, NC 28036For SaleMLS ID #4395369, Marzia Mazzotti, Premier Sotheby's International Realty. Canopy MLS as distributed by MLS GRID
- $1,650,0004 bd3 ba2.3k sqft20105 Chapel Point Ln, Cornelius, NC 28031For SaleMLS ID #4284650, Peter Friedli, Howard Hanna Allen Tate Lake Norman. Canopy MLS as distributed by MLS GRID
- $1,920,0004 bd4 ba4k sqft137 Torrence Chapel Rd, Mooresville, NC 28117For SaleMLS ID #4404777, Rhonda Woods, Southern Homes of the Carolinas, Inc. Canopy MLS as distributed by MLS GRID
- $2,035,0004 bd4 ba3.9k sqft7144 Lynbrook Creek Rd #50, Denver, NC 28037For SaleMLS ID #4410382, Ashley Towns, Lake Norman Realty, Inc.. Canopy MLS as distributed by MLS GRID
- $1,400,0006 bd6 ba5k sqft7609 Windaliere Dr, Cornelius, NC 28031For SaleMLS ID #4358973, Marlene Billesdon, Helen Adams Realty. Canopy MLS as distributed by MLS GRID
- $1,995,0005 bd7 ba5.7k sqft105 Quincy Ct, Mooresville, NC 28117For SaleMLS ID #4381163, Mark Gibson, Coldwell Banker Realty. Canopy MLS as distributed by MLS GRID
