Gorgeous Golf Course Retreat on Hole 13 – Peninsula 5,300 Sq Ft Luxury Home
This stunning 2019-built home sits directly on the 13th hole at The Peninsula, offering incredible sweeping views of the golf course. At 5,300 square feet, this five-bedroom, four-and-a-half-bathroom residence delivers both luxury and comfort.
The main-level primary suite is a true highlight, featuring a spa-like bathroom with a custom shower and soaking tub, plus a washer and dryer tucked right inside the oversized primary closet. You’ll also find a private office on the main level and a convenient separate laundry room downstairs.
Inside, enjoy a stunning dining room perfect for memorable gatherings, along with a gourmet kitchen outfitted with professional-grade appliances and sleek quartz countertops. With ample storage throughout, everything stays beautifully organized. Outside, your private oasis awaits with a sparkling pool and spa, plus multiple covered patios perfect for year-round entertaining.
With three finished levels and a walk-out basement that opens straight to the pool, there’s plenty of flexible space for guests or relaxation.
Modern, move-in ready, and perfectly positioned on the golf course—this one checks every box.
Active
Price cut: $200K (7/22)
$2,999,000
18300 Scotscraig Ln, Cornelius, NC 28031
5beds
5,300sqft
:
Get pre-qualified$18,161/mo
Single Family Residence
Built in 2019
0.55 Acres Lot
$2,867,700 Zestimate®
$566/sqft
$131/mo HOA
What's special
Three finished levelsSleek quartz countertopsCustom showerAmple storage throughoutMain-level primary suiteFive-bedroom four-and-a-half-bathroom residenceSoaking tub
- 80 days |
- 881 |
- 39 |
Zillow last checked:
Listing updated:
Listed by:
Lance Carlyle lance@carlyleproperties.com,
Carlyle Properties
Source: Canopy MLS as distributed by MLS GRID,MLS#: 4379461
Facts & features
Interior
Bedrooms & bathrooms
- Bedrooms: 5
- Bathrooms: 5
- Full bathrooms: 4
- 1/2 bathrooms: 1
- Main level bedrooms: 1
Primary bedroom
- Level: Main
Bedroom s
- Level: Upper
Bedroom s
- Level: Upper
Bedroom s
- Level: Upper
Bedroom s
- Level: Basement
Bathroom full
- Level: Upper
Bathroom full
- Level: Upper
Bathroom half
- Level: Main
Bathroom full
- Level: Main
Bathroom full
- Level: Basement
Breakfast
- Level: Main
Great room
- Level: Main
Kitchen
- Level: Main
Laundry
- Level: Main
Laundry
- Level: Basement
Office
- Level: Main
Recreation room
- Level: Basement
Heating
- Central, Natural Gas
Cooling
- Central Air
Appliances
- Included: Convection Oven
- Laundry: Multiple Locations
Features
- Built-in Features, Soaking Tub, Kitchen Island, Open Floorplan, Storage, Walk-In Closet(s), Wet Bar
- Flooring: Carpet, Tile, Wood
- Doors: Insulated Door(s)
- Windows: Insulated Windows
- Basement: Full,Walk-Out Access
- Fireplace features: Great Room
Interior area
- Total structure area: 3,667
- Total interior livable area: 5,300 sqft
- Finished area above ground: 3,667
- Finished area below ground: 1,633
Property
Parking
- Total spaces: 2
- Parking features: Attached Garage, Garage on Main Level
- Attached garage spaces: 2
Features
- Levels: Two
- Stories: 2
- Patio & porch: Balcony, Covered
- Exterior features: In-Ground Irrigation
- Pool features: Fenced, In Ground, Pool/Spa Combo
- Has spa: Yes
- Spa features: Heated
- Fencing: Back Yard
- Has view: Yes
- View description: Golf Course
Lot
- Size: 0.55 Acres
- Features: On Golf Course, Wooded, Views
Details
- Parcel number: 00108523
- Zoning: GR
- Special conditions: Standard
Construction
Type & style
- Home type: SingleFamily
- Property subtype: Single Family Residence
Materials
- Brick Partial, Stucco
Condition
- New construction: No
- Year built: 2019
Utilities & green energy
- Sewer: Public Sewer
- Water: City
Community & HOA
Community
- Subdivision: The Peninsula
HOA
- Has HOA: Yes
- HOA fee: $787 semi-annually
- HOA name: Premier Management Co.
- HOA phone: 704-997-9014
Location
- Region: Cornelius
Financial & listing details
- Price per square foot: $566/sqft
- Tax assessed value: $1,856,400
- Annual tax amount: $12,414
- Date on market: 5/8/2026
- Cumulative days on market: 79 days
- Road surface type: Concrete, Paved
Estimated market value
$2,867,700
$2.72M - $3.01M
$7,983/mo
Price history
| Date | Event | Price |
|---|---|---|
| 7/22/2026 | Price change | $2,999,000-6.3%$566/sqft |
Source:  Canopy MLS as distributed by MLS GRID #4379461 Report a problem Canopy MLS as distributed by MLS GRID #4379461 Report a problem | ||
| 5/8/2026 | Listed for sale | $3,199,000+81.2%$604/sqft |
Source: Canopy MLS as distributed by MLS GRID #4379461 Report a problem | ||
| 3/1/2022 | Sold | $1,765,000+506.5%$333/sqft |
Source: Public Record Report a problem | ||
| 11/20/2018 | Sold | $291,000+0.3%$55/sqft |
Source: Public Record Report a problem | ||
| 8/8/2018 | Sold | $290,000-9.4%$55/sqft |
Source: Canopy MLS as distributed by MLS GRID #3386783 Report a problem | ||
| 7/2/2018 | Pending sale | $320,000$60/sqft |
Source: Ivester Jackson Properties #3386783 Report a problem | ||
| 5/6/2018 | Listed for sale | $320,000+276.5%$60/sqft |
Source: Ivester Jackson Properties #3386783 Report a problem | ||
| 4/26/2002 | Sold | $85,000$16/sqft |
Source: Public Record Report a problem | ||
Public tax history
| Year | Property taxes | Tax assessment |
|---|---|---|
| 2025 | $12,414 +1.5% | $1,856,400 |
| 2024 | $12,231 +1.6% | $1,856,400 |
| 2023 | $12,041 +48.2% | $1,856,400 +95% |
| 2022 | $8,123 | $952,200 |
| 2021 | -- | $952,200 +217.4% |
| 2020 | -- | $300,000 |
| 2019 | $2,517 | $300,000 +50% |
| 2018 | -- | $200,000 |
| 2017 | $2,141 | $200,000 |
| 2016 | $2,141 | $200,000 |
| 2015 | $2,141 +1.4% | $200,000 |
| 2014 | $2,111 | $200,000 |
| 2013 | -- | $200,000 |
| 2012 | -- | $200,000 |
| 2011 | -- | $200,000 +138.1% |
| 2010 | -- | $84,000 |
| 2009 | -- | $84,000 |
| 2008 | -- | $84,000 |
| 2007 | -- | $84,000 |
| 2006 | -- | $84,000 |
| 2005 | -- | $84,000 |
| 2004 | -- | $84,000 |
| 2003 | -- | $84,000 -16% |
| 2002 | -- | $100,000 |
| 2001 | -- | $100,000 |
| 2000 | -- | $100,000 |
Find assessor info on the county website
Monthly payment
Est. payment
Payment breakdown
Explore the cost of this home by adjusting the details. Changes won't be saved.Climate risks
Neighborhood: 28031
Nearby schools
GreatSchools rating
- 6/10Cornelius ElementaryGrades: K-5Distance: 2.6 mi
- 10/10Bailey Middle SchoolGrades: 6-8Distance: 4.1 mi
- 7/10William Amos Hough HighGrades: 9-12Distance: 4.7 mi
- $2,117,6005 bd5 ba3.9k sqft18310 Scotscraig Ln, Cornelius, NC 28031Off Market

- $1,542,2005 bd4 ba4.5k sqft19402 Laurel Glen Ave, Cornelius, NC 28031Off Market

- $1,137,5004 bd3 ba3.3k sqft19406 Laurel Glen Ave, Cornelius, NC 28031Off Market
- $1,445,0005 bd4 ba4k sqft19405 Laurel Glen Ave, Cornelius, NC 28031Off Market

- $1,805,0005 bd4 ba4.9k sqft18320 Scotscraig Ln, Cornelius, NC 28031Off Market
- $1,258,2004 bd4 ba3.2k sqft18300 Pine Meta Ct, Cornelius, NC 28031Off Market
- $---- bd-- ba-- sqft18311 Scotscraig Ln, Cornelius, NC 28031Off Market
- $1,202,5004 bd4 ba3.2k sqft18302 Pine Meta Ct, Cornelius, NC 28031Off Market
A local agent can set up tours, give advice and negotiate with sellers.
Similar homes
- $3,299,0004 bd4 ba5.1k sqft18426 Peninsula Cove Ln, Cornelius, NC 28031For Sale
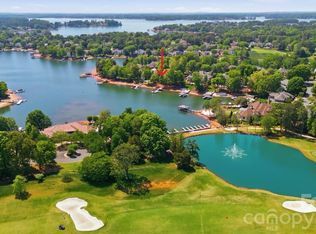
 MLS ID #4375387, Charlie Zylstra, Ivester Jackson Christie's. Canopy MLS as distributed by MLS GRID
 - $2,395,0004 bd4 ba2.9k sqft19624 Meta Rd, Cornelius, NC 28031For Sale
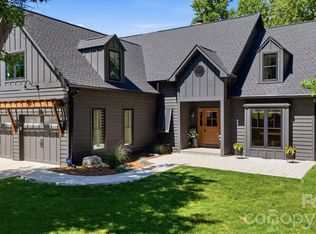 MLS ID #4394341, Josh Tucker, Corcoran HM Properties. Canopy MLS as distributed by MLS GRID
 - $2,299,0005 bd4 ba4.2k sqft17825 Spinnakers Reach Dr, Cornelius, NC 28031For Sale
 MLS ID #4342423, Liz Miller, Ivester Jackson Christie's. Canopy MLS as distributed by MLS GRID
 - $2,590,0004 bd5 ba4.2k sqft18316 Mainsail Pointe Dr, Cornelius, NC 28031For Sale
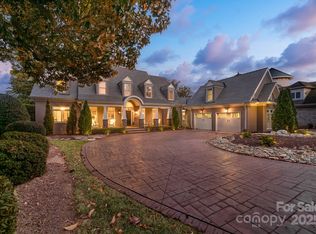 MLS ID #4327444, Lori Jackson, Ivester Jackson Christie's. Canopy MLS as distributed by MLS GRID
 - $3,650,0005 bd6 ba5.2k sqft18014 Whispering Oaks, Cornelius, NC 28031For SaleMLS ID #4356897, Matt Sarver, Keller Williams Lake Norman. Canopy MLS as distributed by MLS GRID
- $4,200,0004 bd5 ba4.8k sqft19053 Double Eagle Dr, Cornelius, NC 28031For SaleMLS ID #4392235, Erin Ficenec, Ivester Jackson Christie's. Canopy MLS as distributed by MLS GRID
- $2,895,0004 bd4 ba5.2k sqft4412 Lake Forest Rd, Denver, NC 28037For SaleMLS ID #4404304, Amy Clovis, NorthGroup Real Estate LLC. Canopy MLS as distributed by MLS GRID
- $2,360,0004 bd5 ba5.9k sqft16821 America Cup Rd, Cornelius, NC 28031For SaleMLS ID #4337516, Brynn Saskowski, Brannic Properties Inc. Canopy MLS as distributed by MLS GRID
- $3,690,0004 bd5 ba4.2k sqft18210 Pompano Pl, Cornelius, NC 28031For SaleMLS ID #4365498, Lori Jackson, Ivester Jackson Christie's. Canopy MLS as distributed by MLS GRID
- $1,799,0004 bd4 ba3k sqft18330 Scotscraig Ln, Cornelius, NC 28031For SaleMLS ID #4395358, Lori Jackson, Ivester Jackson Christie's. Canopy MLS as distributed by MLS GRID
- $2,065,5005 bd4 ba4.6k sqft18620 Town Harbour Rd, Cornelius, NC 28031For SaleMLS ID #4384291, Anita Sabates, Howard Hanna Allen Tate Lake Norman. Canopy MLS as distributed by MLS GRID
- $3,499,9994 bd5 ba6.4k sqft5056 Bridge Way, Denver, NC 28037For Sale By Owner
- $3,975,0007 bd6 ba7.8k sqft20218 Rainbow Cir, Cornelius, NC 28031For SaleMLS ID #4387051, Ryan Miller, Luxe Legacy Partners LLC. Canopy MLS as distributed by MLS GRID
- $1,750,0006 bd4 ba3.6k sqft17626 Spinnakers Reach Dr, Cornelius, NC 28031For SaleMLS ID #4384271, Marzia Mazzotti, Premier Sotheby's International Realty. Canopy MLS as distributed by MLS GRID
- $3,195,0005 bd6 ba5k sqft3900 Channel Pointe Ln, Denver, NC 28037For SaleMLS ID #4375106, Kyle Scarola, Sail Realty. Canopy MLS as distributed by MLS GRID
- $1,795,0004 bd4 ba3.8k sqft18928 Peninsula Point Dr, Cornelius, NC 28031For SaleMLS ID #4372334, Scott Parker, Premier Sotheby's International Realty. Canopy MLS as distributed by MLS GRID
- $2,695,0005 bd5 ba5.2k sqft7980 Holly Ct, Denver, NC 28037For SaleMLS ID #4387057, LeeAnn Miller, Howard Hanna Allen Tate Lake Norman. Canopy MLS as distributed by MLS GRID
- $1,798,5006 bd5 ba3.8k sqft19322 Yachtman Dr, Cornelius, NC 28031For SaleMLS ID #4349479, Karen Hollingsworth Miller, Dickens Mitchener & Associates Inc. Canopy MLS as distributed by MLS GRID
- $2,790,0004 bd5 ba5.1k sqft16208 Weatherly Way, Huntersville, NC 28078For SaleMLS ID #4356568, Lori Jackson, Ivester Jackson Christie's. Canopy MLS as distributed by MLS GRID
- $2,500,0004 bd5 ba5.6k sqft9035 Unity Church Rd, Denver, NC 28037For SaleMLS ID #4398821, Michael Morgan, RE/MAX Executive. Canopy MLS as distributed by MLS GRID
