Nestled alongside the 13th hole of the prestigious Peninsula Club Golf Course, this elegant stucco home offers breathtaking golf course views and a thoughtfully designed floor plan perfect for both everyday living and entertaining. Step inside to a soaring two-story great room filled with natural light, where expansive windows showcase the picturesque fairway beyond. The open-concept layout seamlessly connects the living room, kitchen, and sunroom, creating an inviting space for gathering with family and friends. The private owner's wing features a spacious bedroom retreat, dual deep walk-in closets, and an en-suite bath complete with dual vanities, a soaking tub, and a walk-in shower. On the opposite side of the home, two generously sized guest bedrooms share a full bath, offering comfort and privacy for family or visitors. Upstairs, you'll find an additional bedroom, a full bath, and an open loft that serves beautifully as a second living area, media room, or home office. Outdoor living is equally impressive, with a back deck overlooking the golf course and leading to a beautifully landscaped garden area surrounded by lush green lawn. Combining elegant design, spacious living areas, and a premier golf course setting, this exceptional home offers the best of Peninsula Club living.
Active
$1,799,000
18330 Scotscraig Ln, Cornelius, NC 28031
4beds
3,065sqft
Single Family Residence
Built in 1993
0.57 Acres Lot
$1,708,900 Zestimate®
$587/sqft
$-- HOA
What's special
Dual deep walk-in closetsBreathtaking golf course viewsThoughtfully designed floor plan
- 82 days
- 520
- 13
Zillow last checked:
Listing updated:
Listed by:
Lori Jackson lori@ivesterjackson.com,
Ivester Jackson Christie's
Source: Canopy MLS as distributed by MLS GRID,MLS#: 4395358
Facts & features
Interior
Bedrooms & bathrooms
- Bedrooms: 4
- Bathrooms: 4
- Full bathrooms: 3
- 1/2 bathrooms: 1
- Main level bedrooms: 3
Primary bedroom
- Level: Main
Bedroom s
- Level: Main
Bedroom s
- Level: Main
Bedroom s
- Level: Main
Bathroom full
- Level: Main
Bathroom half
- Level: Main
Bathroom full
- Level: Main
Bathroom full
- Level: Upper
Dining room
- Level: Main
Kitchen
- Level: Main
Laundry
- Level: Main
Living room
- Level: Main
Loft
- Level: Upper
Office
- Level: Main
Sunroom
- Level: Main
Heating
- Forced Air, Natural Gas
Cooling
- Central Air
Appliances
- Included: Dishwasher, Double Oven, Electric Cooktop, Microwave
- Laundry: Laundry Room, Lower Level
Features
- Flooring: Carpet, Tile, Wood
- Has basement: No
- Fireplace features: Living Room
Interior area
- Total structure area: 3,065
- Total interior livable area: 3,065 sqft
- Finished area above ground: 3,065
- Finished area below ground: 0
Property
Parking
- Total spaces: 2
- Parking features: Driveway, Attached Garage, Garage on Main Level
- Attached garage spaces: 2
- Has uncovered spaces: Yes
Features
- Levels: One and One Half
- Stories: 1.5
- Patio & porch: Balcony, Deck, Rear Porch
Lot
- Size: 0.57 Acres
- Features: Corner Lot
Details
- Parcel number: 00108520
- Zoning: GR
- Special conditions: Standard
Construction
Type & style
- Home type: SingleFamily
- Property subtype: Single Family Residence
Materials
- Stucco
- Foundation: Crawl Space
Condition
- New construction: No
- Year built: 1993
Utilities & green energy
- Sewer: Public Sewer
- Water: City
Community & HOA
Community
- Subdivision: The Peninsula
HOA
- Has HOA: Yes
Location
- Region: Cornelius
Financial & listing details
- Price per square foot: $587/sqft
- Tax assessed value: $1,060,900
- Date on market: 6/19/2026
- Cumulative days on market: 82 days
- Listing terms: Cash,Conventional
- Road surface type: Concrete
Estimated market value
$1,708,900
$1.62M - $1.79M
$5,349/mo
Price history
| Date | Event | Price |
|---|---|---|
| 6/19/2026 | Listed for sale | $1,799,000+80.8%$587/sqft |
Source:  Canopy MLS as distributed by MLS GRID #4395358 Report a problem Canopy MLS as distributed by MLS GRID #4395358 Report a problem | ||
| 1/12/2024 | Sold | $995,000-12.5%$325/sqft |
Source: Canopy MLS as distributed by MLS GRID #4036585 Report a problem | ||
| 11/22/2023 | Pending sale | $1,137,500$371/sqft |
Source: Canopy MLS as distributed by MLS GRID #4036585 Report a problem | ||
| 10/12/2023 | Listed for sale | $1,137,500$371/sqft |
Source: Canopy MLS as distributed by MLS GRID #4036585 Report a problem | ||
| 9/7/2023 | Listing removed | -- |
Source: Canopy MLS as distributed by MLS GRID #4036585 Report a problem | ||
| 8/8/2023 | Price change | $1,137,500-11.7%$371/sqft |
Source: Canopy MLS as distributed by MLS GRID #4036585 Report a problem | ||
| 7/13/2023 | Price change | $1,287,500-7.2%$420/sqft |
Source: Canopy MLS as distributed by MLS GRID #4036585 Report a problem | ||
| 7/1/2023 | Listed for sale | $1,387,500$453/sqft |
Source: Canopy MLS as distributed by MLS GRID #CAR4036585 Report a problem | ||
Public tax history
| Year | Property taxes | Tax assessment |
|---|---|---|
| 2025 | -- | $1,060,900 |
| 2024 | -- | $1,060,900 |
| 2023 | -- | $1,060,900 +56.8% |
| 2022 | -- | $676,400 |
| 2021 | -- | $676,400 |
| 2020 | -- | $676,400 |
| 2019 | $5,708 +5.1% | $676,400 +35% |
| 2018 | $5,431 +0.8% | $501,200 |
| 2017 | $5,387 | $501,200 |
| 2016 | $5,387 | $501,200 |
| 2015 | $5,387 +1.5% | $501,200 |
| 2014 | $5,306 | $501,200 |
| 2013 | -- | $501,200 |
| 2012 | -- | $501,200 |
| 2011 | -- | $501,200 +15.8% |
| 2010 | -- | $433,000 |
| 2009 | -- | $433,000 |
| 2008 | -- | $433,000 |
| 2007 | -- | $433,000 |
| 2006 | -- | $433,000 +2.8% |
| 2005 | -- | $421,400 |
| 2004 | -- | $421,400 |
| 2003 | -- | $421,400 +22.2% |
| 2002 | -- | $344,790 |
| 2001 | -- | $344,790 |
| 2000 | -- | $344,790 |
Find assessor info on the county website
Monthly payment
Est. payment
Payment breakdown
Explore the cost of this home by adjusting the details. Changes won't be saved.Climate risks
Neighborhood: 28031
Nearby schools
Schools provided by the listing agent
- Elementary: Cornelius
- Middle: Bailey
- High: William Amos Hough
Source: Canopy MLS as distributed by MLS GRID. This data may not be complete. We recommend contacting the local school district to confirm school assignments for this home.
Similar homes

- $1,745,0004 bd4 ba3.8k sqft18928 Peninsula Point Dr, Cornelius, NC 28031For Sale
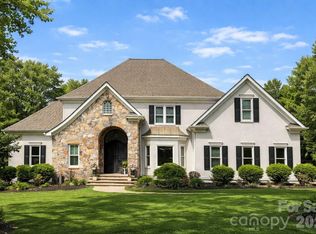
 MLS ID #4372334, Scott Parker, Premier Sotheby's International Realty. Canopy MLS as distributed by MLS GRID
 - $1,798,5006 bd5 ba3.8k sqft19322 Yachtman Dr, Cornelius, NC 28031For Sale
 MLS ID #4349479, Karen Hollingsworth Miller, Dickens Mitchener & Associates Inc. Canopy MLS as distributed by MLS GRID
 - $1,650,0004 bd3 ba2.3k sqft20105 Chapel Point Ln, Cornelius, NC 28031For Sale
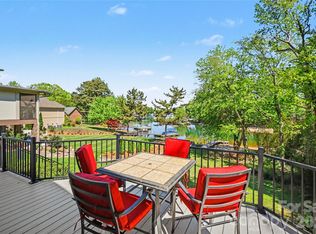 MLS ID #4284650, Peter Friedli, Howard Hanna Allen Tate Lake Norman. Canopy MLS as distributed by MLS GRID
 - $2,150,0004 bd5 ba3.9k sqft21314 Olde Quarry Ln, Cornelius, NC 28031For Sale
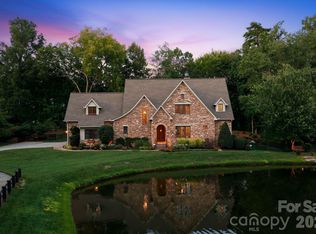 MLS ID #4415914, Ben Bowen, Premier Sotheby's International Realty. Canopy MLS as distributed by MLS GRID
 - $2,149,0005 bd4 ba4.2k sqft17825 Spinnakers Reach Dr, Cornelius, NC 28031For SaleMLS ID #4342423, Liz Miller, Ivester Jackson Christie's. Canopy MLS as distributed by MLS GRID
- $1,999,9955 bd5 ba3.2k sqft7322 Swansea Ln, Cornelius, NC 28031For SaleMLS ID #4400642, Alex Jaffe, NorthGroup Real Estate LLC. Canopy MLS as distributed by MLS GRID
- $1,299,9004 bd4 ba4.2k sqft19000 Southport Dr, Cornelius, NC 28031For SaleMLS ID #4410388, Sunisay Yates, Yates Realty Inc. Canopy MLS as distributed by MLS GRID
- $1,300,0005 bd3 ba3.2k sqft21717 Shoveller Ct, Cornelius, NC 28031For SaleMLS ID #4417399, Carolyn Rose, Berkshire Hathaway Homeservices Landmark Prop. Canopy MLS as distributed by MLS GRID
- $1,730,0004 bd4 ba3.4k sqft559 N Main St, Davidson, NC 28036For SaleMLS ID #4412732, Jessica Martin, TSG Residential. Canopy MLS as distributed by MLS GRID
- $1,950,0004 bd4 ba3.3k sqft3210 Lake Shore Rd S, Denver, NC 28037For SaleMLS ID #4404353, Ashlyn Austin, RE/MAX Executive. Canopy MLS as distributed by MLS GRID
- $1,850,0004 bd5 ba4.1k sqft157 Dedham Loop, Mooresville, NC 28117For SaleMLS ID #4407854, Lisa Haislip, Ivester Jackson Christie's. Canopy MLS as distributed by MLS GRID
- $1,750,0003 bd3 ba2.5k sqft1136 Concord Rd, Davidson, NC 28036For SaleMLS ID #4397831, Mark Gibson, Coldwell Banker Realty. Canopy MLS as distributed by MLS GRID
- $1,300,0004 bd4 ba3.9k sqft108 Washam Rd, Mooresville, NC 28117For SaleMLS ID #4420432, Brooke Sines, RE/MAX Executive. Canopy MLS as distributed by MLS GRID
- $1,715,0004 bd5 ba4.1k sqft168 Dedham Loop, Mooresville, NC 28117For SaleMLS ID #4393112, Kaylan Schild, The Agency - Charlotte. Canopy MLS as distributed by MLS GRID
- $1,920,0004 bd4 ba4k sqft137 Torrence Chapel Rd, Mooresville, NC 28117For SaleMLS ID #4404777, Rhonda Woods, Southern Homes of the Carolinas, Inc. Canopy MLS as distributed by MLS GRID
- $2,590,0004 bd5 ba4.2k sqft18316 Mainsail Pointe Dr, Cornelius, NC 28031For SaleMLS ID #4327444, Lori Jackson, Ivester Jackson Christie's. Canopy MLS as distributed by MLS GRID
- $1,750,0005 bd5 ba4.4k sqft235 Grey Rd, Davidson, NC 28036For SaleMLS ID #4382846, Michael Orlando, TSG Residential. Canopy MLS as distributed by MLS GRID
- $919,7005 bd4 ba3.4k sqft21415 John Pines Dr, Cornelius, NC 28031For SaleMLS ID #4388502, Jeff Lynch, RE/MAX Executive. Canopy MLS as distributed by MLS GRID
- $1,220,0004 bd3 ba2.7k sqft9223 Robbins Preserve Rd, Cornelius, NC 28031For SaleMLS ID #4414938, Tom Palmer, Terra Vista Realty. Canopy MLS as distributed by MLS GRID
- $1,895,0004 bd4 ba4.1k sqft1656 Brawley School Rd, Mooresville, NC 28117For SaleMLS ID #4396530, Lisa Holden, COMPASS. Canopy MLS as distributed by MLS GRID
