The Archibald Currie House, Circa 1911, Historic Downtown Davidson.
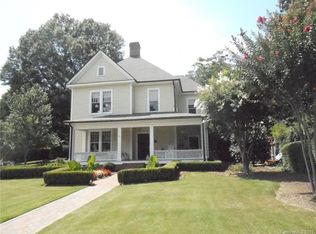
Welcome to a treasured Davidson historic home blending Queen Anne charm with Colonial Revival elegance, set on a sizable .71-acre lot, a rare find in downtown Davidson. This 3-bedroom, 2.5-bath residence is recognized in the Davidson Historic District by its wraparound porch and classic details.
Original heart pine floors, windows, light fixtures, a working speaking tube, and a clawfoot tub remain, paired with fresh paint throughout and a refreshed kitchen featuring new countertops and appliances. An income-producing guest cottage with kitchen, bedroom, and full bath adds flexibility as a rental, studio, or private guest house.
Enjoy an expansive front yard and wraparound porch, all just one block from Main Street's restaurants, shops, and community life.
A rare piece of Davidson.
Active
Price cut: $35K (9/22)
$1,695,000
559 N Main St, Davidson, NC 28036
4beds
3,429sqft
Single Family Residence
Built in 1900
0.71 Acres Lot
$-- Zestimate®
$494/sqft
$-- HOA
What's special
Wraparound porchOriginal heart pine floorsFresh paint throughoutExpansive front yardClawfoot tubWorking speaking tube
- 41 days
- 1,347
- 103
Zillow last checked:
Listing updated:
Listed by:
Jessica Martin jess@tsgresidential.com,
TSG Residential
Source: Canopy MLS as distributed by MLS GRID,MLS#: 4412732
Facts & features
Interior
Bedrooms & bathrooms
- Bedrooms: 4
- Bathrooms: 4
- Full bathrooms: 3
- 1/2 bathrooms: 1
Primary bedroom
- Level: Upper
Bedroom s
- Level: Upper
Bedroom s
- Level: Upper
Bathroom full
- Level: Upper
Bathroom full
- Level: Upper
Bathroom half
- Level: Main
Dining room
- Features: Built-in Features
- Level: Main
Kitchen
- Level: Main
Living room
- Level: Main
Other
- Level: Main
Other
- Features: Built-in Features
- Level: Main
Heating
- Central, Forced Air
Cooling
- Central Air
Appliances
- Included: Dishwasher, Gas Range, Refrigerator, Tankless Water Heater, Washer/Dryer
- Laundry: Laundry Closet, Upper Level
Features
- Built-in Features, Drop Zone, Kitchen Island, Pantry, Total Primary Heated Living Area: 2825
- Flooring: Tile, Wood
- Has basement: No
- Attic: Pull Down Stairs
- Fireplace features: Other - See Remarks
Interior area
- Total structure area: 2,825
- Total interior livable area: 3,429 sqft
- Finished area above ground: 2,825
- Finished area below ground: 0
Property
Parking
- Parking features: Parking Space(s)
Features
- Levels: Two
- Stories: 2
- Patio & porch: Covered, Front Porch, Wrap Around
Lot
- Size: 0.71 Acres
Living quarters
- Secondary living space: 604 sqft
- Secondary features: Exterior Not Connected,Guest House,Separate Kitchen Facilities,Separate Living Quarters
Details
- Parcel number: 00326310
- Zoning: VI
- Special conditions: Standard
Construction
Type & style
- Home type: SingleFamily
- Property subtype: Single Family Residence
Materials
- Wood
- Foundation: Crawl Space
Condition
- New construction: No
- Year built: 1900
Utilities & green energy
- Sewer: County Sewer
- Water: County Water
Community & HOA
Community
- Subdivision: none
Location
- Region: Davidson
Financial & listing details
- Price per square foot: $494/sqft
- Tax assessed value: $916,700
- Annual tax amount: $6,910
- Date on market: 8/21/2026
- Cumulative days on market: 41 days
- Listing terms: Cash,Conventional
- Road surface type: Gravel, Paved
Estimated market value
Not available
Estimated sales range
Not available
Not available
Price history
| Date | Event | Price |
|---|---|---|
| 9/22/2026 | Price change | $1,695,000-2%$494/sqft |
Source:  Canopy MLS as distributed by MLS GRID #4412732 Report a problem Canopy MLS as distributed by MLS GRID #4412732 Report a problem | ||
| 8/21/2026 | Listed for sale | $1,730,000+25.8%$505/sqft |
Source: Canopy MLS as distributed by MLS GRID #4412732 Report a problem | ||
| 1/15/2025 | Sold | $1,375,000-1.8%$401/sqft |
Source: Canopy MLS as distributed by MLS GRID #4191014 Report a problem | ||
| 10/17/2024 | Listed for sale | $1,399,999+139.3%$408/sqft |
Source: Canopy MLS as distributed by MLS GRID #4191014 Report a problem | ||
| 8/17/2019 | Listing removed | $2,600$1/sqft |
Source: Allen Tate Lake Norman #3532597 Report a problem | ||
| 7/24/2019 | Listed for rent | $2,600$1/sqft |
Source: Allen Tate Lake Norman #3532597 Report a problem | ||
| 1/31/2014 | Sold | $585,000-4.9%$171/sqft |
Source: Canopy MLS as distributed by MLS GRID #2187572 Report a problem | ||
| 12/13/2013 | Pending sale | $615,000$179/sqft |
Source: Lake Norman Realty, Inc. #2187572 Report a problem | ||
| 10/22/2013 | Listed for sale | $615,000$179/sqft |
Source: Lake Norman Realty, Inc. #2187572 Report a problem | ||
Public tax history
| Year | Property taxes | Tax assessment |
|---|---|---|
| 2020 | $6,910 +0.2% | $708,900 |
| 2019 | $6,898 | $708,900 |
Find assessor info on the county website
Monthly payment
Est. payment
Payment breakdown
Explore the cost of this home by adjusting the details. Changes won't be saved.Climate risks
Neighborhood: 28036
Nearby schools
Schools provided by the listing agent
- Elementary: Davidson
- Middle: Bailey
- High: William Amos Hough
Source: Canopy MLS as distributed by MLS GRID. This data may not be complete. We recommend contacting the local school district to confirm school assignments for this home.
Similar homes
- $1,550,0004 bd5 ba2.6k sqft315 S Main St, Davidson, NC 28036For Sale

 MLS ID #4428131, Renda Powell, CARTER GROUP REALTORS®. Canopy MLS as distributed by MLS GRID
 - $1,590,0004 bd4 ba3.9k sqft170 S Kimberly Rd, Davidson, NC 28036For Sale
 MLS ID #4405171, Bridget Gusmano, Howard Hanna Allen Tate Mooresville/LKN. Canopy MLS as distributed by MLS GRID
 - $1,695,0003 bd3 ba2.5k sqft1136 Concord Rd, Davidson, NC 28036For Sale
 MLS ID #4397831, Mark Gibson, Coldwell Banker Realty. Canopy MLS as distributed by MLS GRID
 - $1,350,0005 bd2 ba2.7k sqft602 N Main St, Davidson, NC 28036For Sale
 MLS ID #4376651, Rachel Fortune, Charity Realty. Canopy MLS as distributed by MLS GRID
 - $1,750,0005 bd5 ba4.4k sqft235 Grey Rd, Davidson, NC 28036For SaleMLS ID #4382846, Michael Orlando, TSG Residential. Canopy MLS as distributed by MLS GRID
- $1,400,0004 bd4 ba2.9k sqft415 Goodrum St, Davidson, NC 28036For SaleMLS ID #4423264, Michael Orlando, TSG Residential. Canopy MLS as distributed by MLS GRID
- $1,075,0004 bd4 ba3.2k sqft174 Logan Crossing Dr, Davidson, NC 28036For SaleMLS ID #4424193, Brad Cook, Real Broker, LLC. Canopy MLS as distributed by MLS GRID
- $1,150,0004 bd3 ba2.8k sqft18806 Boundary Oaks Ct, Davidson, NC 28036For SaleMLS ID #4423712, Doug Bishop, COMPASS. Canopy MLS as distributed by MLS GRID
- $1,715,0004 bd5 ba4.1k sqft168 Dedham Loop, Mooresville, NC 28117For SaleMLS ID #4393112, Kaylan Schild, The Agency - Charlotte. Canopy MLS as distributed by MLS GRID
- $1,799,0004 bd5 ba4.1k sqft157 Dedham Loop, Mooresville, NC 28117For SaleMLS ID #4407854, Lisa Haislip, Ivester Jackson Christie's. Canopy MLS as distributed by MLS GRID
- $1,799,0004 bd4 ba3k sqft18330 Scotscraig Ln, Cornelius, NC 28031For SaleMLS ID #4395358, Lori Jackson, Ivester Jackson Christie's. Canopy MLS as distributed by MLS GRID
- $1,850,0004 bd4 ba3.7k sqft141 Stonewall Beach Ln, Mooresville, NC 28117For SaleMLS ID #4419196, Dwayne Ogles, Horizon Realty Carolinas. Canopy MLS as distributed by MLS GRID
- $1,190,0004 bd4 ba2.9k sqft625 James Alexander Way, Davidson, NC 28036For SaleMLS ID #4369988, Naomi Hofert, Howard Hanna Allen Tate Lake Norman. Canopy MLS as distributed by MLS GRID
- $1,295,0005 bd5 ba3.6k sqft18525 Rollingdale Ln, Davidson, NC 28036For SaleMLS ID #4415842, Deanna Wolfe, Howard Hanna Allen Tate Lake Norman. Canopy MLS as distributed by MLS GRID
- $1,949,0003 bd4 ba3.2k sqft21300 Blakely Shores Dr, Cornelius, NC 28031For SaleMLS ID #4416103, Cynthia Dovidio, Ivester Jackson Christie's. Canopy MLS as distributed by MLS GRID
- $2,150,0004 bd5 ba3.9k sqft21314 Olde Quarry Ln, Cornelius, NC 28031For SaleMLS ID #4415914, Ben Bowen, Premier Sotheby's International Realty. Canopy MLS as distributed by MLS GRID
- $1,189,9005 bd5 ba4.5k sqft309 Walking Horse Trl, Davidson, NC 28036For SaleMLS ID #4398377, Sunisay Yates, Yates Realty Inc. Canopy MLS as distributed by MLS GRID
- $1,199,9753 bd3 ba3.1k sqft9560 Regent Dr, Davidson, NC 28036For SaleMLS ID #4397866, Brenda Cline, RE/MAX Executive. Canopy MLS as distributed by MLS GRID
- $999,9993 bd3 ba3.9k sqft9821 Harvest Ln, Davidson, NC 28036For SaleMLS ID #4422485, Matt Sarver, Keller Williams Lake Norman. Canopy MLS as distributed by MLS GRID
- $1,889,0004 bd4 ba4k sqft137 Torrence Chapel Rd, Mooresville, NC 28117For SaleMLS ID #4404777, Rhonda Woods, Southern Homes of the Carolinas, Inc. Canopy MLS as distributed by MLS GRID
