Purchased in 2023 after an award-winning renovation, this all-brick Davidson gem has undergone an extraordinary second transformation — with close to $300,000 in additional upgrades that elevate it to a truly exceptional offering.
Arrive to a stunning new brick paver driveway that perfectly frames the home, complete with a gracious roundabout and a brick paver sidewalk that wraps to the backyard. New sod, a retaining wall, a backyard fence, and fresh landscaping complete a grounds package that is as polished as the home itself. Step inside and enjoy the quiet — this home's solid all-brick construction blocks all outside noise, creating a remarkably peaceful interior.
The one-level floor plan is open, light-filled, and finished with 2-inch red oak hardwoods throughout the main living areas. The gourmet kitchen remains the showpiece: Thermador appliances including a 48-inch eight-burner range, double ovens, and an under-counter microwave, anchored by sweeping island seating and custom cabinetry. The refrigerator conveys.
The primary suite features hardwoods, plantation shutters, dual owner's closets, and a spa-quality bath with dual vanities, a freestanding tub, and a large walk-in shower with custom tile. Two additional main-level bedrooms share a well-appointed bath with dual sinks and a custom tiled shower.
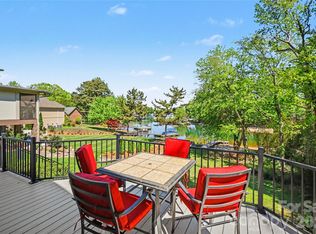
Every major system has been addressed: all-new PEX water lines, a new tankless water heater, a 2024 ultraviolet air purifier, and a new Timbertech deck. New gutters and gutter guards, new screen porch screening, and new screens on all windows. Irrigation front and back runs on its own dedicated water meter. The roof was replaced in 2023, and the Trane HVAC and all mechanicals are less than ten years old.
The 2-car garage features insulated doors with stairs leading to an unfinished storage room above. The generous flat lot offers tremendous flexibility — with ample room to add a pool, a detached garage, or even a second living quarters or guest cottage.
All of this, less than 1.5 miles from the heart of downtown Davidson — an easy stroll to dinner, shops, and small-town charm.
Active
Price cut: $55K (9/14)
$1,695,000
1136 Concord Rd, Davidson, NC 28036
3beds
2,563sqft
Single Family Residence
Built in 1995
0.63 Acres Lot
$1,628,500 Zestimate®
$661/sqft
$-- HOA
What's special
Gourmet kitchenGracious roundaboutAll-brick davidson gemNew timbertech deckTwo additional main-level bedroomsSweeping island seatingBackyard fence
- 76 days
- 1,016
- 35
Zillow last checked:
Listing updated:
Listed by:
Mark Gibson gibsonmark01@gmail.com,
Coldwell Banker Realty
Source: Canopy MLS as distributed by MLS GRID,MLS#: 4397831
Facts & features
Interior
Bedrooms & bathrooms
- Bedrooms: 3
- Bathrooms: 3
- Full bathrooms: 2
- 1/2 bathrooms: 1
- Main level bedrooms: 3
Primary bedroom
- Level: Main
Bedroom s
- Level: Main
Bedroom s
- Level: Main
Bathroom full
- Level: Main
Bathroom full
- Level: Main
Bathroom half
- Level: Main
Dining room
- Level: Main
Great room
- Level: Main
Kitchen
- Level: Main
Laundry
- Level: Main
Office
- Level: Main
Heating
- Forced Air, Natural Gas
Cooling
- Central Air
Appliances
- Included: Dishwasher, Disposal, Gas Range, Refrigerator with Ice Maker, Self Cleaning Oven, Tankless Water Heater
- Laundry: Gas Dryer Hookup, Laundry Room, Lower Level, Washer Hookup
Features
- Kitchen Island, Open Floorplan, Walk-In Closet(s)
- Flooring: Carpet, Tile, Wood
- Doors: Insulated Door(s)
- Windows: Insulated Windows
- Has basement: No
- Attic: Permanent Stairs
- Fireplace features: Gas Log, Great Room
Interior area
- Total structure area: 2,563
- Total interior livable area: 2,563 sqft
- Finished area above ground: 2,563
- Finished area below ground: 0
Property
Parking
- Total spaces: 2
- Parking features: Driveway, Attached Garage, Garage Door Opener, Garage Faces Side, Garage on Main Level
- Attached garage spaces: 2
- Has uncovered spaces: Yes
Features
- Levels: One
- Stories: 1
- Patio & porch: Deck, Rear Porch, Screened
Lot
- Size: 0.63 Acres
- Dimensions: 123 x 222 x 124 x 220
- Features: Level, Wooded
Details
- Parcel number: 00730302
- Zoning: VI
- Special conditions: Standard
Construction
Type & style
- Home type: SingleFamily
- Architectural style: Transitional
- Property subtype: Single Family Residence
Materials
- Brick Full
- Foundation: Crawl Space
Condition
- New construction: No
- Year built: 1995
Utilities & green energy
- Sewer: Public Sewer
- Water: City
- Utilities for property: Cable Available, Electricity Connected
Community & HOA
Community
- Security: Smoke Detector(s)
- Subdivision: Kimberly
Location
- Region: Davidson
Financial & listing details
- Price per square foot: $661/sqft
- Tax assessed value: $866,100
- Date on market: 6/30/2026
- Cumulative days on market: 76 days
- Listing terms: Cash,Conventional,FHA,VA Loan
- Electric utility on property: Yes
- Road surface type: Concrete, Paved
Estimated market value
$1,628,500
$1.55M - $1.71M
$3,301/mo
Price history
| Date | Event | Price |
|---|---|---|
| 9/14/2026 | Price change | $1,695,000-3.1%$661/sqft |
Source:  Canopy MLS as distributed by MLS GRID #4397831 Report a problem Canopy MLS as distributed by MLS GRID #4397831 Report a problem | ||
| 6/30/2026 | Listed for sale | $1,750,000+45.8%$683/sqft |
Source: Canopy MLS as distributed by MLS GRID #4397831 Report a problem | ||
| 6/5/2023 | Sold | $1,200,000$468/sqft |
Source: Canopy MLS as distributed by MLS GRID #4022516 Report a problem | ||
| 5/10/2023 | Pending sale | $1,200,000$468/sqft |
Source: Canopy MLS as distributed by MLS GRID #CAR4022516 Report a problem | ||
| 5/9/2023 | Listed for sale | $1,200,000+90.5%$468/sqft |
Source: Canopy MLS as distributed by MLS GRID #CAR4022516 Report a problem | ||
| 12/12/2022 | Sold | $630,000+0%$246/sqft |
Source: Canopy MLS as distributed by MLS GRID #3910564 Report a problem | ||
| 11/8/2022 | Pending sale | $629,900$246/sqft |
Source: Canopy MLS as distributed by MLS GRID #3910564 Report a problem | ||
| 10/11/2022 | Contingent | $629,900$246/sqft |
Source: Canopy MLS as distributed by MLS GRID #3910564 Report a problem | ||
| 10/5/2022 | Listed for sale | $629,900+46.5%$246/sqft |
Source: Canopy MLS as distributed by MLS GRID #3910564 Report a problem | ||
| 6/3/2010 | Listing removed | $430,000$168/sqft |
Source: Allen Tate Company #915746 Report a problem | ||
| 3/20/2010 | Price change | $430,000-2.3%$168/sqft |
Source: Allen Tate Company #915746 Report a problem | ||
| 2/13/2010 | Listed for sale | $440,000+10%$172/sqft |
Source: Allen Tate Company #915746 Report a problem | ||
| 1/14/2009 | Sold | $400,000-11.1%$156/sqft |
Source: Public Record Report a problem | ||
| 12/7/2008 | Price change | $450,000-18.2%$176/sqft |
Source: Listhub #822617 Report a problem | ||
| 11/1/2008 | Listed for sale | $550,000$215/sqft |
Source: Listhub #822617 Report a problem | ||
Public tax history
| Year | Property taxes | Tax assessment |
|---|---|---|
| 2025 | -- | $866,100 +0.2% |
| 2024 | -- | $864,600 +4.8% |
| 2023 | -- | $825,000 +47.8% |
| 2022 | $5,298 -0.1% | $558,300 |
| 2021 | $5,304 | $558,300 |
| 2020 | $5,304 +0.1% | $558,300 |
| 2019 | $5,298 +6.2% | $558,300 +37.5% |
| 2018 | $4,991 +0.8% | $405,900 |
| 2017 | $4,953 | $405,900 |
| 2016 | $4,953 | $405,900 |
| 2015 | $4,953 +0.1% | $405,900 |
| 2014 | $4,948 | -- |
| 2013 | -- | $401,000 -0.4% |
| 2012 | -- | $402,800 |
| 2011 | -- | $402,800 +15% |
| 2010 | -- | $350,300 |
| 2009 | -- | $350,300 |
| 2008 | -- | $350,300 |
| 2007 | -- | $350,300 |
| 2006 | -- | $350,300 |
| 2005 | -- | $350,300 |
| 2004 | -- | $350,300 |
| 2003 | -- | $350,300 +22.5% |
| 2002 | -- | $285,900 |
| 2001 | -- | $285,900 |
| 2000 | -- | $285,900 |
Find assessor info on the county website
Monthly payment
Est. payment
Payment breakdown
Explore the cost of this home by adjusting the details. Changes won't be saved.Climate risks
Neighborhood: 28036
Nearby schools
Schools provided by the listing agent
- Elementary: Davidson
- Middle: Bailey
- High: William Amos Hough
Source: Canopy MLS as distributed by MLS GRID. This data may not be complete. We recommend contacting the local school district to confirm school assignments for this home.
Similar homes
- $865,0004 bd3 ba2k sqft2429 Cassidy Dr, Davidson, NC 28036For Sale

 MLS ID #4420057, Jen Simmons, Call It Closed International Inc. Canopy MLS as distributed by MLS GRID
 - $1,400,0004 bd4 ba3k sqft415 Goodrum St, Davidson, NC 28036For Sale
 MLS ID #4423264, Michael Orlando, TSG Residential. Canopy MLS as distributed by MLS GRID
 - $1,650,0004 bd3 ba2.3k sqft20105 Chapel Point Ln, Cornelius, NC 28031For Sale
 MLS ID #4284650, Peter Friedli, Howard Hanna Allen Tate Lake Norman. Canopy MLS as distributed by MLS GRID
 - $1,600,0003 bd3 ba2.6k sqft19533 Bustle Rd, Cornelius, NC 28031For Sale
 MLS ID #4376698, Meredith Tomascak, Corcoran HM Properties. Canopy MLS as distributed by MLS GRID
 - $1,799,0004 bd4 ba3k sqft18330 Scotscraig Ln, Cornelius, NC 28031For SaleMLS ID #4395358, Lori Jackson, Ivester Jackson Christie's. Canopy MLS as distributed by MLS GRID
- $1,199,9753 bd3 ba3.1k sqft9560 Regent Dr, Davidson, NC 28036For SaleMLS ID #4397866, Brenda Cline, RE/MAX Executive. Canopy MLS as distributed by MLS GRID
- $1,949,0003 bd4 ba3.2k sqft21300 Blakely Shores Dr, Cornelius, NC 28031For SaleMLS ID #4416103, Cynthia Dovidio, Ivester Jackson Christie's. Canopy MLS as distributed by MLS GRID
- $1,850,0004 bd4 ba3.7k sqft141 Stonewall Beach Ln, Mooresville, NC 28117For SaleMLS ID #4419196, Dwayne Ogles, Horizon Realty Carolinas. Canopy MLS as distributed by MLS GRID
- $1,675,0006 bd4 ba3.6k sqft17626 Spinnakers Reach Dr, Cornelius, NC 28031For SaleMLS ID #4384271, Marzia Mazzotti, Premier Sotheby's International Realty. Canopy MLS as distributed by MLS GRID
- $1,745,0004 bd4 ba3.8k sqft18928 Peninsula Point Dr, Cornelius, NC 28031For SaleMLS ID #4372334, Scott Parker, Premier Sotheby's International Realty. Canopy MLS as distributed by MLS GRID
- $1,525,0003 bd3 ba3k sqft332 Shoreline Loop, Mooresville, NC 28117For SaleMLS ID #4418767, Andrew Morgan, EXP Realty LLC Mooresville. Canopy MLS as distributed by MLS GRID
- $848,0006 bd6 ba3.5k sqft1020 Claires Creek Ln, Davidson, NC 28036For SaleMLS ID #4410680, Jen Huskey, Coldwell Banker Realty. Canopy MLS as distributed by MLS GRID
- $1,575,0003 bd3 ba2.7k sqft21101 Island Forest Dr, Cornelius, NC 28031For SaleMLS ID #4401080, Justin Boston, Horizon Realty Carolinas. Canopy MLS as distributed by MLS GRID
- $1,190,0004 bd4 ba2.9k sqft625 James Alexander Way, Davidson, NC 28036For SaleMLS ID #4369988, Naomi Hofert, Howard Hanna Allen Tate Lake Norman. Canopy MLS as distributed by MLS GRID
- $1,300,0005 bd3 ba3.2k sqft21717 Shoveller Ct, Cornelius, NC 28031For SaleMLS ID #4417399, Carolyn Rose, Berkshire Hathaway Homeservices Landmark Prop. Canopy MLS as distributed by MLS GRID
- $1,524,9003 bd5 ba3.3k sqft7545 Rabbit Cir, Denver, NC 28037For SaleMLS ID #4350815, Frankie Gonzalez, Gonzalez Realty. Canopy MLS as distributed by MLS GRID
- $1,799,0004 bd5 ba3.7k sqft18802 Pentwater Ct, Cornelius, NC 28031For SaleMLS ID #4351983, Lance Carlyle, Carlyle Properties. Canopy MLS as distributed by MLS GRID
- $980,0004 bd3 ba3.2k sqft4507 Rippling Cove Ct, Denver, NC 28037For SaleMLS ID #4421410, Kyle Scarola, Sail Realty. Canopy MLS as distributed by MLS GRID
- $1,485,0004 bd4 ba3.4k sqft2474 Green Point Ln, Denver, NC 28037For SaleMLS ID #4356317, Kelly Giovanelli, EXP Realty LLC Mooresville. Canopy MLS as distributed by MLS GRID
- $1,950,0004 bd4 ba3.3k sqft3210 Lake Shore Rd S, Denver, NC 28037For SaleMLS ID #4404353, Ashlyn Austin, RE/MAX Executive. Canopy MLS as distributed by MLS GRID
