Welcome to your own private farmhouse retreat in the highly coveted Peninsula community. Thoughtfully renovated and beautifully designed, this modern farmhouse seamlessly blends rustic charm with sophisticated contemporary style, creating a warm yet refined living experience.
A circular driveway sets the tone, welcoming guests to a home filled with character and craftsmanship. Inside, rich dark hardwood floors, exposed beams, barn doors, custom built-ins, and clean architectural lines create an inviting atmosphere throughout. The open-concept floor plan is designed for both everyday living and effortless entertaining, centered around a beautifully updated gourmet kitchen that serves as the heart of the home.
The spacious main-level primary suite offers a private retreat, featuring a stunning spa-inspired bath thoughtfully reimagined with luxurious finishes. Upstairs, generous secondary bedrooms, flexible gathering spaces, a media room with built-in bunk beds, and additional rooms ideal for a home office, fitness studio, or hobby space provide exceptional versatility for family and guests.
Outdoor living is equally impressive. Enjoy an expansive rear deck, covered upper terrace, charming pergola, fire pit area, and a large fenced backyard designed for relaxation and entertaining. Pool pre-approval is already in place, offering the opportunity to create a private outdoor oasis tailored to your lifestyle.
Ideally located just a short stroll from the Peninsula Club and its exceptional amenities, residents also enjoy access to two community docks with potential boat slip lease opportunities.
Combining timeless farmhouse character, modern updates, and an unparalleled Lake Norman lifestyle, this exceptional residence offers a rare opportunity to enjoy one of the area's most sought-after communities.
Active
$1,750,000
17626 Spinnakers Reach Dr, Cornelius, NC 28031
6beds
3,610sqft
:
Get pre-qualified$9,970/mo
Single Family Residence
Built in 1992
0.32 Acres Lot
$-- Zestimate®
$485/sqft
$131/mo HOA
What's special
Charming pergolaRich dark hardwood floorsBeautifully updated gourmet kitchenExpansive rear deckClean architectural linesCircular drivewayCustom built-ins
- 82 days |
- 816 |
- 17 |
Zillow last checked:
Listing updated:
Listed by:
Marzia Mazzotti Marzia.mazzotti@premiersir.com,
Premier Sotheby's International Realty
Source: Canopy MLS as distributed by MLS GRID,MLS#: 4384271
Facts & features
Interior
Bedrooms & bathrooms
- Bedrooms: 6
- Bathrooms: 4
- Full bathrooms: 4
- Main level bedrooms: 2
Primary bedroom
- Features: Ceiling Fan(s), Tray Ceiling(s), Walk-In Closet(s)
- Level: Main
Bedroom s
- Features: Attic Stairs Pulldown
- Level: Upper
Bedroom s
- Level: Upper
Bedroom s
- Level: Upper
Bedroom s
- Level: Upper
Bathroom full
- Features: Garden Tub
- Level: Main
Bathroom full
- Level: Main
Bathroom full
- Level: Upper
Bathroom full
- Level: Upper
Other
- Features: Attic Other, Built-in Features
- Level: Upper
Dining room
- Features: Built-in Features, Open Floorplan
- Level: Main
Family room
- Features: Ceiling Fan(s), Open Floorplan
- Level: Main
Kitchen
- Features: Built-in Features, Kitchen Island, Open Floorplan
- Level: Main
Laundry
- Features: Built-in Features
- Level: Main
Study
- Features: Cathedral Ceiling(s), Walk-In Closet(s)
- Level: Main
Heating
- Central, Floor Furnace, Forced Air, Natural Gas, Zoned
Cooling
- Central Air, Electric, Zoned
Appliances
- Included: Bar Fridge, Dishwasher, Disposal, Gas Range, Gas Water Heater, Refrigerator
- Laundry: Electric Dryer Hookup, Laundry Room, Main Level
Features
- Attic Other, Built-in Features, Soaking Tub, Kitchen Island, Open Floorplan, Pantry, Walk-In Closet(s)
- Flooring: Carpet, Tile, Hardwood
- Has basement: No
- Attic: Other,Pull Down Stairs
- Fireplace features: Family Room
Interior area
- Total structure area: 3,610
- Total interior livable area: 3,610 sqft
- Finished area above ground: 3,610
- Finished area below ground: 0
Video & virtual tour
Property
Parking
- Total spaces: 2
- Parking features: Circular Driveway, Attached Garage, Garage Faces Side, Garage on Main Level
- Attached garage spaces: 2
- Has uncovered spaces: Yes
Features
- Levels: Two
- Stories: 2
- Patio & porch: Covered, Deck, Front Porch, Patio, Terrace
- Exterior features: Fire Pit, In-Ground Irrigation
- Pool features: Community
- Fencing: Back Yard,Fenced
- Has view: Yes
- View description: Water
- Has water view: Yes
- Water view: Water
- Body of water: Lake Norman
Lot
- Size: 0.32 Acres
- Features: Corner Lot, Level
Details
- Parcel number: 00168109
- Zoning: GR
- Special conditions: Standard
Construction
Type & style
- Home type: SingleFamily
- Architectural style: Transitional
- Property subtype: Single Family Residence
Materials
- Stucco, Stone
- Foundation: Crawl Space
Condition
- New construction: No
- Year built: 1992
Utilities & green energy
- Sewer: Public Sewer
- Water: City
Community & HOA
Community
- Features: Clubhouse, Fitness Center, Golf, Lake Access, Picnic Area, Playground, Sidewalks, Sport Court, Street Lights, Tennis Court(s), Walking Trails
- Subdivision: The Peninsula
HOA
- Has HOA: Yes
- HOA fee: $787 semi-annually
- HOA name: Premier Management Co.
- HOA phone: 704-997-9014
Location
- Region: Cornelius
Financial & listing details
- Price per square foot: $485/sqft
- Tax assessed value: $998,900
- Annual tax amount: $6,699
- Date on market: 5/22/2026
- Cumulative days on market: 63 days
- Listing terms: Cash,Conventional,VA Loan
- Road surface type: Concrete, Paved
Estimated market value
Not available
Estimated sales range
Not available
Not available
Price history
| Date | Event | Price |
|---|---|---|
| 6/10/2026 | Listed for sale | $1,750,000+37.8%$485/sqft |
Source:  Canopy MLS as distributed by MLS GRID #4384271 Report a problem Canopy MLS as distributed by MLS GRID #4384271 Report a problem | ||
| 6/28/2024 | Sold | $1,270,000-4.2%$352/sqft |
Source: Canopy MLS as distributed by MLS GRID #4130819 Report a problem | ||
| 5/3/2024 | Price change | $1,325,000-5.3%$367/sqft |
Source: Canopy MLS as distributed by MLS GRID #4130819 Report a problem | ||
| 4/25/2024 | Listed for sale | $1,399,000+26%$388/sqft |
Source: Canopy MLS as distributed by MLS GRID #4130819 Report a problem | ||
| 9/20/2023 | Sold | $1,110,000-9.4%$307/sqft |
Source: Canopy MLS as distributed by MLS GRID #4050921 Report a problem | ||
| 8/12/2023 | Price change | $1,225,000-2%$339/sqft |
Source: Canopy MLS as distributed by MLS GRID #4050921 Report a problem | ||
| 7/22/2023 | Listed for sale | $1,250,000+158.8%$346/sqft |
Source: Canopy MLS as distributed by MLS GRID #CAR4050921 Report a problem | ||
| 10/30/2014 | Sold | $483,000-3.4%$134/sqft |
Source: Public Record Report a problem | ||
| 10/3/2014 | Pending sale | $500,000$139/sqft |
Source: Keller Williams Lake Norman #3023925 Report a problem | ||
| 9/23/2014 | Price change | $500,000-3.7%$139/sqft |
Source: Keller Williams Lake Norman #3023925 Report a problem | ||
| 7/28/2014 | Listed for sale | $519,000+6.1%$144/sqft |
Source: Keller Williams Lake Norman #3023925 Report a problem | ||
| 4/24/2014 | Listing removed | $489,000$135/sqft |
Source: Allen Tate Company #2157297 Report a problem | ||
| 10/16/2013 | Price change | $489,000-2%$135/sqft |
Source: Allen Tate Company #2157297 Report a problem | ||
| 8/22/2013 | Price change | $499,000-3.9%$138/sqft |
Source: Allen Tate Company #2157297 Report a problem | ||
| 6/4/2013 | Listed for sale | $519,000-3.7%$144/sqft |
Source: Allen Tate Company #2157297 Report a problem | ||
| 9/19/2011 | Listing removed | $539,000$149/sqft |
Source: Allen Tate Company #2007366 Report a problem | ||
| 10/17/2010 | Listed for sale | $539,000$149/sqft |
Source: Allen Tate Company #979798 Report a problem | ||
Public tax history
| Year | Property taxes | Tax assessment |
|---|---|---|
| 2025 | $6,699 | $997,900 |
| 2024 | -- | $997,900 +6% |
| 2023 | $6,127 +21.1% | $941,200 +59.1% |
| 2022 | $5,061 +1.2% | $591,500 |
| 2021 | $5,002 | $591,500 |
| 2020 | $5,002 +0.1% | $591,500 |
| 2019 | $4,996 -3.2% | $591,500 +24.2% |
| 2018 | $5,161 +0.8% | $476,100 |
| 2017 | $5,118 | $476,100 |
| 2016 | $5,118 | $476,100 |
| 2015 | $5,118 +1.5% | $476,100 |
| 2014 | $5,041 | $476,100 |
| 2013 | -- | $476,100 -0.3% |
| 2012 | -- | $477,300 |
| 2011 | -- | $477,300 +24.1% |
| 2010 | -- | $384,600 |
| 2009 | -- | $384,600 |
| 2008 | -- | $384,600 |
| 2007 | -- | $384,600 |
| 2006 | -- | $384,600 |
| 2005 | -- | $384,600 |
| 2004 | -- | $384,600 |
| 2003 | -- | $384,600 +2.2% |
| 2002 | -- | $376,240 |
| 2001 | -- | $376,240 |
| 2000 | -- | $376,240 |
Find assessor info on the county website
Monthly payment
Est. payment
Payment breakdown
Explore the cost of this home by adjusting the details. Changes won't be saved.Climate risks
Neighborhood: 28031
Nearby schools
GreatSchools rating
- 6/10Cornelius ElementaryGrades: K-5Distance: 3.1 mi
- 10/10Bailey Middle SchoolGrades: 6-8Distance: 4.6 mi
- 7/10William Amos Hough HighGrades: 9-12Distance: 5.1 mi
Schools provided by the listing agent
- Elementary: Cornelius
- Middle: Bailey
- High: William Amos Hough
Source: Canopy MLS as distributed by MLS GRID. This data may not be complete. We recommend contacting the local school district to confirm school assignments for this home.
- $1,189,4004 bd3 ba2.7k sqft17632 Spinnakers Reach Dr, Cornelius, NC 28031Off Market
- $1,310,1005 bd3 ba3.3k sqft19238 Hidden Cove Ln, Cornelius, NC 28031Off Market
- $1,111,4004 bd3 ba2.7k sqft17638 Spinnakers Reach Dr, Cornelius, NC 28031Off Market
- $3,762,7005 bd6 ba5.8k sqft19249 Hidden Cove Ln, Cornelius, NC 28031Off Market
- $3,616,1006 bd5 ba5.7k sqft19241 Hidden Cove Ln, Cornelius, NC 28031Off Market
- $2,711,1003 bd4 ba4k sqft17631 Spinnakers Reach Dr, Cornelius, NC 28031Off Market
- $1,461,1004 bd4 ba3.8k sqft19230 Hidden Cove Ln, Cornelius, NC 28031Off Market
- $2,856,3005 bd4 ba3.3k sqft17604 Spinnakers Reach Dr, Cornelius, NC 28031Off Market
A local agent can set up tours, give advice and negotiate with sellers.
Similar homes
- $2,065,5005 bd4 ba4.6k sqft18620 Town Harbour Rd, Cornelius, NC 28031For Sale
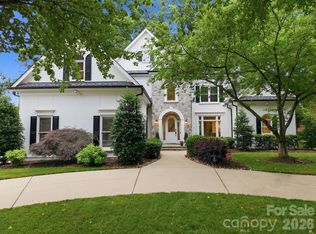
 MLS ID #4384291, Anita Sabates, Howard Hanna Allen Tate Lake Norman. Canopy MLS as distributed by MLS GRID
 - $2,299,0005 bd4 ba4.2k sqft17825 Spinnakers Reach Dr, Cornelius, NC 28031For Sale
 MLS ID #4342423, Liz Miller, Ivester Jackson Christie's. Canopy MLS as distributed by MLS GRID
 - $1,299,9004 bd4 ba4.2k sqft19000 Southport Dr, Cornelius, NC 28031For Sale
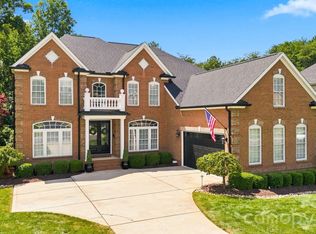 MLS ID #4410388, Sunisay Yates, Yates Realty Inc. Canopy MLS as distributed by MLS GRID
 - $1,650,0004 bd3 ba2.3k sqft20105 Chapel Point Ln, Cornelius, NC 28031For Sale
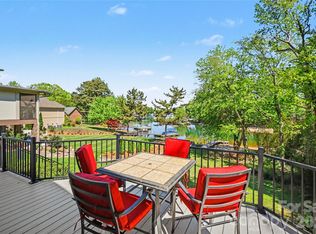 MLS ID #4284650, Peter Friedli, Howard Hanna Allen Tate Lake Norman. Canopy MLS as distributed by MLS GRID
 - $1,850,0004 bd5 ba4.1k sqft157 Dedham Loop, Mooresville, NC 28117For SaleMLS ID #4407854, Lisa Haislip, Ivester Jackson Christie's. Canopy MLS as distributed by MLS GRID
- $2,075,0005 bd5 ba3.2k sqft7322 Swansea Ln, Cornelius, NC 28031For SaleMLS ID #4400642, Alex Jaffe, NorthGroup Real Estate LLC. Canopy MLS as distributed by MLS GRID
- $1,750,0004 bd5 ba4.1k sqft168 Dedham Loop, Mooresville, NC 28117For SaleMLS ID #4393112, Kaylan Schild, The Agency - Charlotte. Canopy MLS as distributed by MLS GRID
- $1,275,0004 bd5 ba2.9k sqft17411 Summer Place Dr, Cornelius, NC 28031For SaleMLS ID #4401453, Mitch Boraski, EXP Realty LLC Ballantyne. Canopy MLS as distributed by MLS GRID
- $1,400,0006 bd6 ba5k sqft7609 Windaliere Dr, Cornelius, NC 28031For SaleMLS ID #4358973, Marlene Billesdon, Helen Adams Realty. Canopy MLS as distributed by MLS GRID
- $1,500,0004 bd4 ba4k sqft173 Freshwater Ln, Mooresville, NC 28117For SaleMLS ID #4411253, Jessica Babington, Trump International Realty Charlotte. Canopy MLS as distributed by MLS GRID
- $1,920,0004 bd4 ba4k sqft137 Torrence Chapel Rd, Mooresville, NC 28117For SaleMLS ID #4404777, Rhonda Woods, Southern Homes of the Carolinas, Inc. Canopy MLS as distributed by MLS GRID
- $947,0005 bd4 ba3.4k sqft21415 John Pines Dr, Cornelius, NC 28031For SaleMLS ID #4388502, Jeff Lynch, RE/MAX Executive. Canopy MLS as distributed by MLS GRID
- $1,650,0004 bd4 ba3.9k sqft170 S Kimberly Rd, Davidson, NC 28036For SaleMLS ID #4405171, Bridget Gusmano, Howard Hanna Allen Tate Mooresville/LKN. Canopy MLS as distributed by MLS GRID
- $2,590,0004 bd5 ba4.2k sqft18316 Mainsail Pointe Dr, Cornelius, NC 28031For SaleMLS ID #4327444, Lori Jackson, Ivester Jackson Christie's. Canopy MLS as distributed by MLS GRID
- $1,750,0003 bd3 ba2.5k sqft1136 Concord Rd, Davidson, NC 28036For SaleMLS ID #4397831, Mark Gibson, Coldwell Banker Realty. Canopy MLS as distributed by MLS GRID
- $2,000,0004 bd4 ba3.3k sqft3210 Lake Shore Rd S, Denver, NC 28037For SaleMLS ID #4404353, Ashlyn Austin, RE/MAX Executive. Canopy MLS as distributed by MLS GRID
- $1,945,0004 bd4 ba4.7k sqft104 Gammon Point Ct, Mooresville, NC 28117For SaleMLS ID #4411402, Juliet Thomas, Ivester Jackson Christie's. Canopy MLS as distributed by MLS GRID
- $1,800,0004 bd4 ba3.3k sqft291 Patternote Rd, Mooresville, NC 28117For SaleMLS ID #4405697, Paul Tyson, Lake Norman Realty, Inc.. Canopy MLS as distributed by MLS GRID
- $1,899,0005 bd5 ba4.4k sqft235 Grey Rd, Davidson, NC 28036For SaleMLS ID #4382846, Michael Orlando, TSG Residential. Canopy MLS as distributed by MLS GRID
- $1,999,9994 bd4 ba3.7k sqft141 Stonewall Beach Ln, Mooresville, NC 28117For SaleMLS ID #4356784, Glynis Giles, Keller Williams Unified. Canopy MLS as distributed by MLS GRID
