Fall in love with the timeless Southern charm, inviting warmth, and effortless indoor-outdoor living of this exceptional custom home. From the moment you enter, the thoughtful design and inviting atmosphere are immediately apparent, with an open, airy floor plan that naturally draws you toward the heart of the home and beyond to a dream backyard retreat. The renovated kitchen is both beautiful and functional, featuring a generous island with seating, a new 5-burner gas cooktop and a farmhouse sink. The spacious breakfast area overlooks the backyard, while the great room flows seamlessly from the kitchen and features a striking stacked-stone fireplace, custom built-ins, and a see-through design that connects directly to the screened porch. It is a home that truly comes alive when entertaining, allowing guests to move effortlessly from the interior to the outdoor spaces. The main-level primary suite offers a peaceful retreat with a newly redesigned spa-inspired bath with an oversized shower and freestanding tub. A dedicated office, elegant dining room with butler’s pantry, and thoughtfully designed laundry room with sink and drop zone complete the main level. Upstairs, three additional bedrooms, a versatile bonus room and walk-in storage room provide great spaces to live in. However the true magic of this property may be found outdoors. The backyard has been transformed into a private resort-like escape, complete with a fiberglass pool and slide, therapeutic hot tub, and expansive flagstone patio & full outdoor bath. A large covered porch with Phantom screens, vaulted tongue-and-groove ceiling, and a fully equipped outdoor kitchen with grill, sink, dishwater refrigerator creates an inviting extension of the home and the perfect setting for everything from relaxed evenings to unforgettable gatherings. Every detail was thoughtfully considered to create a home that feels as wonderful as it functions. Residents of The Farms enjoy resort-style amenities and a true neighborhood lifestyle. The community features a full-time activities director, Junior Olympic-size pool, pavilion with outdoor kitchen, six tennis courts, six pickleball courts, beach volleyball, basketball court, soccer field, walking trails, and a gated boat/RV storage lot. Conveniently located on the Brawley Peninsula near Lake Norman, residents enjoy easy access to Hager Creek public boat launch, as well as nearby shopping, dining, and top-rated schools. Beautifully appointed, exceptionally warm, and designed around the way people truly want to live, this is more than a home it is a place made for gathering, relaxing, and making memories!
Under contract-show
$1,500,000
173 Freshwater Ln, Mooresville, NC 28117
4beds
4,044sqft
Single Family Residence
Built in 2004
0.91 Acres Lot
$1,433,900 Zestimate®
$371/sqft
$147/mo HOA
What's special
Striking stacked-stone fireplaceFiberglass pool and slideVersatile bonus roomDedicated officeGenerous island with seatingCustom built-insWalk-in storage room
- 20 days |
- 1,656 |
- 187 |
Likely to sell faster than
Zillow last checked:
Listing updated:
Listed by:
Jessica Babington jbabington@trumpic.com,
Trump International Realty Charlotte,
Micaela Brewer,
Trump International Realty Charlotte
Source: Canopy MLS as distributed by MLS GRID,MLS#: 4411253
Facts & features
Interior
Bedrooms & bathrooms
- Bedrooms: 4
- Bathrooms: 4
- Full bathrooms: 3
- 1/2 bathrooms: 1
- Main level bedrooms: 1
Primary bedroom
- Level: Main
Bedroom s
- Level: Upper
Bedroom s
- Level: Upper
Bedroom s
- Level: Upper
Bathroom full
- Level: Main
Bathroom half
- Level: Main
Bathroom full
- Level: Upper
Bathroom full
- Level: Upper
Bonus room
- Level: Upper
Dining room
- Level: Main
Other
- Level: Main
Kitchen
- Level: Main
Laundry
- Level: Main
Office
- Level: Main
Heating
- Central
Cooling
- Central Air
Appliances
- Included: Dishwasher, Disposal, Double Oven, Dryer, Gas Range, Microwave, Refrigerator, Washer/Dryer
- Laundry: Laundry Room, Main Level
Features
- Built-in Features, Drop Zone, Kitchen Island, Open Floorplan, Pantry, Storage, Walk-In Closet(s)
- Flooring: Carpet, Tile, Wood
- Windows: Window Treatments
- Has basement: No
- Attic: Walk-In
- Fireplace features: Gas, Great Room
Interior area
- Total structure area: 4,044
- Total interior livable area: 4,044 sqft
- Finished area above ground: 4,044
- Finished area below ground: 0
Property
Parking
- Total spaces: 2
- Parking features: Attached Garage, Garage on Main Level
- Attached garage spaces: 2
Features
- Levels: Two
- Stories: 2
- Patio & porch: Covered, Front Porch, Rear Porch, Screened
- Exterior features: Gas Grill, In-Ground Irrigation, Outdoor Kitchen, Outdoor Shower
- Pool features: Community, In Ground, Pool/Spa Combo
- Has spa: Yes
- Spa features: Heated
- Fencing: Back Yard
Lot
- Size: 0.91 Acres
- Features: Private, Wooded
Details
- Additional structures: Shed(s)
- Parcel number: 4626619895.000
- Zoning: RA
- Special conditions: Standard
- Other equipment: Network Ready
Construction
Type & style
- Home type: SingleFamily
- Architectural style: Cape Cod
- Property subtype: Single Family Residence
Materials
- Hardboard Siding
- Foundation: Crawl Space
Condition
- New construction: No
- Year built: 2004
Utilities & green energy
- Sewer: Septic Installed
- Water: Community Well
- Utilities for property: Cable Connected, Electricity Connected
Community & HOA
Community
- Features: Boat Storage, Clubhouse, Game Court, Playground, Recreation Area, Street Lights, Tennis Court(s)
- Security: Smoke Detector(s)
- Subdivision: The Farms
HOA
- Has HOA: Yes
- HOA fee: $880 semi-annually
- HOA name: CSI
Location
- Region: Mooresville
Financial & listing details
- Price per square foot: $371/sqft
- Tax assessed value: $878,520
- Annual tax amount: $5,243
- Date on market: 8/8/2026
- Cumulative days on market: 20 days
- Listing terms: Cash,Conventional
- Electric utility on property: Yes
- Road surface type: Asphalt, Paved
Estimated market value
$1,433,900
$1.36M - $1.51M
$4,795/mo
Price history
| Date | Event | Price |
|---|---|---|
| 8/8/2026 | Listed for sale | $1,500,000+150.4%$371/sqft |
Source:  Canopy MLS as distributed by MLS GRID #4411253 Report a problem Canopy MLS as distributed by MLS GRID #4411253 Report a problem | ||
| 12/12/2018 | Listing removed | $599,000$148/sqft |
Source: Lawrie Lawrence Real Estate #3408702 Report a problem | ||
| 9/25/2018 | Price change | $599,000-4%$148/sqft |
Source: Lawrie Lawrence Real Estate #3408702 Report a problem | ||
| 8/11/2018 | Price change | $624,000-3.9%$154/sqft |
Source: Lawrie Lawrence Real Estate #3408702 Report a problem | ||
| 7/11/2018 | Price change | $649,000-0.1%$160/sqft |
Source: Lawrie Lawrence Real Estate #3408702 Report a problem | ||
| 6/25/2018 | Price change | $649,900-3.7%$161/sqft |
Source: Francis Real Estate Group, Inc #3394526 Report a problem | ||
| 5/30/2018 | Listed for sale | $675,000+17.4%$167/sqft |
Source: Francis Real Estate Group, Inc #3394526 Report a problem | ||
| 5/29/2012 | Sold | $575,000-2.4%$142/sqft |
Source: Canopy MLS as distributed by MLS GRID #2067842 Report a problem | ||
| 2/24/2012 | Listed for sale | $589,000+3.7%$146/sqft |
Source: Southern Homes of the Carolina's #2067842 Report a problem | ||
| 4/15/2005 | Sold | $568,000$140/sqft |
Source: Public Record Report a problem | ||
Public tax history
| Year | Property taxes | Tax assessment |
|---|---|---|
| 2025 | $5,243 +2.2% | $878,520 +2.3% |
| 2024 | $5,129 +10.9% | $859,180 +11% |
| 2023 | $4,627 +24.1% | $774,060 +32.4% |
| 2022 | $3,728 +6.9% | $584,560 +6.9% |
| 2021 | $3,489 | $547,020 |
| 2020 | $3,489 +1.6% | $547,020 |
| 2019 | $3,434 -0.6% | $547,020 -3.9% |
| 2018 | $3,453 | $569,280 |
| 2017 | $3,453 +0.9% | $569,280 |
| 2016 | $3,422 | $569,280 +0.9% |
| 2015 | $3,422 +13.7% | $563,980 +5.8% |
| 2014 | $3,010 | $532,960 |
| 2013 | -- | $532,960 |
| 2012 | -- | $532,960 |
| 2011 | -- | $532,960 -10% |
| 2010 | -- | $592,270 |
| 2009 | -- | $592,270 |
| 2008 | -- | $592,270 |
| 2007 | -- | $592,270 +13.4% |
| 2006 | -- | $522,310 |
| 2005 | -- | $522,310 +54.4% |
| 2004 | -- | $338,390 |
Find assessor info on the county website
Monthly payment
Est. payment
Payment breakdown
Explore the cost of this home by adjusting the details. Changes won't be saved.Climate risks
Neighborhood: 28117
Nearby schools
GreatSchools rating
- 7/10Woodland Heights Elementary SchoolGrades: PK-5Distance: 1.2 mi
- 6/10Woodland Heights MiddleGrades: 6-8Distance: 1.1 mi
- 7/10Lake Norman High SchoolGrades: 9-12Distance: 3.3 mi
Schools provided by the listing agent
- Elementary: Woodland Heights
- Middle: Woodland Heights
- High: Lake Norman
Source: Canopy MLS as distributed by MLS GRID. This data may not be complete. We recommend contacting the local school district to confirm school assignments for this home.
- $1,227,9004 bd4 ba4.7k sqft177 Freshwater Ln, Mooresville, NC 28117Off Market

- $70,0001.27 acres1540 Brawley School Rd, Mooresville, NC 28117Off Market
- $1,238,3004 bd4 ba4.9k sqft181 Freshwater Ln, Mooresville, NC 28117Off Market
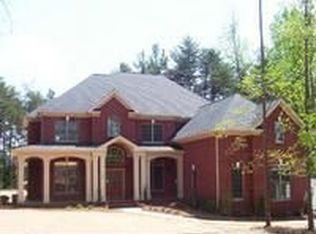
- $1,553,2001.08 acres108 Hoskins House Ct, Mooresville, NC 28117Off Market

- $--1.08 acres108 Hoskins House Ct #234, Mooresville, NC 28117Off Market
- $964,0004 bd3 ba3.7k sqft180 Freshwater Ln, Mooresville, NC 28117Off Market
- $49,120-- bd-- ba-- sqft135 Chuckwood Rd, Mooresville, NC 28117Off Market
- $134,2302 bd1 ba780 sqft135 Chuckwood Rd #145, Mooresville, NC 28117Off Market
A local agent can set up tours, give advice and negotiate with sellers.
Similar homes
- $1,450,0004 bd4 ba4.4k sqft103 White Crest Ct, Mooresville, NC 28117For Sale

 MLS ID #4400823, Aaron Digh, Key Real Estate Group, LLC. Canopy MLS as distributed by MLS GRID
 - $1,499,0004 bd5 ba4.4k sqft109 Fitchburg Ct, Mooresville, NC 28117For Sale
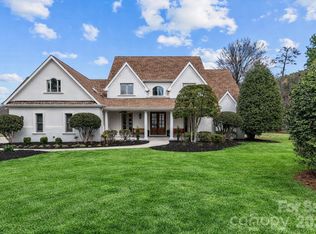 MLS ID #4352619, Rhonda Wood, COMPASS. Canopy MLS as distributed by MLS GRID
 - $1,250,0004 bd4 ba4.6k sqft288 Indian Trl, Mooresville, NC 28117For Sale
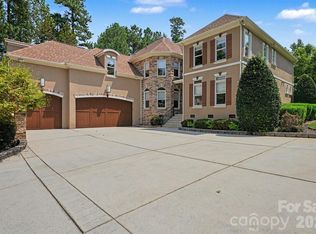 MLS ID #4401881, Debra Palazzolo, Southern Homes of the Carolinas, Inc. Canopy MLS as distributed by MLS GRID
 - $1,199,9005 bd5 ba5.2k sqft107 McAuley Ct, Mooresville, NC 28117For Sale
 MLS ID #4413676, Kristen Hall, EXP Realty LLC Mooresville. Canopy MLS as distributed by MLS GRID
 - $1,575,0004 bd4 ba4.2k sqft320 Barber Loop, Mooresville, NC 28117For SaleMLS ID #4373221, Suzana Measham, Better Homes and Gardens Real Estate Paracle. Canopy MLS as distributed by MLS GRID
- $1,249,0004 bd5 ba4k sqft164 Bayberry Creek Cir, Mooresville, NC 28117For SaleMLS ID #4393248, Becky Boan, Howard Hanna Allen Tate Mooresville/LKN. Canopy MLS as distributed by MLS GRID
- $1,599,0004 bd5 ba4.5k sqft137 Brockton Ln, Mooresville, NC 28117For SaleMLS ID #4361731, Rachel Mangiapane, Helen Adams Realty. Canopy MLS as distributed by MLS GRID
- $1,895,0004 bd4 ba4.7k sqft104 Gammon Point Ct, Mooresville, NC 28117For SaleMLS ID #4411402, Juliet Thomas, Ivester Jackson Christie's. Canopy MLS as distributed by MLS GRID
- $1,495,0004 bd5 ba5.1k sqft342 Kenway Loop, Mooresville, NC 28117For SaleMLS ID #4393617, Amanda Marchesello, The Agency - Charlotte. Canopy MLS as distributed by MLS GRID
- $1,450,0005 bd5 ba5.5k sqft132 Parkside Ln, Mooresville, NC 28117For SaleMLS ID #4407811, Sally Sutherland, Lake Norman Realty, Inc.. Canopy MLS as distributed by MLS GRID
- $1,735,0004 bd5 ba4.1k sqft168 Dedham Loop, Mooresville, NC 28117For SaleMLS ID #4393112, Kaylan Schild, The Agency - Charlotte. Canopy MLS as distributed by MLS GRID
- $1,850,0004 bd5 ba4.1k sqft157 Dedham Loop, Mooresville, NC 28117For SaleMLS ID #4407854, Lisa Haislip, Ivester Jackson Christie's. Canopy MLS as distributed by MLS GRID
- $1,699,0004 bd5 ba5.4k sqft121 Leeward Shoals Ln, Mooresville, NC 28117For SaleMLS ID #4367993, Summer Tabor, Ivester Jackson Christie's. Canopy MLS as distributed by MLS GRID
- $1,795,0004 bd5 ba4k sqft124 Washam Rd, Mooresville, NC 28117For SaleMLS ID #4413471, Joe Carteret, EXP Realty LLC Ballantyne. Canopy MLS as distributed by MLS GRID
- $1,249,0004 bd5 ba4.5k sqft148 E Cold Hollow Farms Dr, Mooresville, NC 28117For SaleMLS ID #4385177, Kelly Mullins, Newport Properties. Canopy MLS as distributed by MLS GRID
- $1,920,0004 bd4 ba4k sqft137 Torrence Chapel Rd, Mooresville, NC 28117For SaleMLS ID #4404777, Rhonda Woods, Southern Homes of the Carolinas, Inc. Canopy MLS as distributed by MLS GRID
- $1,250,0003 bd5 ba3.8k sqft236 Tuskarora Trl, Mooresville, NC 28117For SaleMLS ID #4370396, Jayne Cantello, Southern Homes of the Carolinas, Inc. Canopy MLS as distributed by MLS GRID
- $974,9005 bd5 ba4.6k sqft120 Eagles Landing Dr, Mooresville, NC 28117New ConstructionMLS ID #4416069, Lina Nixon, Selling Queen City Realty LLC. Canopy MLS as distributed by MLS GRID
- $1,499,0003 bd3 ba3.2k sqft8535 Sylvan Dr, Terrell, NC 28682For SaleMLS ID #4396281, Yuri Jounis Carvalho, Southern Homes of the Carolinas, Inc. Canopy MLS as distributed by MLS GRID
- $1,090,0004 bd4 ba3.6k sqft151 Yellow Jacket Cir, Mooresville, NC 28117For SaleMLS ID #4364458, Brian Quick, EXP Realty LLC Mooresville. Canopy MLS as distributed by MLS GRID
