Welcome to a rare opportunity in the highly sought-after Craftsman Point community—where timeless craftsmanship meets modern refinement, all set against the backdrop of breathtaking Lake Norman sunsets.
Situated on a beautifully positioned corner lot with year-round water views, this custom-built home offers over 3,500 square feet of thoughtfully curated living space designed for both everyday comfort and elevated entertaining. From the moment you step onto the expansive covered front porch, you’ll understand what makes this home truly special.
Inside, the main level has been extensively updated to reflect today’s design preferences, featuring rich hardwood flooring, refined molding, and a light, airy interior palette. The open-concept layout flows seamlessly into a renovated gourmet kitchen complete with quartz and granite countertops, stainless steel appliances, a stylish tile backsplash, and an oversized walk-in pantry designed to impress.
A private office with stunning lake views and a see-through fireplace creates the perfect work-from-home retreat, while the spacious great room opens effortlessly to a flat, fully fenced backyard—ideal for both relaxing evenings and hosting unforgettable gatherings.
Upstairs, the primary suite delivers a true sanctuary experience, highlighted by serene water views and a beautifully renovated spa-inspired bath featuring dual vanities, quartz countertops, and a large walk-in shower. Three additional generously sized bedrooms, a versatile bonus space, and a charming reading nook provide flexibility for any lifestyle. The moisture barrier in the crawlspace was just replaced with a brand-new one as well.
The outdoor living experience is just as compelling, with lush landscaping, in-ground irrigation, and ample space to design your dream pool and backyard oasis.
Located beyond The Point with no HOA, this home offers the freedom to enjoy Lake Norman living your way—while still being just minutes from marinas, dining, and premier amenities.
This is more than a home—it’s a lifestyle defined by views, space, and possibility.
Active
Price cut: $25K (7/13)
$1,090,000
151 Yellow Jacket Cir, Mooresville, NC 28117
4beds
3,636sqft
:
Get pre-qualified$6,170/mo
Single Family Residence
Built in 2003
0.69 Acres Lot
$1,061,500 Zestimate®
$300/sqft
$-- HOA
What's special
Breathtaking lake norman sunsetsBeautifully renovated spa-inspired bathLush landscapingSee-through fireplaceLight airy interior paletteYear-round water viewsVersatile bonus space
- 118 days |
- 1,719 |
- 38 |
Zillow last checked:
Listing updated:
Listed by:
Brian Quick brianquickrealestate@gmail.com,
EXP Realty LLC Mooresville
Source: Canopy MLS as distributed by MLS GRID,MLS#: 4364458
Facts & features
Interior
Bedrooms & bathrooms
- Bedrooms: 4
- Bathrooms: 4
- Full bathrooms: 3
- 1/2 bathrooms: 1
Primary bedroom
- Level: Upper
Bedroom s
- Level: Upper
Bathroom half
- Level: Main
Bathroom full
- Level: Upper
Bonus room
- Level: Upper
Dining room
- Level: Main
Family room
- Level: Main
Kitchen
- Level: Main
Laundry
- Level: Upper
Office
- Level: Main
Heating
- Heat Pump
Cooling
- Ceiling Fan(s), Central Air
Appliances
- Included: Convection Oven, Dishwasher, Disposal, Electric Oven, Electric Water Heater, Exhaust Fan, Gas Cooktop, Microwave, Oven, Warming Drawer
- Laundry: Upper Level
Features
- Built-in Features, Soaking Tub, Kitchen Island, Open Floorplan, Storage, Walk-In Closet(s), Walk-In Pantry
- Flooring: Concrete, Laminate, Tile, Wood
- Doors: French Doors
- Has basement: No
- Attic: Pull Down Stairs
- Fireplace features: Gas Log, Great Room, Propane, See Through
Interior area
- Total structure area: 3,636
- Total interior livable area: 3,636 sqft
- Finished area above ground: 3,636
- Finished area below ground: 0
Property
Parking
- Total spaces: 2
- Parking features: Driveway, Attached Garage, Garage on Main Level
- Attached garage spaces: 2
- Has uncovered spaces: Yes
Features
- Levels: Two
- Stories: 2
- Patio & porch: Covered, Front Porch, Patio
- Exterior features: In-Ground Irrigation
- Fencing: Back Yard,Full
- Has view: Yes
- View description: Water, Winter, Year Round
- Has water view: Yes
- Water view: Water
- Body of water: Lake Norman
Lot
- Size: 0.69 Acres
- Features: Corner Lot, Wooded, Views
Details
- Additional structures: Shed(s)
- Parcel number: 4624244922.000
- Zoning: R20
- Special conditions: Standard
- Other equipment: Surround Sound
Construction
Type & style
- Home type: SingleFamily
- Property subtype: Single Family Residence
Materials
- Fiber Cement
- Foundation: Crawl Space
Condition
- New construction: No
- Year built: 2003
Utilities & green energy
- Sewer: Septic Installed
- Water: Well
Community & HOA
Community
- Security: Carbon Monoxide Detector(s)
- Subdivision: Craftsman Point
Location
- Region: Mooresville
Financial & listing details
- Price per square foot: $300/sqft
- Tax assessed value: $887,910
- Annual tax amount: $5,299
- Date on market: 4/3/2026
- Cumulative days on market: 118 days
- Listing terms: Cash,Conventional
- Road surface type: Concrete, Paved
Estimated market value
$1,061,500
$1.01M - $1.11M
$4,110/mo
Price history
| Date | Event | Price |
|---|---|---|
| 7/13/2026 | Price change | $1,090,000-2.2%$300/sqft |
Source:  Canopy MLS as distributed by MLS GRID #4364458 Report a problem Canopy MLS as distributed by MLS GRID #4364458 Report a problem | ||
| 5/1/2026 | Price change | $1,115,000-3%$307/sqft |
Source: Canopy MLS as distributed by MLS GRID #4364458 Report a problem | ||
| 4/3/2026 | Listed for sale | $1,150,000+15.1%$316/sqft |
Source: Canopy MLS as distributed by MLS GRID #4364458 Report a problem | ||
| 6/13/2023 | Listing removed | -- |
Source: Canopy MLS as distributed by MLS GRID #CAR4026496 Report a problem | ||
| 5/11/2023 | Listed for sale | $999,000+83.3%$275/sqft |
Source: Canopy MLS as distributed by MLS GRID #CAR4026496 Report a problem | ||
| 5/24/2019 | Sold | $545,000-0.9%$150/sqft |
Source: Public Record Report a problem | ||
| 3/26/2019 | Pending sale | $549,900$151/sqft |
Source: Lawrie Lawrence Real Estate #3472347 Report a problem | ||
| 2/13/2019 | Listed for sale | $549,900+19.5%$151/sqft |
Source: Lawrie Lawrence Real Estate #3472347 Report a problem | ||
| 12/30/2016 | Sold | $460,000+982.4%$127/sqft |
Source: Canopy MLS as distributed by MLS GRID #3204309 Report a problem | ||
| 7/18/2003 | Sold | $42,500$12/sqft |
Source: Public Record Report a problem | ||
Public tax history
| Year | Property taxes | Tax assessment |
|---|---|---|
| 2025 | $5,299 | $887,910 |
| 2024 | $5,299 | $887,910 |
| 2023 | $5,299 +54.8% | $887,910 +65.7% |
| 2022 | $3,423 +0.1% | $535,860 |
| 2021 | $3,419 | $535,860 |
| 2020 | $3,419 +24.4% | $535,860 +22.9% |
| 2019 | $2,748 +23.6% | $435,970 +19.9% |
| 2018 | $2,224 | $363,550 |
| 2017 | $2,224 | $363,550 |
| 2016 | $2,224 | $363,550 |
| 2015 | $2,224 +3% | $363,550 -4.3% |
| 2014 | $2,160 | $379,890 |
| 2013 | -- | $379,890 |
| 2012 | -- | $379,890 |
| 2011 | -- | $379,890 -3.6% |
| 2010 | -- | $393,890 |
| 2009 | -- | $393,890 |
| 2008 | -- | $393,890 |
| 2007 | -- | $393,890 +29.6% |
| 2006 | -- | $303,930 |
| 2005 | -- | $303,930 |
| 2004 | -- | $303,930 +659.8% |
| 2003 | -- | $40,000 |
Find assessor info on the county website
Monthly payment
Est. payment
Payment breakdown
Explore the cost of this home by adjusting the details. Changes won't be saved.Climate risks
Neighborhood: 28117
Nearby schools
GreatSchools rating
- 7/10Woodland Heights Elementary SchoolGrades: PK-5Distance: 4.5 mi
- 6/10Woodland Heights MiddleGrades: 6-8Distance: 4.5 mi
- 7/10Lake Norman High SchoolGrades: 9-12Distance: 6.6 mi
Schools provided by the listing agent
- Elementary: Woodland Heights
- Middle: Woodland Heights
- High: Lake Norman
Source: Canopy MLS as distributed by MLS GRID. This data may not be complete. We recommend contacting the local school district to confirm school assignments for this home.
- $1,105,2004 bd4 ba3.5k sqft151 Yellow Jacket Cir #6, Mooresville, NC 28117Off Market

- $1,000,0004 bd3 ba3k sqft141 Yellow Jacket Cir, Mooresville, NC 28117Sold
- $125,000-- bd-- ba-- sqft165 Yellow Jacket Cir, Mooresville, NC 28117Off Market
- $1,636,4004 bd2 ba2.3k sqft160 Yellow Jacket Cir, Mooresville, NC 28117Off Market
- $1,099,7004 bd4 ba3.2k sqft129 Yellow Jacket Cir, Mooresville, NC 28117Off Market
- $1,931,2004 bd3 ba3.2k sqft154 Yellow Jacket Cir, Mooresville, NC 28117Off Market
- $2,880,7003 bd5 ba4.9k sqft142 Yellow Jacket Cir, Mooresville, NC 28117Off Market
- $1,742,2005 bd4 ba2.8k sqft146 Yellow Jacket Cir, Mooresville, NC 28117Off Market
A local agent can set up tours, give advice and negotiate with sellers.
Similar homes
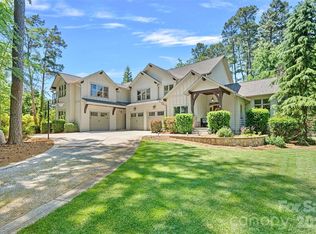
- $1,250,0003 bd5 ba3.8k sqft236 Tuskarora Trl, Mooresville, NC 28117For Sale
 MLS ID #4370396, Jayne Cantello, Southern Homes of the Carolinas, Inc. Canopy MLS as distributed by MLS GRID
 - $1,285,0004 bd5 ba4k sqft164 Bayberry Creek Cir, Mooresville, NC 28117For Sale
 MLS ID #4393248, Becky Boan, Howard Hanna Allen Tate Mooresville/LKN. Canopy MLS as distributed by MLS GRID
 - $1,200,0005 bd5 ba5.2k sqft107 McAuley Ct, Mooresville, NC 28117For Sale
 MLS ID #4367396, Kristen Hall, EXP Realty LLC Mooresville. Canopy MLS as distributed by MLS GRID
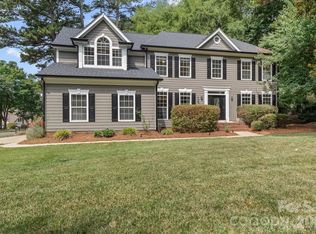
 - $865,0004 bd4 ba3.4k sqft122 Lake Pine Rd, Mooresville, NC 28117For Sale
 MLS ID #4397434, Lara Murphy, EXP Realty LLC Mooresville. Canopy MLS as distributed by MLS GRID
 - $1,000,0004 bd3 ba3.5k sqft122 Ringneck Trl, Mooresville, NC 28117For SaleMLS ID #4372433, Kelly Wodzinski, Keller Williams Unified. Canopy MLS as distributed by MLS GRID
- $1,599,0004 bd5 ba4.5k sqft137 Brockton Ln, Mooresville, NC 28117For SaleMLS ID #4361731, Rachel Mangiapane, Helen Adams Realty. Canopy MLS as distributed by MLS GRID
- $1,090,0004 bd3 ba3.6k sqft160 Riverchase Ln, Mooresville, NC 28115For SaleMLS ID #4396791, Lauren Rocco, EXP Realty LLC Mooresville. Canopy MLS as distributed by MLS GRID
- $1,499,0004 bd5 ba4.4k sqft109 Fitchburg Ct, Mooresville, NC 28117For SaleMLS ID #4352619, Rhonda Wood, COMPASS. Canopy MLS as distributed by MLS GRID
- $749,0004 bd3 ba2.5k sqft121 Lake Pine Rd, Mooresville, NC 28117For SaleMLS ID #4404484, Kris Kjeldsen, Ivester Jackson Christie's. Canopy MLS as distributed by MLS GRID
- $850,0004 bd3 ba3.6k sqft105 Mandarin Dr, Mooresville, NC 28117For SaleMLS ID #4400067, Aimee Hagler, Coldwell Banker Realty. Canopy MLS as distributed by MLS GRID
- $1,195,0003 bd4 ba2.2k sqft105 Ridge Top Rd, Mooresville, NC 28117For SaleMLS ID #4349765, Amy Fraser, Cottage Real Estate. Canopy MLS as distributed by MLS GRID
- $795,0004 bd4 ba3.9k sqft151 Corona Cir, Mooresville, NC 28117For SaleMLS ID #4402509, Caitlin Barney, NextHome Advantage. Canopy MLS as distributed by MLS GRID
- $1,575,0004 bd4 ba4.2k sqft320 Barber Loop, Mooresville, NC 28117For SaleMLS ID #4373221, Suzana Measham, Better Homes and Gardens Real Estate Paracle. Canopy MLS as distributed by MLS GRID
- $1,499,0004 bd3 ba2.4k sqft175 Woodstream Cir, Mooresville, NC 28117For SaleMLS ID #4400263, Mary Lou Webb, Nest Realty Lake Norman. Canopy MLS as distributed by MLS GRID
- $829,0004 bd4 ba3.3k sqft310 Sundown Rd, Mooresville, NC 28117For SaleMLS ID #4375578, Craig LePage, EXP Realty LLC Mooresville. Canopy MLS as distributed by MLS GRID
- $1,199,0004 bd4 ba4.3k sqft115 Orchard Farm Ln, Mooresville, NC 28117For SaleMLS ID #4400248, Matthew Madison, Madison & Company Realty. Canopy MLS as distributed by MLS GRID
- $1,145,0004 bd4 ba4.4k sqft4950 River Hills Dr, Denver, NC 28037For SaleMLS ID #4356776, Jen Dininny, Southern Homes of the Carolinas, Inc. Canopy MLS as distributed by MLS GRID
- $1,295,0004 bd5 ba4k sqft7592 Cottonwood Dr, Denver, NC 28037For SaleMLS ID #4382286, Susan Dolan, Ivester Jackson Christie's. Canopy MLS as distributed by MLS GRID
- $999,9994 bd4 ba3.8k sqft2605 Penngate Dr, Sherrills Ford, NC 28673For SaleMLS ID #4386074, Boston Reid, COMPASS. Canopy MLS as distributed by MLS GRID
- $1,195,0003 bd3 ba3.1k sqft931 Cornelius Rd, Mooresville, NC 28117For SaleMLS ID #4378236, Lisa Nguyen, Southern Nest Realty Inc. Canopy MLS as distributed by MLS GRID
