Tucked away on a private, no HOA 1.34-acre homesite, 931 Cornelius Road offers a rare blend of space, privacy, and connection to the Lake Norman lifestyle.
This thoughtfully designed 3-bedroom, 2-bath home features a versatile layout with a dedicated office for working from home and a hidden flex space over the garage that works perfectly as a home gym, second office, media room, or creative retreat. With generous living areas and adaptable spaces throughout, the home is designed to fit a variety of lifestyles. A main-level office with closet provides flexible use; home is permitted for 3 bedrooms.
Step outside and experience the true highlight of the property, with approximately 45 feet of Lake Norman frontage creating a unique connection to the water and a peaceful natural backdrop. Mature trees and surrounding buffer areas provide both privacy and a sense of retreat that is increasingly difficult to find this close to the lake.
Located just minutes from nearby marinas, public access points, and waterfront dining, you are ideally positioned to enjoy everything Lake Norman has to offer. Whether it’s boating, lakeside dining, or simply enjoying the Carolina sunshine, the lifestyle here speaks for itself.
You will also appreciate the proximity to the newly enhanced 79-acre Cornelius Road Park, offering expansive green space, recreational amenities, and additional opportunities to enjoy the outdoors just moments from home. The location also benefits from the planned future Exit 38 interchange in Mooresville, a long-term infrastructure improvement expected to enhance connectivity to I-77 over time.
With its combination of acreage, flexible living space, and rare Lake Norman frontage, this property presents a unique opportunity to enjoy privacy while staying connected to one of the region’s most sought-after lifestyles.
Active
Price cut: $5K (7/23)
$1,195,000
931 Cornelius Rd, Mooresville, NC 28117
3beds
3,156sqft
Single Family Residence
Built in 2023
1.34 Acres Lot
$1,163,100 Zestimate®
$379/sqft
$-- HOA
What's special
Main-level office with closetVersatile layout
- 130 days
- 781
- 47
Zillow last checked:
Listing updated:
Listed by:
Lisa Nguyen LisaNguyenRealtor@gmail.com,
Southern Nest Realty Inc
Source: Canopy MLS as distributed by MLS GRID,MLS#: 4378236
Facts & features
Interior
Bedrooms & bathrooms
- Bedrooms: 3
- Bathrooms: 3
- Full bathrooms: 2
- 1/2 bathrooms: 1
Primary bedroom
- Level: Upper
Bedroom s
- Level: Upper
Bedroom s
- Level: Upper
Bathroom half
- Level: Main
Bathroom full
- Level: Upper
Bathroom full
- Level: Upper
Dining area
- Level: Main
Flex space
- Level: Main
Kitchen
- Level: Main
Laundry
- Level: Upper
Living room
- Level: Main
Office
- Level: Upper
Heating
- Natural Gas
Cooling
- Central Air
Appliances
- Included: Dishwasher, Disposal, Double Oven, Gas Cooktop, Microwave, Plumbed For Ice Maker, Refrigerator with Ice Maker, Tankless Water Heater
- Laundry: Electric Dryer Hookup, Laundry Room, Upper Level, Washer Hookup
Features
- Drop Zone, Kitchen Island, Open Floorplan, Walk-In Pantry
- Flooring: Carpet, Tile, Vinyl
- Doors: Sliding Doors
- Windows: Window Treatments
- Has basement: No
- Attic: Pull Down Stairs
- Fireplace features: Family Room, Gas
Interior area
- Total structure area: 3,156
- Total interior livable area: 3,156 sqft
- Finished area above ground: 3,156
- Finished area below ground: 0
Video & virtual tour
Property
Parking
- Total spaces: 3
- Parking features: Attached Garage, Garage Faces Front, Garage Faces Side, Garage on Main Level
- Attached garage spaces: 3
Features
- Levels: Two
- Stories: 2
- Patio & porch: Covered, Deck, Front Porch, Rear Porch
- Has view: Yes
- View description: Water
- Has water view: Yes
- Water view: Water
- Waterfront features: Other - See Remarks, Waterfront
- Body of water: Lake Norman
Lot
- Size: 1.34 Acres
- Features: Views
Details
- Parcel number: 4638973409.000
- Zoning: RA
- Special conditions: Standard
Construction
Type & style
- Home type: SingleFamily
- Architectural style: Arts and Crafts,Farmhouse,Modern
- Property subtype: Single Family Residence
Materials
- Fiber Cement
- Foundation: Crawl Space
- Roof: Aluminum,Metal
Condition
- New construction: No
- Year built: 2023
Utilities & green energy
- Sewer: Septic Installed
- Water: Community Well, Other - See Remarks
- Utilities for property: Electricity Connected, Propane
Community & HOA
Community
- Security: Carbon Monoxide Detector(s), Smoke Detector(s)
- Subdivision: Harbor Landing
Location
- Region: Mooresville
Financial & listing details
- Price per square foot: $379/sqft
- Tax assessed value: $910,360
- Annual tax amount: $5,431
- Date on market: 5/22/2026
- Cumulative days on market: 130 days
- Listing terms: Cash,Conventional
- Electric utility on property: Yes
- Road surface type: Concrete, Paved
Estimated market value
$1,163,100
$1.10M - $1.22M
$3,153/mo
Price history
| Date | Event | Price |
|---|---|---|
| 7/23/2026 | Price change | $1,195,000-0.4%$379/sqft |
Source:  Canopy MLS as distributed by MLS GRID #4378236 Report a problem Canopy MLS as distributed by MLS GRID #4378236 Report a problem | ||
| 5/22/2026 | Listed for sale | $1,200,000+24.8%$380/sqft |
Source: Canopy MLS as distributed by MLS GRID #4378236 Report a problem | ||
| 5/12/2023 | Sold | $961,800$305/sqft |
Source: Canopy MLS as distributed by MLS GRID #3910358 Report a problem | ||
| 2/8/2023 | Pending sale | $961,800$305/sqft |
Source: Canopy MLS as distributed by MLS GRID #CAR3910358 Report a problem | ||
| 2/7/2023 | Listing removed | -- |
Source: Canopy MLS as distributed by MLS GRID #3910358 Report a problem | ||
| 10/12/2022 | Pending sale | $961,800$305/sqft |
Source: Canopy MLS as distributed by MLS GRID #3910358 Report a problem | ||
| 10/3/2022 | Listed for sale | $961,800$305/sqft |
Source: Canopy MLS as distributed by MLS GRID #3910358 Report a problem | ||
Public tax history
| Year | Property taxes | Tax assessment |
|---|---|---|
| 2025 | $5,431 | $910,360 |
| 2024 | $5,431 +53.8% | $910,360 +54.8% |
| 2023 | $3,531 +246.2% | $588,240 +262% |
| 2022 | $1,020 | $162,500 |
| 2021 | $1,020 | $162,500 |
| 2020 | $1,020 +5% | $162,500 |
| 2019 | $971 +18.2% | $162,500 +18.2% |
| 2018 | $822 | $137,500 |
| 2017 | $822 | $137,500 |
| 2016 | $822 | $137,500 |
| 2015 | $822 +7.7% | $137,500 |
| 2014 | $763 | $137,500 |
| 2013 | -- | $137,500 |
| 2012 | -- | $137,500 |
| 2011 | -- | $137,500 |
| 2010 | -- | $137,500 |
| 2009 | -- | $137,500 |
| 2008 | -- | $137,500 |
| 2007 | -- | $137,500 +83.3% |
| 2006 | -- | $75,000 |
| 2005 | -- | $75,000 |
| 2004 | -- | $75,000 |
| 2003 | -- | $75,000 +17.8% |
| 2002 | -- | $63,650 |
| 2001 | -- | $63,650 |
| 2000 | -- | $63,650 |
Find assessor info on the county website
Monthly payment
Est. payment
Payment breakdown
Explore the cost of this home by adjusting the details. Changes won't be saved.Climate risks
Neighborhood: 28117
Nearby schools
Schools provided by the listing agent
- Elementary: Lakeshore
- Middle: Lakeshore
- High: Lake Norman
Source: Canopy MLS as distributed by MLS GRID. This data may not be complete. We recommend contacting the local school district to confirm school assignments for this home.

Similar homes
- $1,150,0003 bd3 ba2.9k sqft165 Little Indian Loop, Mooresville, NC 28117For Sale
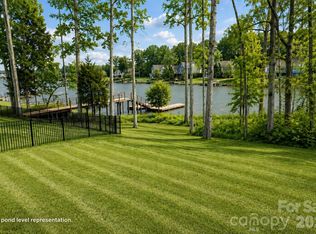
 MLS ID #4386689, Craig LePage, EXP Realty LLC Mooresville. Canopy MLS as distributed by MLS GRID
 - $1,184,9994 bd4 ba4.3k sqft115 Orchard Farm Ln, Mooresville, NC 28117For Sale
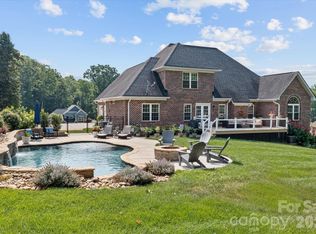 MLS ID #4400248, Matthew Madison, Madison & Company Realty. Canopy MLS as distributed by MLS GRID
 - $800,0004 bd4 ba3.2k sqft390 Robinson Rd, Mooresville, NC 28117For Sale
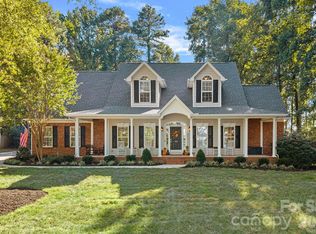 MLS ID #4426077, Josh Dearing, SERHANT. Canopy MLS as distributed by MLS GRID
 - $1,049,0004 bd5 ba3.2k sqft271 Beaten Path Rd, Mooresville, NC 28117For Sale
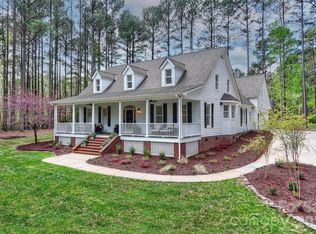 MLS ID #4364554, Jessica Simpson, Ivester Jackson Christie's. Canopy MLS as distributed by MLS GRID
 - $1,185,0003 bd5 ba3.8k sqft236 Tuskarora Trl, Mooresville, NC 28117For SaleMLS ID #4370396, Jayne Cantello, Southern Homes of the Carolinas, Inc. Canopy MLS as distributed by MLS GRID
- $799,0003 bd4 ba2.9k sqft131 Normandy Rd, Mooresville, NC 28117For SaleMLS ID #4401226, Stephen Pierce, EXP Realty LLC Mooresville. Canopy MLS as distributed by MLS GRID
- $1,250,0004 bd4 ba4.6k sqft288 Indian Trl, Mooresville, NC 28117For SaleMLS ID #4401881, Debra Palazzolo, Southern Homes of the Carolinas, Inc. Canopy MLS as distributed by MLS GRID
- $769,9004 bd3 ba3k sqft150 Belfry Loop, Mooresville, NC 28117For SaleMLS ID #4417496, Lauren Jarus, Keller Williams Unified. Canopy MLS as distributed by MLS GRID
- $799,0004 bd4 ba4.6k sqft111 Saint Sophia Ct, Mooresville, NC 28117For SaleMLS ID #4377070, Alex Hayes, Horizon Realty Carolinas. Canopy MLS as distributed by MLS GRID
- $1,395,0004 bd4 ba4.4k sqft103 White Crest Ct, Mooresville, NC 28117For SaleMLS ID #4400823, Aaron Digh, Key Real Estate Group, LLC. Canopy MLS as distributed by MLS GRID
- $815,0003 bd4 ba2.7k sqft104 Sisters Cove Ct, Mooresville, NC 28117For SaleMLS ID #4398589, Kristi VanHoy, EXP Realty LLC Mooresville. Canopy MLS as distributed by MLS GRID
- $769,0004 bd3 ba3.3k sqft354 Robinson Rd, Mooresville, NC 28117For SaleMLS ID #4414354, Mark Walgren, Lewis And Kirk Realty LLC. Canopy MLS as distributed by MLS GRID
- $825,0004 bd4 ba3.2k sqft103 Webbed Foot Rd, Mooresville, NC 28117For SaleMLS ID #4417495, Allyson Burns, Howard Hanna Allen Tate Mooresville/LKN. Canopy MLS as distributed by MLS GRID
- $1,399,0004 bd5 ba4.1k sqft2063 Brawley School Rd, Mooresville, NC 28117For SaleMLS ID #4422701, Kelly Smith, Keller Williams Unified. Canopy MLS as distributed by MLS GRID
- $950,0004 bd3 ba3.4k sqft202 Indian Trl, Mooresville, NC 28117For SaleMLS ID #4401126, Pamela Temple, Keller Williams Unified. Canopy MLS as distributed by MLS GRID
- $1,075,0004 bd4 ba3.2k sqft174 Logan Crossing Dr, Davidson, NC 28036For SaleMLS ID #4424193, Brad Cook, Real Broker, LLC. Canopy MLS as distributed by MLS GRID
- $700,0004 bd5 ba3.4k sqft113 Heron Cove Loop, Mooresville, NC 28117For SaleMLS ID #4405007, Beth Preston, EXP Realty LLC Mooresville. Canopy MLS as distributed by MLS GRID
- $1,249,9004 bd5 ba4k sqft9355 Legrand Dr, Terrell, NC 28682For SaleMLS ID #4385808, Michael Schriver, EXP Realty LLC Mooresville. Canopy MLS as distributed by MLS GRID
- $725,0004 bd3 ba2.7k sqft229 Elysian Dr, Mooresville, NC 28117For SaleMLS ID #4401763, Jane Urban, Howard Hanna Allen Tate Mooresville/LKN. Canopy MLS as distributed by MLS GRID
- $1,249,0005 bd4 ba4k sqft125 Sweet Grass Ln, Mooresville, NC 28115For SaleMLS ID #4381400, Kevin Heacox, Coldwell Banker Realty. Canopy MLS as distributed by MLS GRID
