Experience refined Lake Norman living in this impeccably maintained, move-in-ready residence nestled in the highly desirable Trillium community. Designed for both elegant entertaining and everyday comfort, this exceptional home offers 4 bedrooms, 3.5 baths, and a highly sought-after floor plan featuring a luxurious main-level primary suite.The serene primary retreat showcases a tray ceiling, abundant natural light, and a spa-inspired bath complete with dual vanities, a soaking tub, a separate walk-in shower and a custom-designed primary closet. Also on the main level is a spacious private guest ensuite, ideal for visitors or multigenerational living. The impressive two-story dining room creates a dramatic setting for holiday gatherings and special occasions. At the heart of the home, the gourmet kitchen features custom cabinetry, stainless steel appliances, an oversized center island, a walk-in pantry with a custom spice rack, and a sunny breakfast area that flows seamlessly into the inviting great room with a cozy gas fireplace.
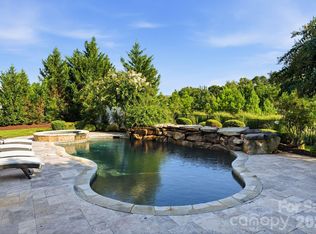
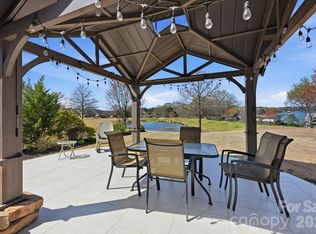
Upstairs, you'll find two generously sized bedrooms, a full bath, and an expansive flex room perfect for a home theater, fitness studio, game room, or executive office. Thoughtful upgrades continue throughout the home, including plantation shutters, custom window treatments, designer lighting, a well-appointed laundry room with built-in cabinetry, utility sink, and front-load washer and dryer that convey. The finished garage features an epoxy floor, pull-down attic access to abundant overhead storage, and an extended driveway providing additional parking. Step outside to your own private resort-style retreat. The spectacular heated saltwater pool and spa feature a tranquil water feature, tanning ledge, and expansive travertine pool deck, creating the perfect setting for relaxing or entertaining. Professionally designed landscaping, low-voltage landscape lighting, a fire pit, screened porch, and a fully fenced backyard with dual access gates complete this exceptional outdoor oasis. Sellers invested $150,000 for this gorgeous backyard!
Perfectly positioned just minutes from Lake Norman, premier shopping, dining, parks, and top-rated schools, this remarkable home offers the ideal blend of luxury, comfort, and convenience. Welcome home to 109 Heron Cove Loop—where every day feels like a vacation.
Under contract-show
$845,000
109 Heron Cove Loop, Mooresville, NC 28117
4beds
3,405sqft
Single Family Residence
Built in 2014
0.25 Acres Lot
$825,000 Zestimate®
$248/sqft
$78/mo HOA
What's special
Expansive travertine pool deckPrivate resort-style retreatCozy gas fireplaceAbundant natural lightDesigner lightingGourmet kitchenCustom window treatments
- 33 days |
- 1,797 |
- 93 |
Zillow last checked:
Listing updated:
Listed by:
Sherry Hickman sherry@ivesterjackson.com,
Ivester Jackson Christie's
Source: Canopy MLS as distributed by MLS GRID,MLS#: 4406863
Facts & features
Interior
Bedrooms & bathrooms
- Bedrooms: 4
- Bathrooms: 4
- Full bathrooms: 3
- 1/2 bathrooms: 1
- Main level bedrooms: 2
Primary bedroom
- Level: Main
Bedroom s
- Level: Main
Bedroom s
- Level: Upper
Bedroom s
- Level: Upper
Heating
- ENERGY STAR Qualified Equipment, Heat Pump, Natural Gas
Cooling
- Ceiling Fan(s), Central Air, Zoned
Appliances
- Included: Convection Oven, Dishwasher, Disposal, Electric Water Heater, ENERGY STAR Qualified Washer, ENERGY STAR Qualified Dishwasher, ENERGY STAR Qualified Dryer, ENERGY STAR Qualified Refrigerator, Exhaust Hood, Gas Cooktop, Microwave, Wall Oven
- Laundry: Electric Dryer Hookup, Laundry Room, Main Level, Washer Hookup
Features
- Breakfast Bar, Kitchen Island, Open Floorplan, Pantry, Walk-In Closet(s), Walk-In Pantry
- Flooring: Carpet, Laminate, Tile
- Doors: Insulated Door(s)
- Windows: Insulated Windows
- Has basement: No
- Attic: Pull Down Stairs
- Fireplace features: Family Room, Gas
Interior area
- Total structure area: 3,405
- Total interior livable area: 3,405 sqft
- Finished area above ground: 3,405
- Finished area below ground: 0
Property
Parking
- Total spaces: 2
- Parking features: Driveway, Attached Garage, Garage Door Opener, Garage on Main Level
- Attached garage spaces: 2
- Has uncovered spaces: Yes
Features
- Levels: Two
- Stories: 2
- Patio & porch: Covered, Front Porch, Rear Porch, Screened, Side Porch
- Exterior features: Fire Pit
- Has private pool: Yes
- Pool features: In Ground, Outdoor Pool, Pool/Spa Combo, Salt Water
Lot
- Size: 0.25 Acres
Details
- Parcel number: 4648009279.000
- Zoning: RLS
- Special conditions: Standard
Construction
Type & style
- Home type: SingleFamily
- Property subtype: Single Family Residence
Materials
- Brick Partial, Hardboard Siding
- Foundation: Slab
Condition
- New construction: No
- Year built: 2014
Utilities & green energy
- Sewer: Public Sewer
- Water: City
Community & HOA
Community
- Features: Pond
- Security: Carbon Monoxide Detector(s), Smoke Detector(s)
- Subdivision: Trillium
HOA
- Has HOA: Yes
- HOA fee: $469 semi-annually
- HOA name: Cusick Property management
- HOA phone: 704-544-7779
Location
- Region: Mooresville
Financial & listing details
- Price per square foot: $248/sqft
- Tax assessed value: $691,180
- Annual tax amount: $7,062
- Date on market: 7/25/2026
- Cumulative days on market: 100 days
- Listing terms: Cash,Conventional
- Road surface type: Concrete, Paved
Estimated market value
$825,000
$784,000 - $866,000
$3,984/mo
Price history
| Date | Event | Price |
|---|---|---|
| 7/25/2026 | Listed for sale | $845,000+0.1%$248/sqft |
Source:  Canopy MLS as distributed by MLS GRID #4406863 Report a problem Canopy MLS as distributed by MLS GRID #4406863 Report a problem | ||
| 7/24/2026 | Listing removed | $844,000$248/sqft |
Source: Canopy MLS as distributed by MLS GRID #4379080 Report a problem | ||
| 6/26/2026 | Price change | $844,000-2.3%$248/sqft |
Source: Canopy MLS as distributed by MLS GRID #4379080 Report a problem | ||
| 6/11/2026 | Price change | $864,000-2.5%$254/sqft |
Source: Canopy MLS as distributed by MLS GRID #4379080 Report a problem | ||
| 5/18/2026 | Listed for sale | $886,500+157.7%$260/sqft |
Source: Canopy MLS as distributed by MLS GRID #4379080 Report a problem | ||
| 6/1/2015 | Sold | $344,000$101/sqft |
Source: Public Record Report a problem | ||
Public tax history
| Year | Property taxes | Tax assessment |
|---|---|---|
| 2025 | $7,062 +0.9% | $691,180 |
| 2024 | $7,002 +0.3% | $691,180 |
| 2023 | $6,978 +67.7% | $691,180 +94% |
| 2022 | $4,160 +0.1% | $356,190 |
| 2021 | $4,156 | $356,190 |
| 2020 | $4,156 +0.9% | $356,190 |
| 2019 | $4,121 +4.1% | $356,190 +4.1% |
| 2018 | $3,960 | $342,030 |
| 2017 | $3,960 +5.8% | $342,030 |
| 2016 | $3,743 | $342,030 +4.3% |
| 2015 | $3,743 | $327,840 |
Find assessor info on the county website
Monthly payment
Est. payment
Payment breakdown
Explore the cost of this home by adjusting the details. Changes won't be saved.Climate risks
Neighborhood: 28117
Nearby schools
GreatSchools rating
- 6/10Lakeshore Elementary SchoolGrades: PK-5Distance: 0.4 mi
- 4/10Lakeshore Middle SchoolGrades: 6-8Distance: 0.5 mi
- 7/10Lake Norman High SchoolGrades: 9-12Distance: 1.3 mi
Schools provided by the listing agent
- Elementary: Lakeshore
- Middle: Lakeshore
- High: Lake Norman
Source: Canopy MLS as distributed by MLS GRID. This data may not be complete. We recommend contacting the local school district to confirm school assignments for this home.
- $636,8004 bd4 ba3.1k sqft107 Heron Cove Loop, Mooresville, NC 28117Off Market
- $606,7005 bd4 ba2.9k sqft111 Heron Cove Loop, Mooresville, NC 28117Off Market
- $735,0004 bd5 ba3.4k sqft113 Heron Cove Loop, Mooresville, NC 28117For Sale

- $771,6005 bd4 ba3.3k sqft171 Eagles Landing Dr, Mooresville, NC 28117Off Market
- $849,5004 bd5 ba3.3k sqft105 Heron Cove Loop, Mooresville, NC 28117Off Market
- $675,9005 bd4 ba3.4k sqft169 Eagles Landing Dr, Mooresville, NC 28117Off Market
- $629,9004 bd3 ba2.9k sqft165 Eagles Landing Dr, Mooresville, NC 28117Off Market
- $668,4004 bd5 ba3.2k sqft105 Heron Cove Loop #1, Mooresville, NC 28117Off Market
A local agent can set up tours, give advice and negotiate with sellers.
Similar homes
- $974,9005 bd5 ba4.6k sqft120 Eagles Landing Dr, Mooresville, NC 28117New Construction
 MLS ID #4416069, Lina Nixon, Selling Queen City Realty LLC. Canopy MLS as distributed by MLS GRID
 - $735,0004 bd5 ba3.4k sqft113 Heron Cove Loop, Mooresville, NC 28117For SaleMLS ID #4405007, Beth Preston, EXP Realty LLC Mooresville. Canopy MLS as distributed by MLS GRID
- $798,0005 bd3 ba3.5k sqft108 Heron Cove Loop #62, Mooresville, NC 28117For Sale
 MLS ID #4357384, Judy Fong, Keller Williams Advantage. Canopy MLS as distributed by MLS GRID
 - $795,0004 bd4 ba3.9k sqft151 Corona Cir, Mooresville, NC 28117For Sale
 MLS ID #4402509, Caitlin Barney, NextHome Advantage. Canopy MLS as distributed by MLS GRID
 - $860,0004 bd4 ba3.4k sqft122 Lake Pine Rd, Mooresville, NC 28117For SaleMLS ID #4397434, Lara Murphy, EXP Realty LLC Mooresville. Canopy MLS as distributed by MLS GRID
- $815,0004 bd3 ba2.7k sqft229 Elysian Dr, Mooresville, NC 28117For SaleMLS ID #4401763, Jane Urban, Howard Hanna Allen Tate Mooresville/LKN. Canopy MLS as distributed by MLS GRID
- $799,0004 bd4 ba4.6k sqft111 Saint Sophia Ct, Mooresville, NC 28117For SaleMLS ID #4377070, Alex Hayes, EXP Realty LLC Mooresville. Canopy MLS as distributed by MLS GRID
- $574,9995 bd3 ba3.8k sqft146 Trotter Ridge Dr, Mooresville, NC 28117For SaleMLS ID #4416789, Lisa Quinn, Quinn Real Estate Group. Canopy MLS as distributed by MLS GRID
- $775,0003 bd3 ba3.4k sqft127 Corona Cir, Mooresville, NC 28117For SaleMLS ID #4409676, Christy Walker, Premier Sotheby's International Realty. Canopy MLS as distributed by MLS GRID
- $815,0003 bd4 ba2.7k sqft104 Sisters Cove Ct, Mooresville, NC 28117For SaleMLS ID #4398589, Kristi VanHoy, EXP Realty LLC Mooresville. Canopy MLS as distributed by MLS GRID
- $659,0005 bd4 ba4.2k sqft144 Blossom Ridge Dr, Mooresville, NC 28117For SaleMLS ID #4398355, Melissa Simmons, True North Realty. Canopy MLS as distributed by MLS GRID
- $795,0004 bd4 ba3.6k sqft142 Butler Dr, Mooresville, NC 28115For SaleMLS ID #4414410, Candy La Monica, RE/MAX Executive. Canopy MLS as distributed by MLS GRID
- $860,0004 bd3 ba2.6k sqft173 Yellow Jacket Cir, Mooresville, NC 28117For SaleMLS ID #4390039, Elizabeth Davis, Keller Williams Unified. Canopy MLS as distributed by MLS GRID
- $1,000,0004 bd3 ba3.5k sqft122 Ringneck Trl, Mooresville, NC 28117For SaleMLS ID #4372433, Kelly Wodzinski, Keller Williams Unified. Canopy MLS as distributed by MLS GRID
- $464,9004 bd3 ba2.5k sqft128 Creekside Crossing Ln, Mooresville, NC 28117For SaleMLS ID #4395901, Grant Wilsterman, COMPASS. Canopy MLS as distributed by MLS GRID
- $825,0005 bd3 ba3.1k sqft12124 Kane Alexander Dr, Huntersville, NC 28078For SaleMLS ID #4409846, Jeff Lynch, RE/MAX Executive. Canopy MLS as distributed by MLS GRID
- $889,9005 bd4 ba3.6k sqft2455 Talbot Ct, Sherrills Ford, NC 28673For SaleMLS ID #4408385, Danica Martens, EXP Realty LLC Mooresville. Canopy MLS as distributed by MLS GRID
- $1,195,0003 bd3 ba3.1k sqft931 Cornelius Rd, Mooresville, NC 28117For SaleMLS ID #4378236, Lisa Nguyen, Southern Nest Realty Inc. Canopy MLS as distributed by MLS GRID
- $1,250,0004 bd4 ba4.6k sqft288 Indian Trl, Mooresville, NC 28117For SaleMLS ID #4401881, Debra Palazzolo, Southern Homes of the Carolinas, Inc. Canopy MLS as distributed by MLS GRID
- $720,0004 bd3 ba3.2k sqft496 Bellingshire Dr, Mount Ulla, NC 28125For SaleMLS ID #4417226, Karla Leonard, New Pointe Realty. Canopy MLS as distributed by MLS GRID
