
Welcome to this beautifully maintained home in the highly sought-after Byers Creek community with a main level Primary Suite. Offering a thoughtful blend of comfortable design and everyday convenience, this 4-bedroom, 3-bath home is ready to impress. Step inside to a bright, open-concept floor plan that makes daily living and entertaining effortless. The well-appointed kitchen features a massive island, granite countertops, a gas range, and stainless steel appliances, flowing seamlessly into the dining and living areas. The main level primary suite offers a private, comfortable retreat. Ensuite bathroom features dual vanities, a garden tub, and a huge walk-in closet. Upstairs, an oversized loft provides additional living space for a media room, home office, playroom, or second living area, along with a split-bedroom layout and generous walk-in closets throughout. A recently installed tankless water heater (2025) adds efficient, on-demand hot water and long-term value for the next owner. Just minutes from the Byers Creek community pool, clubhouse, Lake Norman, shopping, and dining, this home offers the lifestyle and convenience today's buyers are looking for!
Active
Price cut: $5K (8/20)
$464,900
128 Creekside Crossing Ln, Mooresville, NC 28117
4beds
2,599sqft
Single Family Residence
Built in 2017
0.15 Acres Lot
$458,600 Zestimate®
$179/sqft
$72/mo HOA
What's special
Oversized loftMain level primary suiteMassive islandWell-appointed kitchenGranite countertopsSplit-bedroom layoutGas range
- 63 days |
- 779 |
- 62 |
Zillow last checked:
Listing updated:
Listed by:
Grant Wilsterman grant.wilsterman@gmail.com,
COMPASS
Source: Canopy MLS as distributed by MLS GRID,MLS#: 4395901
Facts & features
Interior
Bedrooms & bathrooms
- Bedrooms: 4
- Bathrooms: 3
- Full bathrooms: 3
- Main level bedrooms: 2
Primary bedroom
- Features: Ceiling Fan(s), En Suite Bathroom, Walk-In Closet(s)
- Level: Main
Bedroom s
- Features: Ceiling Fan(s)
- Level: Main
Bedroom s
- Features: Ceiling Fan(s), Walk-In Closet(s)
- Level: Upper
Bedroom s
- Features: Ceiling Fan(s), Walk-In Closet(s)
- Level: Upper
Bathroom full
- Features: Garden Tub
- Level: Main
Bathroom full
- Level: Main
Bathroom full
- Level: Upper
Dining room
- Features: Open Floorplan
- Level: Main
Flex space
- Features: Ceiling Fan(s)
- Level: Upper
Kitchen
- Features: Kitchen Island, Open Floorplan, Storage, Walk-In Pantry
- Level: Main
Laundry
- Level: Main
Living room
- Features: Ceiling Fan(s), Open Floorplan
- Level: Main
Heating
- Central, Forced Air, Natural Gas
Cooling
- Central Air
Appliances
- Included: Dishwasher, Disposal, Exhaust Hood, Gas Cooktop, Microwave, Refrigerator, Tankless Water Heater
- Laundry: Electric Dryer Hookup, Mud Room, Inside, Laundry Room, Main Level
Features
- Soaking Tub, Kitchen Island, Open Floorplan, Pantry, Storage, Walk-In Closet(s), Walk-In Pantry
- Windows: Window Treatments
- Has basement: No
- Attic: Walk-In
- Fireplace features: Living Room
Interior area
- Total structure area: 2,599
- Total interior livable area: 2,599 sqft
- Finished area above ground: 2,599
- Finished area below ground: 0
Property
Parking
- Total spaces: 4
- Parking features: Attached Garage, Garage Door Opener, Garage Faces Front, Garage on Main Level
- Attached garage spaces: 2
- Uncovered spaces: 2
Features
- Levels: Two
- Stories: 2
- Patio & porch: Patio
- Pool features: Community
Lot
- Size: 0.15 Acres
- Features: Corner Lot
Details
- Parcel number: 4638716090.000
- Zoning: CM
- Special conditions: Standard
Construction
Type & style
- Home type: SingleFamily
- Property subtype: Single Family Residence
Materials
- Hardboard Siding, Stone
- Foundation: Slab
Condition
- New construction: No
- Year built: 2017
Utilities & green energy
- Sewer: Public Sewer
- Water: City
Community & HOA
Community
- Features: Sidewalks, Street Lights
- Subdivision: Byers Creek
HOA
- Has HOA: Yes
- HOA fee: $215 quarterly
- HOA name: Hawthorne Management
Location
- Region: Mooresville
Financial & listing details
- Price per square foot: $179/sqft
- Tax assessed value: $435,670
- Annual tax amount: $4,549
- Date on market: 6/25/2026
- Cumulative days on market: 63 days
- Listing terms: Cash,Conventional,FHA,VA Loan
- Road surface type: Concrete, Paved
Estimated market value
$458,600
$436,000 - $482,000
$2,654/mo
Price history
| Date | Event | Price |
|---|---|---|
| 8/20/2026 | Price change | $464,900-1.1%$179/sqft |
Source:  Canopy MLS as distributed by MLS GRID #4395901 Report a problem Canopy MLS as distributed by MLS GRID #4395901 Report a problem | ||
| 7/16/2026 | Price change | $469,900-2.1%$181/sqft |
Source: Canopy MLS as distributed by MLS GRID #4395901 Report a problem | ||
| 6/25/2026 | Listed for sale | $479,900+8.7%$185/sqft |
Source: Canopy MLS as distributed by MLS GRID #4395901 Report a problem | ||
| 5/2/2022 | Sold | $441,600+0.4%$170/sqft |
Source: Canopy MLS as distributed by MLS GRID #3767509 Report a problem | ||
| 12/18/2021 | Pending sale | $440,000$169/sqft |
Source: Canopy MLS as distributed by MLS GRID #3767509 Report a problem | ||
| 10/9/2021 | Price change | $440,000+3.5%$169/sqft |
Source: Canopy MLS as distributed by MLS GRID #3767509 Report a problem | ||
| 9/4/2021 | Listed for sale | $425,000+42.1%$164/sqft |
Source: Canopy MLS as distributed by MLS GRID #3767509 Report a problem | ||
| 8/31/2017 | Sold | $299,000$115/sqft |
Source: Public Record Report a problem | ||
Public tax history
| Year | Property taxes | Tax assessment |
|---|---|---|
| 2025 | $4,549 +1.3% | $435,670 |
| 2024 | $4,489 +0.5% | $435,670 |
| 2023 | $4,465 +30.5% | $435,670 +50.2% |
| 2022 | $3,422 +0.1% | $290,090 |
| 2021 | $3,418 | $290,090 |
| 2020 | $3,418 +0.9% | $290,090 |
| 2019 | $3,389 +16.4% | $290,090 +17.3% |
| 2018 | $2,911 | $247,290 |
| 2017 | $2,911 | $247,290 |
Find assessor info on the county website
Monthly payment
Est. payment
Payment breakdown
Explore the cost of this home by adjusting the details. Changes won't be saved.Climate risks
Neighborhood: 28117
Nearby schools
GreatSchools rating
- 6/10Lakeshore Elementary SchoolGrades: PK-5Distance: 0.3 mi
- 4/10Lakeshore Middle SchoolGrades: 6-8Distance: 0.2 mi
- 7/10Lake Norman High SchoolGrades: 9-12Distance: 0.9 mi
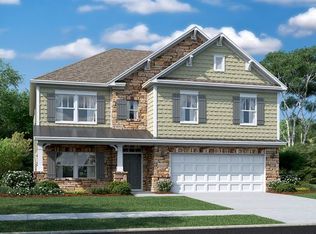
- $572,7006 bd4 ba3.7k sqft126 Creekside Crossing Ln, Mooresville, NC 28117Off Market
- $714,4006 bd4 ba3.5k sqft124 Creekside Crossing Ln, Mooresville, NC 28117Off Market
- $626,7006 bd4 ba3.4k sqft124 Creekwood, Mooresville, NC 28117Off Market
- $505,8005 bd3 ba2.9k sqft190 Rustling Waters Dr, Mooresville, NC 28117Off Market
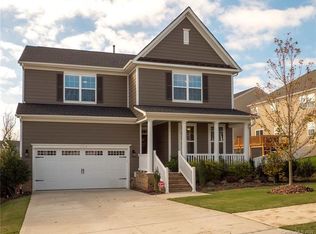
- $680,9006 bd4 ba3.7k sqft122 Creekside Crossing Ln, Mooresville, NC 28117Off Market
- $615,0004 bd3 ba3.4k sqft187 Rustling Waters Dr, Mooresville, NC 28117Sold
- $615,0006 bd4 ba3.4k sqft187 Rustling Waters Dr #153, Mooresville, NC 28117Sold
- $560,0004 bd2 ba3k sqft185 Rustling Waters Dr, Mooresville, NC 28117Sold
A local agent can set up tours, give advice and negotiate with sellers.
Similar homes
- $499,9004 bd4 ba2.8k sqft128 W Morehouse Ave, Mooresville, NC 28117For Sale
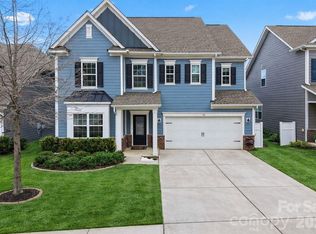
 MLS ID #4352819, Hannah Fox, The Pinnacle Property Group NC. Canopy MLS as distributed by MLS GRID
 - $574,9995 bd3 ba3.8k sqft146 Trotter Ridge Dr, Mooresville, NC 28117For Sale
 MLS ID #4416789, Lisa Quinn, Quinn Real Estate Group. Canopy MLS as distributed by MLS GRID
 - $489,0003 bd3 ba2.5k sqft122 Boatwright Ln, Mooresville, NC 28117For Sale
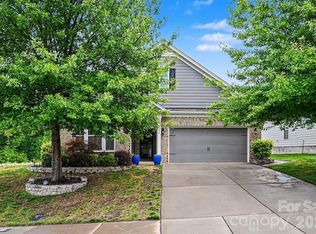 MLS ID #4377794, Bill Balatow, Howard Hanna Allen Tate Statesville. Canopy MLS as distributed by MLS GRID
 - $490,0003 bd3 ba2.5k sqft129 Rosebay Dr, Mooresville, NC 28117For Sale
 MLS ID #4350849, Kimjera Whittington, EXP Realty LLC Mooresville. Canopy MLS as distributed by MLS GRID
 - $510,0004 bd3 ba3.2k sqft117 Tomahawk Dr, Mooresville, NC 28117For SaleMLS ID #4372781, Thomas Hocker, EXP Realty LLC Mooresville. Canopy MLS as distributed by MLS GRID
- $469,9003 bd3 ba2.2k sqft115 Mint Ave #D, Mooresville, NC 28117For SaleMLS ID #4397939, Lauren Hart, Hart Real Estate Group LLC. Canopy MLS as distributed by MLS GRID
- $439,9004 bd3 ba2.3k sqft179 Glastonbury Dr, Mooresville, NC 28115For SaleMLS ID #4385527, Ciara Correa, Lake Norman Realty, Inc.. Canopy MLS as distributed by MLS GRID
- $439,5004 bd3 ba2.6k sqft127 Elba Dr #187, Mooresville, NC 28115For SaleMLS ID #4412801, Dee Owens, Real Broker, LLC. Canopy MLS as distributed by MLS GRID
- $419,0004 bd3 ba2.3k sqft3830 Lake Breeze Dr, Sherrills Ford, NC 28673For SaleMLS ID #4406708, Dwayne Ogles, Horizon Realty Carolinas. Canopy MLS as distributed by MLS GRID
- $419,9003 bd3 ba1.9k sqftVillas at Morrison Plantation, Mooresville, NC 28117For SaleMLS ID #4413959, Bill Charles, RE/MAX Executive. Canopy MLS as distributed by MLS GRID
- $434,9004 bd3 ba2.2k sqft110 Humbold Pl, Mooresville, NC 28115For SaleMLS ID #4403086, Tracey Vail, Vail Realty LLC. Canopy MLS as distributed by MLS GRID
- $485,0004 bd3 ba2.5k sqft120 Louden Dr, Mooresville, NC 28115For SaleMLS ID #4389862, Kristi Vernon, Keller Williams Lake Norman. Canopy MLS as distributed by MLS GRID
- $425,0003 bd3 ba2.1k sqft122 Mint Ave #A, Mooresville, NC 28117For SaleMLS ID #4374548, Becky Boan, Howard Hanna Allen Tate Mooresville/LKN. Canopy MLS as distributed by MLS GRID
- $450,0004 bd3 ba2.7k sqft149 Rooster Tail Ln, Troutman, NC 28166For SaleMLS ID #4393649, Andrew Cardwell, DASH Carolina. Canopy MLS as distributed by MLS GRID
- $585,0003 bd3 ba2.5k sqft109 Fulton Farms Ln, Mooresville, NC 28117For SaleMLS ID #4377074, Garrett Small, Keller Williams Connected. Canopy MLS as distributed by MLS GRID
- $484,9904 bd3 ba2.2k sqft150 Suggs Mill Dr, Mooresville, NC 28115For SaleMLS ID #4378151, Jay White, Keller Williams Ballantyne Area. Canopy MLS as distributed by MLS GRID
- $435,0004 bd4 ba2.9k sqft111 Slip Shot Ln, Troutman, NC 28166For SaleMLS ID #4409277, Josee Cherrier, Howard Hanna Allen Tate Mooresville/LKN. Canopy MLS as distributed by MLS GRID
- $509,9004 bd3 ba2.9k sqft163 Abersham Dr, Mooresville, NC 28115For SaleMLS ID #4400365, Tiffany Moore, Native Roots Real Estate LLC. Canopy MLS as distributed by MLS GRID
- $495,0004 bd4 ba2.9k sqft238 Kennerly Center Dr, Mooresville, NC 28115For SaleMLS ID #4394365, Charlene Stanley, Howard Hanna Allen Tate Huntersville. Canopy MLS as distributed by MLS GRID
- $500,0005 bd3 ba2.9k sqft7244 Kenyon Dr, Denver, NC 28037For SaleMLS ID #4414882, Daniel Rotenberg, Ivester Jackson Christie's. Canopy MLS as distributed by MLS GRID
