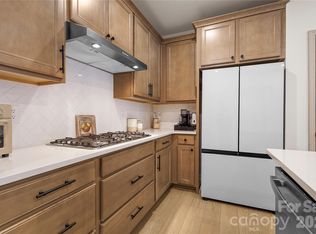
Welcome to 122 Mint Ave, A, a pristine END UNIT townhome perfectly situated in Mooresville's highly sought-after Morrison Plantation community, specifically The Villas At Morrison Plantation. This is more than a home; it's a lifestyle where convenience is unparalleled! This end unit townhome features additional windows enhancing the natural light throughout. The interior has been recently updated with a freshly painted interior and new high-end carpet and padding, making it move-in ready. Engineered hardwoods adorn the main-level living area, setting a warm and sophisticated tone. The heart of the home is the kitchen, which showcases a large entertaining island with a quartz pull-up eating bar, complemented by white cabinets, subway tile backsplash, gas stove cooktop & hood, as well as Stainless appliances. The open concept flows into the cozy great room and dining area with a wall of windows and steps out through the glass doors to the covered patio & private fenced courtyard. The ample-sized main-level primary suite offers a peaceful retreat, featuring a large, recently renovated custom tile step-in shower, dual vanities, and a walk-in closet that connects directly to the laundry for easy convenience. Upstairs, you will find two additional bedrooms and a full bath along with a large bonus/loft—the perfect secondary entertaining option for movies and games! The 2-car garage features pull-down attic access & above storage, along with interior walk-in attic access within the home. Enjoy unmatched walkability with everything right at your fingertips. You are just steps away from the Lowes YMCA, popular shopping centers and a diverse selection of dining options. Come see what makes this location an unparalleled blend of charm and convenience!
Active
Price cut: $14K (8/27)
$425,000
122 Mint Ave #A, Mooresville, NC 28117
3beds
2,118sqft
Townhouse
Built in 2019
0.06 Acres Lot
$422,100 Zestimate®
$201/sqft
$145/mo HOA
What's special
End unit townhomeFreshly painted interiorWall of windowsStainless appliancesSubway tile backsplashDual vanitiesWhite cabinets
- 116 days
- 295
- 12
Zillow last checked:
Listing updated:
Listed by:
Becky Boan becky.boan@allentate.com,
Howard Hanna Allen Tate Mooresville/LKN
Source: Canopy MLS as distributed by MLS GRID,MLS#: 4374548
Facts & features
Interior
Bedrooms & bathrooms
- Bedrooms: 3
- Bathrooms: 3
- Full bathrooms: 2
- 1/2 bathrooms: 1
- Main level bedrooms: 1
Primary bedroom
- Level: Main
Bedroom s
- Level: Upper
Bedroom s
- Level: Upper
Bathroom full
- Level: Main
Bathroom half
- Level: Main
Bathroom full
- Level: Upper
Bonus room
- Level: Upper
Dining area
- Level: Main
Great room
- Level: Main
Kitchen
- Level: Main
Laundry
- Level: Main
Heating
- Forced Air, Natural Gas
Cooling
- Ceiling Fan(s), Central Air
Appliances
- Included: Convection Oven, Dishwasher, Disposal, Gas Cooktop, Gas Water Heater, Refrigerator with Ice Maker, Self Cleaning Oven, Washer/Dryer
- Laundry: Electric Dryer Hookup, Laundry Room, Main Level, Washer Hookup
Features
- Breakfast Bar, Kitchen Island, Open Floorplan, Pantry, Walk-In Closet(s)
- Flooring: Carpet, Hardwood, Tile
- Doors: French Doors, Insulated Door(s)
- Windows: Insulated Windows, Window Treatments
- Has basement: No
- Attic: Pull Down Stairs,Walk-In
Interior area
- Total structure area: 2,118
- Total interior livable area: 2,118 sqft
- Finished area above ground: 2,118
- Finished area below ground: 0
Property
Parking
- Total spaces: 2
- Parking features: Driveway, Attached Garage, Garage Door Opener, Garage Faces Rear, Keypad Entry, On Street, Garage on Main Level
- Attached garage spaces: 2
- Has uncovered spaces: Yes
Features
- Levels: Two
- Stories: 2
- Entry location: Main
- Patio & porch: Covered, Patio, Side Porch
- Exterior features: Lawn Maintenance
- Fencing: Fenced,Privacy
Lot
- Size: 0.06 Acres
- Dimensions: 29'RF x 94'
- Features: End Unit, Level, Paved
Details
- Parcel number: 4647131684.000
- Zoning: CM
- Special conditions: Standard
- Other equipment: Network Ready
Construction
Type & style
- Home type: Townhouse
- Architectural style: Transitional
- Property subtype: Townhouse
Materials
- Fiber Cement
- Foundation: Slab
Condition
- New construction: No
- Year built: 2019
Utilities & green energy
- Sewer: Public Sewer
- Water: City
- Utilities for property: Cable Available, Electricity Connected, Underground Power Lines, Underground Utilities, Wired Internet Available
Community & HOA
Community
- Features: Sidewalks, Street Lights, Walking Trails
- Security: Carbon Monoxide Detector(s), Smoke Detector(s)
- Subdivision: Morrison Plantation
HOA
- Has HOA: Yes
- HOA fee: $145 monthly
- HOA name: Sentry Management
- HOA phone: 704-892-1660
Location
- Region: Mooresville
Financial & listing details
- Price per square foot: $201/sqft
- Tax assessed value: $462,270
- Annual tax amount: $4,607
- Date on market: 5/7/2026
- Cumulative days on market: 116 days
- Listing terms: Cash,Conventional,FHA
- Electric utility on property: Yes
- Road surface type: Concrete, Paved
Estimated market value
$422,100
$401,000 - $443,000
$2,439/mo
Price history
| Date | Event | Price |
|---|---|---|
| 8/27/2026 | Price change | $425,000-3.2%$201/sqft |
Source:  Canopy MLS as distributed by MLS GRID #4374548 Report a problem Canopy MLS as distributed by MLS GRID #4374548 Report a problem | ||
| 6/26/2026 | Price change | $439,000-2.4%$207/sqft |
Source: Canopy MLS as distributed by MLS GRID #4374548 Report a problem | ||
| 5/24/2026 | Price change | $450,000-2.2%$212/sqft |
Source: Canopy MLS as distributed by MLS GRID #4374548 Report a problem | ||
| 5/7/2026 | Listed for sale | $460,000+44.7%$217/sqft |
Source: Canopy MLS as distributed by MLS GRID #4374548 Report a problem | ||
| 3/1/2021 | Listing removed | -- |
Source: Owner Report a problem | ||
| 4/24/2020 | Listing removed | $1,850$1/sqft |
Source: Owner Report a problem | ||
| 3/28/2020 | Listed for rent | $1,850$1/sqft |
Source: Owner Report a problem | ||
| 7/1/2019 | Sold | $318,000$150/sqft |
Source: Public Record Report a problem | ||
Public tax history
| Year | Property taxes | Tax assessment |
|---|---|---|
| 2025 | $4,607 | $462,270 |
| 2024 | $4,607 | $462,270 |
| 2023 | $4,607 +37.4% | $462,270 +56.9% |
| 2022 | $3,352 +0.1% | $294,570 |
| 2021 | $3,348 | $294,570 |
| 2020 | $3,348 +816% | $294,570 +792.6% |
| 2019 | $365 | $33,000 |
Find assessor info on the county website
Monthly payment
Est. payment
Payment breakdown
Explore the cost of this home by adjusting the details. Changes won't be saved.Climate risks
Neighborhood: 28117
Nearby schools
Schools provided by the listing agent
- Elementary: Lake Norman
- Middle: Lakeshore
- High: Lake Norman
Source: Canopy MLS as distributed by MLS GRID. This data may not be complete. We recommend contacting the local school district to confirm school assignments for this home.

Similar homes
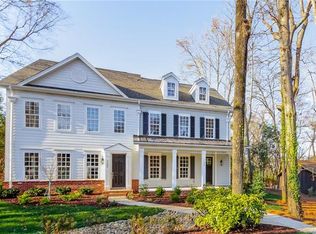
- $419,9003 bd3 ba1.9k sqftVillas at Morrison Plantation, Mooresville, NC 28117For Sale
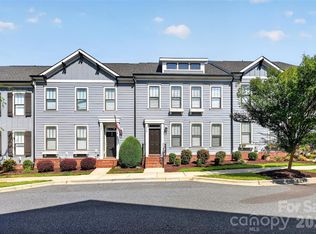
 MLS ID #4413959, Bill Charles, RE/MAX Executive. Canopy MLS as distributed by MLS GRID
 - $469,9003 bd3 ba2.2k sqft115 Mint Ave #D, Mooresville, NC 28117For Sale
 MLS ID #4397939, Lauren Hart, Hart Real Estate Group LLC. Canopy MLS as distributed by MLS GRID
 - $415,0003 bd3 ba2k sqft118 Berkeley Ave #A, Mooresville, NC 28117For Sale
 MLS ID #4352206, Emmanuel Deku, Epique Inc.. Canopy MLS as distributed by MLS GRID
 - $395,0003 bd3 ba1.7k sqft115 Forest Lake Blvd #B, Mooresville, NC 28117For Sale
 MLS ID #4396738, Luz Ramirez-Barraza, SERHANT. Canopy MLS as distributed by MLS GRID
 - $439,9004 bd3 ba2.2k sqft126 Matlen Dr, Mooresville, NC 28117For SaleMLS ID #4373700, Maceon Mitchell, Howard Hanna Allen Tate Lake Norman. Canopy MLS as distributed by MLS GRID
- $464,9004 bd3 ba2.5k sqft128 Creekside Crossing Ln, Mooresville, NC 28117For SaleMLS ID #4395901, Grant Wilsterman, COMPASS. Canopy MLS as distributed by MLS GRID
- $490,0003 bd3 ba2.5k sqft129 Rosebay Dr, Mooresville, NC 28117For SaleMLS ID #4350849, Kimjera Whittington, EXP Realty LLC Mooresville. Canopy MLS as distributed by MLS GRID
- $439,9004 bd3 ba2.3k sqft179 Glastonbury Dr, Mooresville, NC 28115For SaleMLS ID #4385527, Ciara Correa, Lake Norman Realty, Inc.. Canopy MLS as distributed by MLS GRID
- $495,0005 bd4 ba3.1k sqft112 Elysian Estate Ct, Mooresville, NC 28115For SaleMLS ID #4417850, Alina Lorenzo, Southern Homes of the Carolinas, Inc. Canopy MLS as distributed by MLS GRID
- $424,9003 bd3 ba1.9k sqft5930 Mantle Way, Kannapolis, NC 28081For SaleMLS ID #4413931, Ellen Colitti, Coldwell Banker Realty. Canopy MLS as distributed by MLS GRID
- $395,0004 bd3 ba1.8k sqft105 Beam Dr, Mooresville, NC 28115For SaleMLS ID #4404578, Alycia Stewart, NorthGroup Real Estate LLC. Canopy MLS as distributed by MLS GRID
- $439,8003 bd3 ba1.8k sqft20528 Harbor View Dr, Cornelius, NC 28031For SaleMLS ID #4387578, Teri Smith, Newport Properties. Canopy MLS as distributed by MLS GRID
- $334,9003 bd3 ba1.7k sqft104 Boxtail Way, Mooresville, NC 28115For SaleMLS ID #4374934, Beth Pihl, Southern Homes of the Carolinas, Inc. Canopy MLS as distributed by MLS GRID
- $369,5003 bd3 ba1.7k sqft119 Canter Ln, Mooresville, NC 28115For SaleMLS ID #4301770, Beth Welch, Southern Homes of the Carolinas, Inc. Canopy MLS as distributed by MLS GRID
- $430,0002 bd2 ba1.8k sqft8276 Merchant Ct, Denver, NC 28037For SaleMLS ID #4413184, Catherine Webb, EXP Realty LLC Mooresville. Canopy MLS as distributed by MLS GRID
- $435,0003 bd4 ba2.3k sqft18503 The Commons Blvd, Cornelius, NC 28031For SaleMLS ID #4373801, Laura Newell, eXp Realty, LLC. Canopy MLS as distributed by MLS GRID
- $390,0003 bd3 ba2k sqft18347 The Commons Blvd #3203, Cornelius, NC 28031For SaleMLS ID #4396500, Suzette Lozier Gerhardt, Howard Hanna Allen Tate Lake Norman. Canopy MLS as distributed by MLS GRID
- $435,0004 bd4 ba2.9k sqft111 Slip Shot Ln, Troutman, NC 28166For SaleMLS ID #4409277, Josee Cherrier, Howard Hanna Allen Tate Mooresville/LKN. Canopy MLS as distributed by MLS GRID
- $484,9904 bd3 ba2.2k sqft150 Suggs Mill Dr, Mooresville, NC 28115For SaleMLS ID #4378151, Jay White, Keller Williams Ballantyne Area. Canopy MLS as distributed by MLS GRID
- $440,0004 bd3 ba1.9k sqft9020 Unity Church Rd, Mooresville, NC 28115New ConstructionMLS ID #4387148, Tiara Lansky, Ivester Jackson Christie's. Canopy MLS as distributed by MLS GRID
