BUYER INCENTIVE - Six Months paid HOA by SELLER and seller to PAY up to 2K in CLOSING COSTS.
This is a MUST see inside - and definitely move in ready!
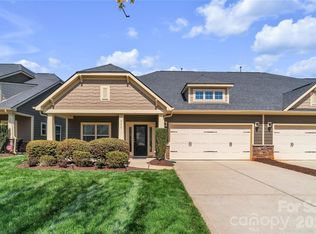
Welcome Home to this easy living open floor plan townhome. When you enter this beautiful home, you will notice this open concept living with a large living room and dining area with composite floors, crown molding, and plantation shutters. The kitchen has stainless steel appliances, granite counter tops, and tile back splash. The island has room for seating and there is a walk-in pantry too.
The spacious primary bedroom has a tray ceiling, and the primary bathroom has dual sinks, shower and walk-in closet. Upstairs you find an additional bedroom plus another bedroom/bonus room with a full bathroom as well. The covered porch on the back is great for relaxing and having your morning coffee. And, it has a two-car garage as well.
The HOA covers all exterior maintenance including the roof, landscaping, community center with workout room as well as sidewalks and streetlights.
Stroll down the walking trail to Dye Creek Greenway which leads you to Bellingham Park.
This is a must-see home, book your appointment today!
Active
Price cut: $500 (8/3)
$369,500
119 Canter Ln, Mooresville, NC 28115
3beds
1,749sqft
Townhouse
Built in 2017
0.08 Acres Lot
$365,800 Zestimate®
$211/sqft
$274/mo HOA
What's special
Open floor plan townhomeCrown moldingGranite countertopsTwo-car garageTile backsplashWalk-in pantrySpacious primary bedroom
- 330 days |
- 244 |
- 17 |
Zillow last checked:
Listing updated:
Listed by:
Beth Welch bethwelch14@gmail.com,
Southern Homes of the Carolinas, Inc
Source: Canopy MLS as distributed by MLS GRID,MLS#: 4301770
Facts & features
Interior
Bedrooms & bathrooms
- Bedrooms: 3
- Bathrooms: 3
- Full bathrooms: 2
- 1/2 bathrooms: 1
- Main level bedrooms: 1
Primary bedroom
- Features: Ceiling Fan(s)
- Level: Main
Bedroom s
- Level: Upper
Bedroom s
- Level: Upper
Bathroom full
- Level: Main
Bathroom half
- Level: Main
Bathroom full
- Level: Upper
Bonus room
- Level: Upper
Dining area
- Level: Main
Kitchen
- Level: Main
Laundry
- Level: Main
Living room
- Level: Main
Heating
- Forced Air, Natural Gas, Zoned
Cooling
- Ceiling Fan(s), Central Air, Zoned
Appliances
- Included: Convection Oven, Dishwasher, Dryer, Electric Water Heater, Exhaust Fan, Gas Oven, Gas Range, Microwave, Plumbed For Ice Maker, Refrigerator, Self Cleaning Oven, Washer/Dryer
- Laundry: In Hall
Features
- Breakfast Bar, Kitchen Island, Open Floorplan, Walk-In Closet(s), Walk-In Pantry
- Flooring: Carpet, Tile, Vinyl
- Doors: Sliding Doors
- Windows: Insulated Windows
- Has basement: No
- Attic: Pull Down Stairs
- Fireplace features: Family Room
Interior area
- Total structure area: 1,749
- Total interior livable area: 1,749 sqft
- Finished area above ground: 1,749
- Finished area below ground: 0
Property
Parking
- Total spaces: 2
- Parking features: Driveway, Garage Door Opener, Keypad Entry, Garage on Main Level
- Garage spaces: 2
- Has uncovered spaces: Yes
Features
- Levels: Two
- Stories: 2
- Entry location: Main
- Patio & porch: Covered, Patio, Rear Porch
- Exterior features: In-Ground Irrigation, Lawn Maintenance
Lot
- Size: 0.08 Acres
Details
- Parcel number: 4665459676.000
- Zoning: TN
- Special conditions: Standard
Construction
Type & style
- Home type: Townhouse
- Architectural style: Traditional
- Property subtype: Townhouse
Materials
- Fiber Cement
- Foundation: Slab
Condition
- New construction: No
- Year built: 2017
Utilities & green energy
- Sewer: Public Sewer
- Water: City
Community & HOA
Community
- Features: Clubhouse, Dog Park, Fitness Center, Sidewalks, Street Lights
- Subdivision: Johnson Manor
HOA
- Has HOA: Yes
- HOA fee: $274 monthly
- HOA name: CSI
- HOA phone: 704-892-1660
Location
- Region: Mooresville
Financial & listing details
- Price per square foot: $211/sqft
- Tax assessed value: $347,230
- Annual tax amount: $4,218
- Date on market: 9/19/2025
- Cumulative days on market: 294 days
- Listing terms: Cash,Conventional,FHA,VA Loan
- Road surface type: Concrete, Paved
Estimated market value
$365,800
$348,000 - $384,000
$2,040/mo
Price history
| Date | Event | Price |
|---|---|---|
| 8/3/2026 | Price change | $369,500-0.1%$211/sqft |
Source:  Canopy MLS as distributed by MLS GRID #4301770 Report a problem Canopy MLS as distributed by MLS GRID #4301770 Report a problem | ||
| 6/2/2026 | Price change | $370,000-1.3%$212/sqft |
Source: Canopy MLS as distributed by MLS GRID #4301770 Report a problem | ||
| 4/15/2026 | Price change | $375,000-0.9%$214/sqft |
Source: Canopy MLS as distributed by MLS GRID #4301770 Report a problem | ||
| 3/24/2026 | Price change | $378,500-0.3%$216/sqft |
Source: Canopy MLS as distributed by MLS GRID #4301770 Report a problem | ||
| 1/29/2026 | Listed for sale | $379,500$217/sqft |
Source: Canopy MLS as distributed by MLS GRID #4301770 Report a problem | ||
| 12/23/2025 | Listing removed | $379,500$217/sqft |
Source: Canopy MLS as distributed by MLS GRID #4301770 Report a problem | ||
| 10/26/2025 | Price change | $379,500-1.4%$217/sqft |
Source: Canopy MLS as distributed by MLS GRID #4301770 Report a problem | ||
| 9/19/2025 | Listed for sale | $385,000+56.5%$220/sqft |
Source: Canopy MLS as distributed by MLS GRID #4301770 Report a problem | ||
| 11/6/2020 | Sold | $246,000-1.4%$141/sqft |
Source: Canopy MLS as distributed by MLS GRID #3668531 Report a problem | ||
| 10/4/2020 | Listed for sale | $249,500+11.6%$143/sqft |
Source: EXP REALTY LLC #3668531 Report a problem | ||
| 12/5/2018 | Sold | $223,500+3.5%$128/sqft |
Source: Canopy MLS as distributed by MLS GRID #3417968 Report a problem | ||
| 7/13/2017 | Sold | $216,000$123/sqft |
Source: Public Record Report a problem | ||
Public tax history
| Year | Property taxes | Tax assessment |
|---|---|---|
| 2025 | $4,218 +1.4% | $347,230 |
| 2024 | $4,158 +0.6% | $347,230 |
| 2023 | $4,134 +37.5% | $347,230 +60% |
| 2022 | $3,006 +0.1% | $216,970 |
| 2021 | $3,002 | $216,970 |
| 2020 | $3,002 +0.7% | $216,970 |
| 2019 | $2,980 +6.6% | $216,970 +6.8% |
| 2018 | $2,797 | $203,080 |
| 2017 | $2,797 | $203,080 +434.4% |
| 2016 | -- | $38,000 |
Find assessor info on the county website
Monthly payment
Est. payment
Payment breakdown
Explore the cost of this home by adjusting the details. Changes won't be saved.Climate risks
Neighborhood: 28115
Nearby schools
GreatSchools rating
- NARocky River ElementaryGrades: PK-2Distance: 1.2 mi
- 9/10Mooresville MiddleGrades: 6-8Distance: 1.2 mi
- 8/10Mooresville Senior HighGrades: 9-12Distance: 2.7 mi
- $361,3003 bd2 ba1.7k sqft117 Canter Ln, Mooresville, NC 28115Off Market
- $383,8003 bd3 ba1.6k sqft117 Canter, Mooresville, NC 28115Off Market
- $361,4003 bd2 ba1.7k sqft121 Canter Ln, Mooresville, NC 28115Off Market
- $364,5003 bd2 ba1.7k sqft115 Canter Ln, Mooresville, NC 28115Off Market
- $364,5003 bd2 ba1.7k sqft123 Canter Ln, Mooresville, NC 28115Off Market
- $370,5003 bd3 ba1.6k sqft123 Canter, Mooresville, NC 28115Off Market
- $2,1953 bd3 ba1.6k sqft160 Johnson Manor St, Mooresville, NC 28115For Rent
- $331,5003 bd3 ba1.6k sqft160 Johnson Manor St #107, Mooresville, NC 28115Off Market
A local agent can set up tours, give advice and negotiate with sellers.
Similar homes
- $390,0003 bd3 ba2k sqft111 Canter Ln, Mooresville, NC 28115For Sale
 MLS ID #4359538, Latricia Gilmore, Carod Properties. Canopy MLS as distributed by MLS GRID
 - $390,0004 bd2 ba1.7k sqft159 Bluffton Rd, Mooresville, NC 28115For Sale
 MLS ID #4408481, Ann Scott, Lake Norman Realty, Inc.. Canopy MLS as distributed by MLS GRID
 - $259,9003 bd3 ba1.4k sqft159 Limerick Rd, Mooresville, NC 28115For Sale
 MLS ID #4413542, Steve Metarelis, OfferPad Brokerage LLC. Canopy MLS as distributed by MLS GRID
 - $355,0004 bd2 ba1.8k sqft144 Golden Valley Dr, Mooresville, NC 28115For Sale
 MLS ID #4396598, Danny Misenheimer, Coldwell Banker Realty. Canopy MLS as distributed by MLS GRID
 - $405,0003 bd3 ba2.2k sqft112 Kingsway Dr, Mooresville, NC 28115For SaleMLS ID #4394293, Christina Parker, Trelora Realty INC. Canopy MLS as distributed by MLS GRID
- $374,9004 bd3 ba2.1k sqft124 Fosters Glen Pl, Mooresville, NC 28115For SaleMLS ID #4409141, Kara Coll, COMPASS. Canopy MLS as distributed by MLS GRID
- $515,0003 bd2 ba2.3k sqft127 Johnson Manor St #11, Mooresville, NC 28115For SaleMLS ID #4407798, Laura Newell, eXp Realty, LLC. Canopy MLS as distributed by MLS GRID
- $395,0004 bd3 ba1.8k sqft105 Beam Dr, Mooresville, NC 28115For SaleMLS ID #4404578, Alycia Stewart, NorthGroup Real Estate LLC. Canopy MLS as distributed by MLS GRID
- $355,0003 bd3 ba1.5k sqft155 Shepherds Landing Dr, Mooresville, NC 28115For SaleMLS ID #4413190, Molly Zahn Harrison, Select Realty. Canopy MLS as distributed by MLS GRID
- $447,5004 bd3 ba2.3k sqft175 Glastonbury Dr, Mooresville, NC 28115For SaleMLS ID #4410034, Chad Meredith, NorthGroup Real Estate LLC. Canopy MLS as distributed by MLS GRID
- $439,9004 bd3 ba2.3k sqft179 Glastonbury Dr, Mooresville, NC 28115For SaleMLS ID #4385527, Ciara Correa, Lake Norman Realty, Inc.. Canopy MLS as distributed by MLS GRID
- $439,0003 bd3 ba2.1k sqft122 Mint Ave #A, Mooresville, NC 28117For SaleMLS ID #4374548, Becky Boan, Howard Hanna Allen Tate Mooresville/LKN. Canopy MLS as distributed by MLS GRID
- $399,9004 bd3 ba2k sqft131 Berkeley Ave #A, Mooresville, NC 28117For SaleMLS ID #4393181, Narendra Devarapalli, Prime Real Estate Advisors LLC. Canopy MLS as distributed by MLS GRID
- $390,0003 bd3 ba2k sqft18347 The Commons Blvd #3203, Cornelius, NC 28031For SaleMLS ID #4396500, Suzette Lozier Gerhardt, Howard Hanna Allen Tate Lake Norman. Canopy MLS as distributed by MLS GRID
- $415,0003 bd3 ba2k sqft18431 The Commons Blvd, Cornelius, NC 28031For SaleMLS ID #4398969, Kathy Day, Southern Homes of the Carolinas, Inc. Canopy MLS as distributed by MLS GRID
- $399,9003 bd3 ba2.3k sqft14435 Greenpoint Ln, Huntersville, NC 28078For SaleMLS ID #4401101, C.J. Short, Charles Johnathan Real Estate Group LLC. Canopy MLS as distributed by MLS GRID
- $379,9003 bd3 ba1.7k sqft9645 Storybook Ave NW, Concord, NC 28027For SaleMLS ID #4404932, Jamie Purvis, RE/MAX Executive. Canopy MLS as distributed by MLS GRID
- $250,0002 bd3 ba1.4k sqft140 Locomotive Ln Unit 107, Mooresville, NC 28115For SaleMLS ID #4393905, Rick Lopez, EXP Realty LLC Ballantyne. Canopy MLS as distributed by MLS GRID
- $350,0003 bd3 ba1.7k sqft5945 Village Dr NW, Concord, NC 28027For SaleMLS ID #4391952, Aubie Cook, EXP Realty LLC. Canopy MLS as distributed by MLS GRID
- $480,0003 bd3 ba1.9k sqft137 Purple Finch Ln, Mooresville, NC 28117For SaleMLS ID #4398230, Bekah Emmons, Real Broker, LLC. Canopy MLS as distributed by MLS GRID
