Enjoy living in sought after Afton Village - walk to restaurants, gym, park and shops! This townhome has no monthly homeowners association - You have a party wall agreement with your neighbor. There is the annual Home owner association fee for all of Afton Village. This townhome offers three bedrooms up. One bedroom has a walk-in closet and all bedrooms have direct access to a bathroom. The upstairs also has a separate HVAC control. This townhome also has a private patio and a one car garage.
Active
Price cut: $19.9K (7/13)
$350,000
5945 Village Dr NW, Concord, NC 28027
3beds
1,709sqft
:
Get pre-qualified$2,195/mo
Townhouse
Built in 2012
0.07 Acres Lot
$347,000 Zestimate®
$205/sqft
$75/mo HOA
What's special
Private patioOne car garageThree bedrooms up
- 50 days |
- 408 |
- 21 |
Zillow last checked:
Listing updated:
Listed by:
Aubie Cook aubiecook@gmail.com,
EXP Realty LLC
Source: Canopy MLS as distributed by MLS GRID,MLS#: 4391952
Facts & features
Interior
Bedrooms & bathrooms
- Bedrooms: 3
- Bathrooms: 3
- Full bathrooms: 2
- 1/2 bathrooms: 1
Primary bedroom
- Level: Upper
Bedroom s
- Level: Upper
Bedroom s
- Level: Upper
Bathroom full
- Level: Upper
Bathroom half
- Level: Main
Bathroom full
- Level: Upper
Dining room
- Level: Main
Family room
- Level: Main
Kitchen
- Level: Main
Laundry
- Level: Upper
Heating
- Electric, Forced Air, Heat Pump
Cooling
- Central Air
Appliances
- Included: Dishwasher, Electric Range, Microwave, Plumbed For Ice Maker
- Laundry: Laundry Room, Upper Level
Features
- Pantry, Walk-In Closet(s)
- Flooring: Carpet, Vinyl
- Has basement: No
- Attic: Pull Down Stairs
Interior area
- Total structure area: 1,709
- Total interior livable area: 1,709 sqft
- Finished area above ground: 1,709
- Finished area below ground: 0
Property
Parking
- Total spaces: 1
- Parking features: Attached Garage, Garage on Main Level
- Attached garage spaces: 1
Features
- Levels: Two
- Stories: 2
- Entry location: Main
- Patio & porch: Enclosed, Patio
- Fencing: Fenced
Lot
- Size: 0.07 Acres
- Features: End Unit
Details
- Parcel number: 56000976240000
- Zoning: TND
- Special conditions: Standard
Construction
Type & style
- Home type: Townhouse
- Architectural style: Traditional
- Property subtype: Townhouse
Materials
- Hardboard Siding
- Foundation: Slab
Condition
- New construction: No
- Year built: 2012
Utilities & green energy
- Sewer: Public Sewer
- Water: City
Community & HOA
Community
- Security: Security System
- Subdivision: Afton Village
HOA
- Has HOA: Yes
- HOA fee: $896 annually
- HOA name: FirstService Residential
- HOA phone: 704-527-2314
Location
- Region: Concord
Financial & listing details
- Price per square foot: $205/sqft
- Tax assessed value: $338,360
- Annual tax amount: $3,370
- Date on market: 6/15/2026
- Cumulative days on market: 51 days
- Listing terms: Cash,Conventional,FHA,VA Loan
- Road surface type: Concrete, Paved
Estimated market value
$347,000
$330,000 - $364,000
$2,012/mo
Price history
| Date | Event | Price |
|---|---|---|
| 7/13/2026 | Price change | $350,000-5.4%$205/sqft |
Source:  Canopy MLS as distributed by MLS GRID #4391952 Report a problem Canopy MLS as distributed by MLS GRID #4391952 Report a problem | ||
| 6/15/2026 | Listed for sale | $369,900+174%$216/sqft |
Source: Canopy MLS as distributed by MLS GRID #4391952 Report a problem | ||
| 1/7/2014 | Listing removed | $1,350$1/sqft |
Source: RE/MAX Metro Realty #2196261 Report a problem | ||
| 1/3/2014 | Sold | $135,000$79/sqft |
Source: Agent Provided Report a problem | ||
| 12/10/2013 | Listed for rent | $1,350$1/sqft |
Source: RE/MAX Metro Realty #2196261 Report a problem | ||
Public tax history
| Year | Property taxes | Tax assessment |
|---|---|---|
| 2025 | $3,370 | $338,360 |
| 2024 | $3,370 +15.5% | $338,360 +41.5% |
| 2023 | $2,917 | $239,080 |
| 2022 | $2,917 | $239,080 |
| 2021 | $2,917 +28.2% | $239,080 +28.2% |
| 2019 | $2,275 +3.4% | $186,510 |
| 2018 | $2,201 | $186,510 |
| 2017 | $2,201 +68.6% | $186,510 +4.6% |
| 2016 | $1,306 | $178,370 |
| 2015 | $1,306 -38% | $178,370 |
| 2014 | $2,105 | $178,370 |
| 2013 | -- | $178,370 |
Find assessor info on the county website
Monthly payment
Est. payment
Payment breakdown
Explore the cost of this home by adjusting the details. Changes won't be saved.Climate risks
Neighborhood: 28027
Nearby schools
GreatSchools rating
- 9/10Charles E. Boger ElementaryGrades: PK-5Distance: 3 mi
- 7/10Harold Winkler Middle SchoolGrades: 6-8Distance: 2.2 mi
- 6/10West Cabarrus HighGrades: 9-12Distance: 1.9 mi
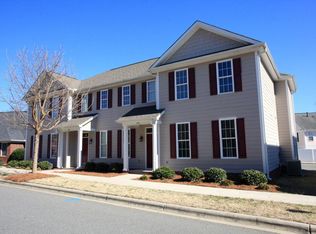
- $364,8003 bd2 ba1.7k sqft5951 Village Dr NW, Concord, NC 28027Off Market
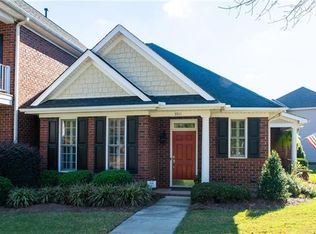
- $404,6003 bd3 ba1.4k sqft5911 Village Dr NW, Concord, NC 28027Off Market
- $365,8003 bd3 ba1.4k sqft5911 Village Dr NW #26, Concord, NC 28027Off Market

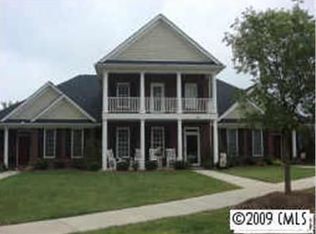
- $411,8003 bd2 ba1.9k sqft5909 Village Dr NW, Concord, NC 28027Off Market
- $382,4003 bd2 ba-- sqft5909 Village Dr NW #0, Concord, NC 28027Off Market
- $283,9002 bd3 ba1.2k sqft5986 Village Dr NW #15, Concord, NC 28027Off Market
- $360,3003 bd3 ba1.6k sqft5520 Yorke St, Concord, NC 28027Off Market
- $377,8003 bd3 ba1.4k sqft5520 Yorke St NW, Concord, NC 28027Off Market
A local agent can set up tours, give advice and negotiate with sellers.
Similar homes
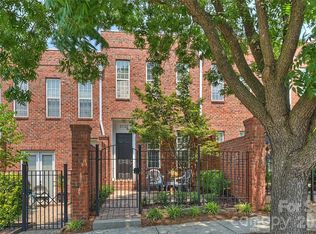
- $339,0002 bd3 ba1.3k sqft5732 Village Dr NW, Concord, NC 28027For Sale
 MLS ID #4404849, Sabrina Brown, ERA Live Moore. Canopy MLS as distributed by MLS GRID
 - $299,9003 bd3 ba1.6k sqftOxford Commons, Concord, NC 28027For Sale
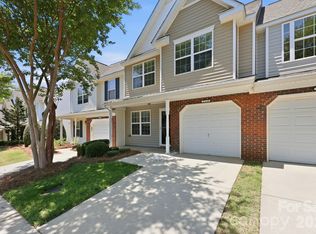 MLS ID #4376460, Teresa Long, David Hoffman Realty Lake Norman Cornelius. Canopy MLS as distributed by MLS GRID
 - $375,0004 bd3 ba1.8k sqft4891 Aldridge Pl NW, Concord, NC 28027For Sale
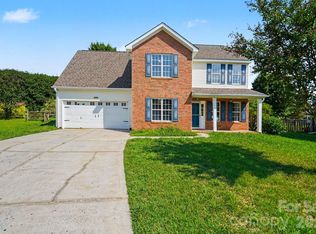 MLS ID #4393706, Lisa Belk, Mark Spain Real Estate. Canopy MLS as distributed by MLS GRID
 - $369,9002 bd2 ba1.5k sqft4507 Hunton Dale Rd NW, Concord, NC 28027For Sale
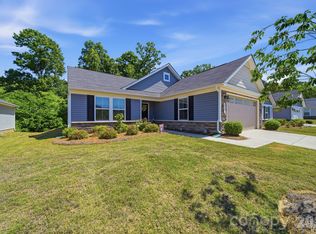 MLS ID #4375447, William Hammett, Briley Burris Realty. Canopy MLS as distributed by MLS GRID
 - $450,0003 bd3 ba2.2k sqft5361 Brickyard Terrace Ct, Concord, NC 28027For SaleMLS ID #4408847, Matt Wright, Keller Williams Ballantyne Area. Canopy MLS as distributed by MLS GRID
- $240,0003 bd3 ba1.4k sqft4140 Kenton Glenn Ct NW, Concord, NC 28027For SaleMLS ID #4355708, Jay White, Keller Williams Ballantyne Area. Canopy MLS as distributed by MLS GRID
- $399,9003 bd3 ba2.3k sqft14435 Greenpoint Ln, Huntersville, NC 28078For SaleMLS ID #4401101, C.J. Short, Charles Johnathan Real Estate Group LLC. Canopy MLS as distributed by MLS GRID
- $339,9003 bd3 ba1.8k sqft8157 Bridgegate Dr, Huntersville, NC 28078For SaleMLS ID #4389686, Paul Posta, White Stag Realty NC LLC. Canopy MLS as distributed by MLS GRID
- $339,0002 bd3 ba1.5k sqft8413 Summerford Dr, Charlotte, NC 28269For SaleMLS ID #4386373, Brian Rogers, Redfin Corporation. Canopy MLS as distributed by MLS GRID
- $319,9002 bd3 ba1.5k sqft13811 Hill St, Huntersville, NC 28078For SaleMLS ID #4402142, Jeff Sny, Blue Oak Realty Group. Canopy MLS as distributed by MLS GRID
- $325,0003 bd3 ba1.6k sqft5626 Graypark Dr, Charlotte, NC 28269For SaleMLS ID #4398433, Andrew Farley, NorthGroup Real Estate LLC. Canopy MLS as distributed by MLS GRID
- $379,5004 bd2 ba1.9k sqft2430 Saguaro Ln, Kannapolis, NC 28083For SaleMLS ID #4401527, Heather Waterman, Key Real Estate. Canopy MLS as distributed by MLS GRID
- $394,9005 bd4 ba2.1k sqft6443 Prosperity Church Rd, Charlotte, NC 28269For SaleMLS ID #4399263, Ana Sturt, NextHome Choice Realty. Canopy MLS as distributed by MLS GRID
- $385,0004 bd3 ba2.1k sqft2823 Forest Grove Ct, Charlotte, NC 28269For SaleMLS ID #4398307, Kara Coll, COMPASS. Canopy MLS as distributed by MLS GRID
- $375,0003 bd3 ba1.8k sqft8411 Highgate Dr, Charlotte, NC 28215For SaleMLS ID #4406007, Erica Strong, Mark Spain Real Estate. Canopy MLS as distributed by MLS GRID
- $371,0003 bd3 ba2.2k sqft14307 O'Casey Ln, Charlotte, NC 28213For SaleMLS ID #4355673, Susan Johnson, Keller Williams Lake Norman. Canopy MLS as distributed by MLS GRID
- $270,0003 bd3 ba1.5k sqft2652 McCurdy Trl, Charlotte, NC 28269For SaleMLS ID #4409298, Chris Hutto, Corcoran HM Properties. Canopy MLS as distributed by MLS GRID
- $367,0002 bd3 ba1.3k sqftTownhomes at Birkdale Village, Huntersville, NC 28078For SaleMLS ID #4397215, Mitzi Lieberman, Howard Hanna Allen Tate Lake Norman. Canopy MLS as distributed by MLS GRID
- $267,9003 bd3 ba1.5k sqft3627 Danvers St, Charlotte, NC 28213For SaleMLS ID #4391911, Justin Sciranko, Keller Williams Lake Norman. Canopy MLS as distributed by MLS GRID
- $415,0004 bd2 ba1.8k sqft1826 Wilburn Park Ln NW, Charlotte, NC 28269For SaleMLS ID #4399485, Consuelo Souders, Keller Williams Lake Norman. Canopy MLS as distributed by MLS GRID
