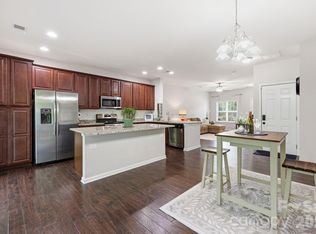
Discover unparalleled luxury in this immaculate 2-bedroom townhome with a loft, ideally situated in North Charlotte. Spanning almost 1,600 square feet, this pristine residence offers an inviting, spacious layout. The downstairs features gleaming hardwood floors, while upstairs, plush carpeting adds warmth and comfort. The gourmet kitchen, fully equipped for all your culinary needs, seamlessly connects to the living area—perfect for entertaining. The primary suite boasts an ensuite bathroom and a generous walk-in closet, with a second full bathroom just steps away. The sunlit loft is a versatile space, ideal for a home office, yoga studio, or serene retreat. Enjoy top-notch amenities, including a pool and fitness center, with shopping, dining, and entertainment options just moments away. Conveniently located near I-485, this townhome is minutes from everything you need. Welcome to your dream home!
Closed
$315,000
8413 Summerford Dr, Charlotte, NC 28269
2beds
1,578sqft
Townhouse
Built in 2017
0.04 Acres Lot
$-- Zestimate®
$200/sqft
$2,222 Estimated rent
Home value
Not available
Estimated sales range
Not available
$2,222/mo
Zestimate® history
Owner options
List your home for rent
$2,222/mo
Rent Zestimate®
Find your next renter with Zillow Rental Manager. Plus, with online applications, you can quickly screen prospective tenants – for free.
$2,222/mo
Rent Zestimate®
Refinance and save
$2,106/mo
Est. payment
Refinancing to a lower rate could help reduce your monthly payments and save thousands over the life of the loan.
$2,106/mo
Est. payment
Explore your selling options
Work with a Zillow partner agent
Leverage their expertise and Zillow's premium Showcase listings to get your home seen by more buyers.
Get startedList with your own agent
Get your home in front of millions of buyers by listing it on Zillow.
Learn how to do itSell it yourself
Take full control of how buyers see your home on Zillow by listing For Sale by Owner (FSBO).
List your homeWhat's special
Zillow last checked:
Listing updated:
Listed by:
Brian English brian@brianenglishrealtor.com,
Realty One Group Revolution
Bought with:
Kyle Zapcic
Redfin Corporation
Source: Canopy MLS as distributed by MLS GRID,MLS#: 4174844
Facts & features
Interior
Bedrooms & bathrooms
- Bedrooms: 2
- Bathrooms: 3
- Full bathrooms: 2
- 1/2 bathrooms: 1
Primary bedroom
- Level: Upper
Bedroom s
- Level: Upper
Kitchen
- Level: Main
Laundry
- Level: Upper
Living room
- Level: Main
Heating
- Forced Air, Natural Gas, Zoned
Cooling
- Ceiling Fan(s), Heat Pump
Appliances
- Included: Dishwasher, Disposal, Electric Cooktop, Electric Oven, Electric Range, Electric Water Heater
- Laundry: Upper Level
Features
- Flooring: Carpet, Hardwood, Vinyl
- Has basement: No
Interior area
- Total structure area: 1,578
- Total interior livable area: 1,578 sqft
- Finished area above ground: 1,578
- Finished area below ground: 0
Property
Parking
- Total spaces: 1
- Parking features: Driveway, Attached Garage, Garage on Main Level
- Attached garage spaces: 1
- Has uncovered spaces: Yes
Features
- Levels: Two
- Stories: 2
- Entry location: Main
Lot
- Size: 0.04 Acres
- Features: Wooded
Details
- Parcel number: 02708735
- Zoning: R-8MF
- Special conditions: Standard
Construction
Type & style
- Home type: Townhouse
- Architectural style: Traditional
- Property subtype: Townhouse
Materials
- Brick Full, Vinyl
- Foundation: Crawl Space
Condition
- New construction: No
- Year built: 2017
Utilities & green energy
- Sewer: Public Sewer
- Water: City
- Utilities for property: Cable Connected, Electricity Connected
Community & HOA
Community
- Features: Clubhouse, Fitness Center
- Security: Carbon Monoxide Detector(s)
- Subdivision: Preserve at Prosperity Church
HOA
- Has HOA: Yes
- HOA fee: $219 monthly
- HOA name: Associaion Management Solutions
- HOA phone: 704-940-6100
Location
- Region: Charlotte
Financial & listing details
- Price per square foot: $200/sqft
- Tax assessed value: $302,800
- Annual tax amount: $166
- Date on market: 8/28/2024
- Cumulative days on market: 12 days
- Listing terms: Cash,Conventional,FHA,VA Loan
- Electric utility on property: Yes
- Road surface type: Asphalt, Concrete
Price history
| Date | Event | Price |
|---|---|---|
| 10/31/2024 | Sold | $315,000-1.5%$200/sqft |
Source:  Canopy MLS as distributed by MLS GRID #4174844 Report a problem Canopy MLS as distributed by MLS GRID #4174844 Report a problem | ||
| 9/23/2024 | Pending sale | $319,900$203/sqft |
Source: Canopy MLS as distributed by MLS GRID #4174844 Report a problem | ||
| 9/18/2024 | Listed for sale | $319,900$203/sqft |
Source: Canopy MLS as distributed by MLS GRID #4174844 Report a problem | ||
| 9/3/2024 | Pending sale | $319,900$203/sqft |
Source: Canopy MLS as distributed by MLS GRID #4174844 Report a problem | ||
| 8/28/2024 | Listed for sale | $319,900+42.7%$203/sqft |
Source: Canopy MLS as distributed by MLS GRID #4174844 Report a problem | ||
| 5/28/2019 | Sold | $224,100$142/sqft |
Source: Agent Provided Report a problem | ||
Public tax history
| Year | Property taxes | Tax assessment |
|---|---|---|
| 2017 | $166 | $12,800 |
| 2016 | $166 | $12,800 |
| 2015 | $166 +0.8% | $12,800 |
| 2014 | $164 | $12,800 |
| 2013 | -- | $12,800 |
| 2012 | -- | $12,800 |
| 2011 | -- | $12,800 -8.6% |
| 2010 | -- | $14,000 |
Find assessor info on the county website
Neighborhood: Prosperity Village
Nearby homes
- $325,0002 bd3 ba1.5k sqft8413 Summerford Dr, Charlotte, NC 28269For Sale
- $12,800-- bd-- ba-- sqft8405 Summerford Dr, Charlotte, NC 28269Off Market
- $271,3002 bd2 ba1.3k sqft8405 Summerford Dr, Charlotte, NC 28269Off Market
- $286,0002 bd3 ba1.5k sqft8413 Summerford Dr #0104, Charlotte, NC 28269Off Market

- $12,8002 bd3 ba1.5k sqft8409 Summerford Dr, Charlotte, NC 28269Off Market
- $302,0003 bd2 ba1.5k sqft8409 Summerford Dr, Charlotte, NC 28269Off Market
- $271,9002 bd3 ba1.3k sqft8409 Summerford Dr #0103, Charlotte, NC 28269Off Market
- $322,9003 bd3 ba1.7k sqft8417 Summerford, Charlotte, NC 28269Off Market
Nearby schools
GreatSchools rating
- 4/10Legette Blythe ElementaryGrades: PK-5Distance: 2.7 mi
- 2/10John M Alexander MiddleGrades: 6-8Distance: 2.9 mi
- 6/10North Mecklenburg HighGrades: 9-12Distance: 2.8 mi
Schools provided by the listing agent
- Elementary: Blythe
- Middle: Alexander
- High: North Mecklenburg
Source: Canopy MLS as distributed by MLS GRID. This data may not be complete. We recommend contacting the local school district to confirm school assignments for this home.


Get pre-qualified for a loan
At Zillow Home Loans, we can pre-qualify you in as little as 5 minutes with no impact to your credit score.An equal housing lender. NMLS #10287.
- North Carolina
- Mecklenburg County
- Charlotte
- 28269
- Prosperity Village
- 8413 Summerford Dr
Nearby cities
Nearby neighborhoods
Nearby zip codes
Other Charlotte Topics
