PRICE REDUCED! Welcome home to 8413 Summerford Drive, a stunning, turn-key townhome in Charlotte’s highly desirable 28269 zip code! Built in 2017 and beautifully updated, this pristine, move-in-ready home offers a rare and versatile layout with two separate living spaces. The main level features an open living area with gorgeous engineered wood flooring, fresh paint, granite kitchen countertops, and all kitchen appliances included. Brand-new LVP flooring flows across the staircase and upstairs hallway, leading to a spacious primary suite with walk-in closet, soaking tub, and separate shower. The second bedroom features brand-new plush carpet and is located next to a full bath, laundry room, and versatile second living/family room or loft—perfect for a home office, guest space, or enclose for a 3rd bedroom. Enjoy a private, maintenance-free backyard with wood deck and custom brick pavers. Additional highlights include an attached private garage and approximately $7,000 in brand-new flooring. HOA covers exterior and lawn maintenance for true lock-and-leave convenience. Enjoy community amenities including an outdoor pool and fitness center. Conveniently located near I-485, shopping, dining, grocery stores, restaurants, and major employment centers.
Active
Price cut: $14K (8/12)
$325,000
8413 Summerford Dr, Charlotte, NC 28269
2beds
1,585sqft
Townhouse
Built in 2017
0.04 Acres Lot
$-- Zestimate®
$205/sqft
$233/mo HOA
What's special
Wood deckCustom brick paversFresh paintSeparate showerPrivate maintenance-free backyardAll kitchen appliances includedGranite kitchen countertops
- 83 days |
- 179 |
- 7 |
Zillow last checked:
Listing updated:
Listed by:
Brian Rogers brian.rogers@redfin.com,
Redfin Corporation
Source: Canopy MLS as distributed by MLS GRID,MLS#: 4386373
Facts & features
Interior
Bedrooms & bathrooms
- Bedrooms: 2
- Bathrooms: 3
- Full bathrooms: 2
- 1/2 bathrooms: 1
Primary bedroom
- Features: Walk-In Pantry
- Level: Upper
Bedroom s
- Level: Upper
Bathroom half
- Level: Main
Bathroom full
- Features: Garden Tub
- Level: Upper
Bathroom full
- Level: Upper
Dining area
- Level: Main
Great room
- Level: Main
Kitchen
- Level: Main
Laundry
- Level: Upper
Loft
- Level: Upper
Heating
- ENERGY STAR Qualified Equipment, Forced Air, Natural Gas, Zoned
Cooling
- Ceiling Fan(s), ENERGY STAR Qualified Equipment
Appliances
- Included: Dishwasher, Disposal, Electric Oven, Electric Range, Exhaust Fan, Exhaust Hood, Freezer, Gas Water Heater, Microwave, Refrigerator with Ice Maker, Self Cleaning Oven
- Laundry: Electric Dryer Hookup, Upper Level
Features
- Attic Other, Breakfast Bar, Built-in Features, Kitchen Island, Open Floorplan, Walk-In Closet(s)
- Flooring: Carpet, Hardwood, Vinyl
- Doors: Storm Door(s)
- Windows: Insulated Windows
- Has basement: No
- Attic: Other,Pull Down Stairs
Interior area
- Total structure area: 1,585
- Total interior livable area: 1,585 sqft
- Finished area above ground: 1,585
- Finished area below ground: 0
Property
Parking
- Total spaces: 1
- Parking features: Driveway, Attached Garage, On Street, Garage on Main Level
- Attached garage spaces: 1
- Has uncovered spaces: Yes
Accessibility
- Accessibility features: Two or More Access Exits, Mobility Friendly Flooring
Features
- Levels: Two
- Stories: 2
- Entry location: Main
- Patio & porch: Deck, Front Porch, Patio, Rear Porch
- Exterior features: Lawn Maintenance
- Pool features: Community
Lot
- Size: 0.04 Acres
- Dimensions: 24 x 24 x 77 x 77
- Features: Level
Details
- Parcel number: 02708735
- Zoning: R-8MF(CD)
- Special conditions: Standard
Construction
Type & style
- Home type: Townhouse
- Architectural style: Traditional
- Property subtype: Townhouse
Materials
- Brick Partial, Vinyl
- Foundation: Slab
Condition
- New construction: No
- Year built: 2017
Utilities & green energy
- Sewer: Public Sewer
- Water: City
- Utilities for property: Cable Available
Community & HOA
Community
- Features: Clubhouse, Fitness Center, Street Lights
- Security: Security System
- Subdivision: Preserve at Prosperity Church
HOA
- Has HOA: Yes
- HOA fee: $233 monthly
- HOA name: AMS
- HOA phone: 704-940-6100
Location
- Region: Charlotte
Financial & listing details
- Price per square foot: $205/sqft
- Tax assessed value: $302,800
- Annual tax amount: $2,376
- Date on market: 5/29/2026
- Cumulative days on market: 83 days
- Listing terms: Cash,Conventional,FHA,VA Loan
- Road surface type: Concrete, Paved
Estimated market value
Not available
Estimated sales range
Not available
$1,987/mo
Price history
| Date | Event | Price |
|---|---|---|
| 8/12/2026 | Price change | $325,000-4.1%$205/sqft |
Source:  Canopy MLS as distributed by MLS GRID #4386373 Report a problem Canopy MLS as distributed by MLS GRID #4386373 Report a problem | ||
| 7/13/2026 | Price change | $339,000-1%$214/sqft |
Source: Canopy MLS as distributed by MLS GRID #4386373 Report a problem | ||
| 6/7/2026 | Price change | $342,500-1.3%$216/sqft |
Source: Canopy MLS as distributed by MLS GRID #4386373 Report a problem | ||
| 5/29/2026 | Listed for sale | $347,000+10.2%$219/sqft |
Source: Canopy MLS as distributed by MLS GRID #4386373 Report a problem | ||
| 10/31/2024 | Sold | $315,000+40.3%$199/sqft |
Source: Public Record Report a problem | ||
| 5/28/2019 | Sold | $224,500$142/sqft |
Source: Public Record Report a problem | ||
Public tax history
| Year | Property taxes | Tax assessment |
|---|---|---|
| 2025 | $2,376 | $302,800 |
| 2024 | -- | $302,800 |
| 2023 | -- | $302,800 +55.6% |
| 2022 | -- | $194,600 |
| 2021 | $1,992 +3.9% | $194,600 |
| 2020 | $1,917 -2.6% | $194,600 |
| 2019 | $1,969 | $194,600 |
| 2018 | -- | -- |
Find assessor info on the county website
Monthly payment
Est. payment
Payment breakdown
Explore the cost of this home by adjusting the details. Changes won't be saved.Climate risks
Neighborhood: Prosperity Village
Nearby schools
GreatSchools rating
- 4/10Legette Blythe ElementaryGrades: PK-5Distance: 2.7 mi
- 2/10John M Alexander MiddleGrades: 6-8Distance: 2.9 mi
- 6/10North Mecklenburg HighGrades: 9-12Distance: 2.8 mi
Schools provided by the listing agent
- Middle: J.M. Alexander
- High: North Mecklenburg
Source: Canopy MLS as distributed by MLS GRID. This data may not be complete. We recommend contacting the local school district to confirm school assignments for this home.
- $315,0002 bd3 ba1.5k sqft8413 Summerford Dr, Charlotte, NC 28269Sold
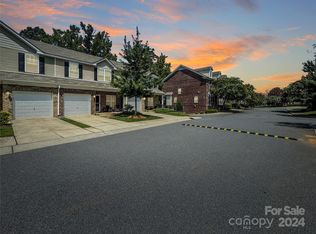
- $12,800-- bd-- ba-- sqft8405 Summerford Dr, Charlotte, NC 28269Off Market
- $273,6002 bd2 ba1.3k sqft8405 Summerford Dr, Charlotte, NC 28269Off Market
- $289,0002 bd3 ba1.5k sqft8413 Summerford Dr #0104, Charlotte, NC 28269Off Market

- $12,8002 bd3 ba1.5k sqft8409 Summerford Dr, Charlotte, NC 28269Off Market
- $304,3003 bd2 ba1.5k sqft8409 Summerford Dr, Charlotte, NC 28269Off Market
- $276,0002 bd3 ba1.3k sqft8409 Summerford Dr #0103, Charlotte, NC 28269Off Market
- $316,7003 bd3 ba1.7k sqft8417 Summerford, Charlotte, NC 28269Off Market
A local agent can set up tours, give advice and negotiate with sellers.
Similar homes
- $282,0002 bd3 ba1.4k sqft6172 Prosperity Church Rd, Charlotte, NC 28269For Sale
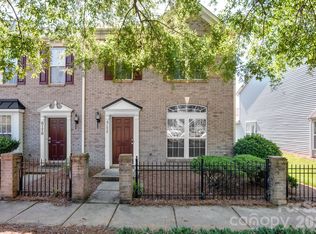
 MLS ID #4396079, Don Gomez, C-A-RE Realty. Canopy MLS as distributed by MLS GRID
 - $295,0002 bd3 ba1.5k sqft12755 Livengood Ln, Charlotte, NC 28269For Sale
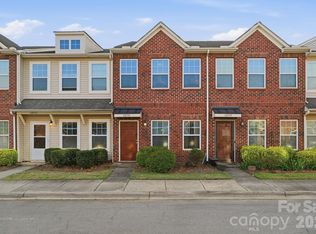 MLS ID #4364491, Brandi Sullivan, Wilson Realty. Canopy MLS as distributed by MLS GRID
 - $295,0003 bd3 ba1.5k sqft7017 Brightwork Ln, Charlotte, NC 28269For Sale
 MLS ID #4413296, Jonathan Yeatts, Simply Brokerage. Canopy MLS as distributed by MLS GRID
 - $275,0003 bd3 ba1.7k sqft5320 Somerset Hill Ln, Charlotte, NC 28269For Sale
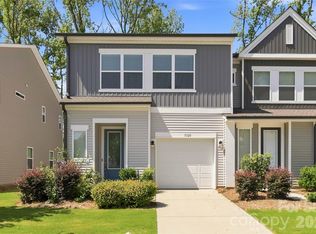 MLS ID #4413784, Lindsay Lavalette, Lewis And Kirk Realty LLC. Canopy MLS as distributed by MLS GRID
 - $315,0002 bd3 ba1.5k sqft13811 Hill St, Huntersville, NC 28078For SaleMLS ID #4412613, Jeff Sny, Blue Oak Realty Group. Canopy MLS as distributed by MLS GRID
- $275,0003 bd3 ba1.5k sqft5024 Winding Jordan Ln, Charlotte, NC 28269For SaleMLS ID #4385266, Melissa Young, Call It Closed International Inc. Canopy MLS as distributed by MLS GRID
- $369,9003 bd3 ba1.6k sqft4902 Windchase Ln, Charlotte, NC 28269For SaleMLS ID #4389569, Pamela Temple, Keller Williams Unified. Canopy MLS as distributed by MLS GRID
- $329,9002 bd3 ba1.6k sqft119 Steinbeck Way #C, Mooresville, NC 28115For SaleMLS ID #4416413, Julie Cash, Coldwell Banker Realty. Canopy MLS as distributed by MLS GRID
- $399,9993 bd3 ba2k sqft11206 Pond Valley Ct, Charlotte, NC 28269For SaleMLS ID #4395105, Erica Hicks, Premier South. Canopy MLS as distributed by MLS GRID
- $245,0003 bd3 ba1.3k sqft8422 Chaceview Ct, Charlotte, NC 28269For SaleMLS ID #4357577, Sena Sweargen, Century 21 Providence Realty. Canopy MLS as distributed by MLS GRID
- $345,0003 bd3 ba1.6k sqft3735 Ernie Dr, Charlotte, NC 28269For SaleMLS ID #4330253, Heba Alkhatib, NorthGroup Real Estate LLC. Canopy MLS as distributed by MLS GRID
- $334,0002 bd3 ba1.5k sqftVela Grove, Charlotte, NC 28205For SaleMLS ID #4374977, Justin Butler, Savvy + Co Real Estate. Canopy MLS as distributed by MLS GRID
- $359,9903 bd3 ba1.7k sqft9428 Quilting Bee Ln, Charlotte, NC 28216For SaleMLS ID #4400381, Sheryl Allen, Allen Options Realty, LLC. Canopy MLS as distributed by MLS GRID
- $320,0003 bd3 ba1.7k sqft1103 Grays Mill Rd, Charlotte, NC 28215For SaleMLS ID #4392457, Matt Stone, Stone Realty Group. Canopy MLS as distributed by MLS GRID
- $425,0003 bd2 ba1.9k sqft10753 Tradition View Dr, Charlotte, NC 28269New ConstructionMLS ID #4406474, Barry Reeves, Keller Williams South Park. Canopy MLS as distributed by MLS GRID
- $295,0003 bd3 ba1.3k sqft4005 Marygrove Ct, Charlotte, NC 28213For SaleMLS ID #4397350, Robbie Bendig, Lantern Realty & Development LLC. Canopy MLS as distributed by MLS GRID
- $300,0002 bd3 ba1.2k sqft17754 Caldwell Track Dr, Huntersville, NC 28031For SaleMLS ID #4405379, Lisa Archer, Keller Williams Ballantyne Area. Canopy MLS as distributed by MLS GRID
- $470,0003 bd3 ba2k sqft4704 Lone Tree Ct, Charlotte, NC 28269For SaleMLS ID #4375294, Dwayne Ogles, Horizon Realty Carolinas. Canopy MLS as distributed by MLS GRID
- $334,9003 bd3 ba1.7k sqft104 Boxtail Way, Mooresville, NC 28115For SaleMLS ID #4374934, Beth Pihl, Southern Homes of the Carolinas, Inc. Canopy MLS as distributed by MLS GRID
- $375,0003 bd4 ba2k sqft11741 Blessington Rd, Huntersville, NC 28078For SaleMLS ID #4402102, Trea Fullen, LPT Realty, LLC. Canopy MLS as distributed by MLS GRID
