Experience convenience like no other in one of the Lake Norman area's most desirable locations! This well-maintained 2 bedroom, 2.5 bathroom townhome offers the perfect combination of comfort, convenience and proximity. Inside, the first floor welcomes you with a freshly painted living room, immediately creating a warm and inviting atmosphere, along with a stylish built-in bar that's perfect for entertaining guests. Upstairs, you'll find the 2 spacious en-suite bedrooms that offer privacy and the ultimate comfort. To make your move even easier, the washer and dryer are included along with select featured furnishings throughout the home.
Step outside and enjoy everything this community has to offer, including an Olympic-sized swimming pool and a newly completed greenway connecting directly to a nearby recreation center, perfect for morning walks, evening bike rides, or an active lifestyle close to home. Spend weekends on Lake Norman just minutes away, enjoy dinner and shopping nearby at Birkdale Village, or the easy access to parks, grocery stores, fitness centers, and everyday essentials. With quick accessibility to major highways, commuting to Huntersville, Mooresville, or Charlotte is simple while still enjoying the charm and slower pace of Cornelius. Schedule your showing today!
Active
$305,000
17754 Caldwell Track Dr, Huntersville, NC 28031
2beds
1,284sqft
:
Get pre-qualified$2,125/mo
Townhouse
Built in 2005
0.03 Acres Lot
$299,200 Zestimate®
$238/sqft
$296/mo HOA
What's special
Stylish built-in barWarm and inviting atmosphereOlympic-sized swimming pool
- 21 days |
- 331 |
- 17 |
Zillow last checked:
Listing updated:
Listed by:
Lisa Archer lisaarcher@kw.com,
Keller Williams Ballantyne Area,
Sherise Jones,
Keller Williams Ballantyne Area
Source: Canopy MLS as distributed by MLS GRID,MLS#: 4405379
Virtual open house
Want to tour from a distance? Join us for a virtual open house.Facts & features
Interior
Bedrooms & bathrooms
- Bedrooms: 2
- Bathrooms: 3
- Full bathrooms: 2
- 1/2 bathrooms: 1
Primary bedroom
- Level: Upper
Bedroom s
- Level: Upper
Bathroom full
- Level: Upper
Bathroom full
- Level: Upper
Bathroom half
- Level: Main
Dining area
- Level: Main
Kitchen
- Level: Main
Laundry
- Level: Upper
Living room
- Level: Main
Heating
- Central
Cooling
- Ceiling Fan(s), Central Air
Appliances
- Included: Dishwasher, Disposal, Electric Range, Microwave, Plumbed For Ice Maker
- Laundry: In Hall, Laundry Closet, Upper Level
Features
- Pantry, Storage, Walk-In Closet(s)
- Has basement: No
Interior area
- Total structure area: 1,284
- Total interior livable area: 1,284 sqft
- Finished area above ground: 1,284
- Finished area below ground: 0
Property
Parking
- Parking features: Parking Lot, Parking Space(s)
Features
- Levels: Two
- Stories: 2
- Entry location: Main
- Patio & porch: Covered, Front Porch, Patio
- Pool features: Community
- Fencing: Partial
Lot
- Size: 0.03 Acres
Details
- Parcel number: 00502336
- Zoning: NR
- Special conditions: Standard
Construction
Type & style
- Home type: Townhouse
- Architectural style: Traditional
- Property subtype: Townhouse
Materials
- Vinyl
- Foundation: Slab
Condition
- New construction: No
- Year built: 2005
Utilities & green energy
- Sewer: Public Sewer
- Water: City
Community & HOA
Community
- Features: Clubhouse, Picnic Area, Playground, Recreation Area, Sidewalks, Street Lights
- Subdivision: Caldwell Station
HOA
- Has HOA: Yes
- HOA fee: $296 monthly
Location
- Region: Huntersville
Financial & listing details
- Price per square foot: $238/sqft
- Tax assessed value: $272,000
- Annual tax amount: $2,167
- Date on market: 7/22/2026
- Cumulative days on market: 21 days
- Road surface type: None, Paved
Estimated market value
$299,200
$284,000 - $314,000
$1,728/mo
Price history
| Date | Event | Price |
|---|---|---|
| 7/22/2026 | Listed for sale | $305,000+5.5%$238/sqft |
Source:  Canopy MLS as distributed by MLS GRID #4405379 Report a problem Canopy MLS as distributed by MLS GRID #4405379 Report a problem | ||
| 6/19/2026 | Listing removed | $2,250$2/sqft |
Source: Zillow Rentals Report a problem | ||
| 6/17/2026 | Price change | $2,250-6.3%$2/sqft |
Source: Zillow Rentals Report a problem | ||
| 5/24/2026 | Listed for rent | $2,400$2/sqft |
Source: Zillow Rentals Report a problem | ||
| 4/30/2026 | Listing removed | $289,000$225/sqft |
Source:  NextHome #4326453 Report a problem NextHome #4326453 Report a problem | ||
| 3/25/2026 | Price change | $289,000-3.3%$225/sqft |
Source: Canopy MLS as distributed by MLS GRID #4326453 Report a problem | ||
| 1/5/2026 | Price change | $299,000-2%$233/sqft |
Source: Canopy MLS as distributed by MLS GRID #4326453 Report a problem | ||
| 12/4/2025 | Listed for sale | $305,000+3.4%$238/sqft |
Source: Canopy MLS as distributed by MLS GRID #4326453 Report a problem | ||
| 11/21/2023 | Sold | $295,000$230/sqft |
Source: Canopy MLS as distributed by MLS GRID #4078774 Report a problem | ||
| 10/14/2023 | Listed for sale | $295,000+8.3%$230/sqft |
Source: Canopy MLS as distributed by MLS GRID #4078774 Report a problem | ||
| 3/18/2022 | Sold | $272,500$212/sqft |
Source: Public Record Report a problem | ||
Public tax history
| Year | Property taxes | Tax assessment |
|---|---|---|
| 2025 | $2,167 +1.5% | $272,000 |
| 2024 | $2,136 +8.8% | $272,000 |
| 2023 | $1,964 +23.4% | $272,000 +63.4% |
| 2022 | $1,592 | $166,500 |
| 2021 | -- | $166,500 |
| 2020 | -- | $166,500 |
| 2019 | $1,544 +6.2% | $166,500 +39.9% |
| 2018 | $1,454 +2% | $119,000 |
| 2017 | $1,426 | $119,000 |
| 2016 | $1,426 | $119,000 |
| 2015 | $1,426 +0.4% | $119,000 |
| 2014 | $1,421 | $119,000 |
| 2013 | -- | $119,000 -0.1% |
| 2012 | -- | $119,100 |
| 2011 | -- | $119,100 +17% |
| 2010 | -- | $101,800 |
| 2009 | -- | $101,800 |
Find assessor info on the county website
Monthly payment
Est. payment
Payment breakdown
Explore the cost of this home by adjusting the details. Changes won't be saved.Climate risks
Neighborhood: 28031
Nearby schools
GreatSchools rating
- 9/10J.V. Washam ElementaryGrades: K-5Distance: 1.4 mi
- 10/10Bailey Middle SchoolGrades: 6-8Distance: 1.1 mi
- 7/10William Amos Hough HighGrades: 9-12Distance: 1.5 mi
Schools provided by the listing agent
- Elementary: J.V. Washam
- Middle: Bailey
- High: William Amos Hough
Source: Canopy MLS as distributed by MLS GRID. This data may not be complete. We recommend contacting the local school district to confirm school assignments for this home.
- $268,3002 bd2 ba1.3k sqft17750 Caldwell Track Dr, Cornelius, NC 28031Off Market
- $338,0003 bd3 ba1.5k sqft17758 Caldwell Track Dr, Cornelius, NC 28031Sold

- $291,0003 bd3 ba1.5k sqft17746 Caldwell Track Dr, Cornelius, NC 28031Off Market

- $297,3004 bd3 ba1.4k sqft17810 Caldwell Track Dr, Cornelius, NC 28031Off Market
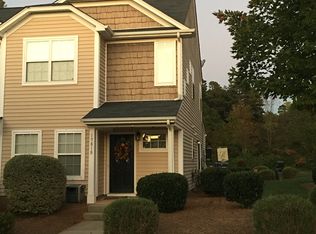
- $301,1003 bd2 ba1.5k sqft17740 Caldwell Track Dr, Cornelius, NC 28031Off Market
- $290,0002 bd3 ba1.2k sqft17814 Caldwell Track Dr, Cornelius, NC 28031Sold
- $---- bd-- ba-- sqftCaldwell Track Dr, Cornelius, NC 28031Off Market
- $---- bd-- ba-- sqftCaldwell Track Dr, Cornelius, NC 28031Off Market
A local agent can set up tours, give advice and negotiate with sellers.
Similar homes
- $310,0002 bd3 ba1k sqftBayview, Cornelius, NC 28031For Sale
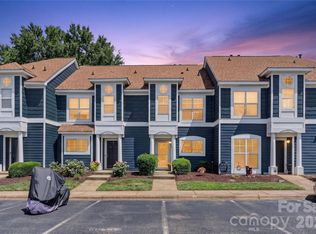
 MLS ID #4405454, Paul Yancey, Southern Homes of the Carolinas, Inc. Canopy MLS as distributed by MLS GRID
 - $289,9002 bd2 ba1.1k sqft21622 Aftonshire Dr, Cornelius, NC 28031For Sale
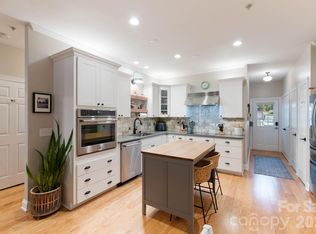 MLS ID #4410246, Sandra Kennedy, Realty Executives of Hickory. Canopy MLS as distributed by MLS GRID
 - $315,0002 bd3 ba1.5k sqft13811 Hill St, Huntersville, NC 28078For Sale
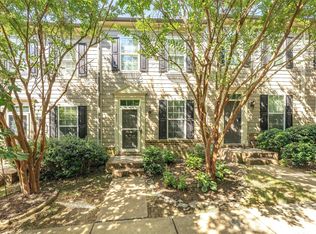 MLS ID #4412613, Jeff Sny, Blue Oak Realty Group. Canopy MLS as distributed by MLS GRID
 - $369,5002 bd3 ba1.5k sqft19721 Playwrights Way, Cornelius, NC 28031For Sale
 MLS ID #4382336, Jessica Martin, TSG Residential. Canopy MLS as distributed by MLS GRID
 - $320,0003 bd3 ba1.4k sqft11344 Winding Gorge Dr, Huntersville, NC 28078For SaleMLS ID #4355829, Michael Stephens, DASH Carolina. Canopy MLS as distributed by MLS GRID
- $349,0003 bd3 ba1.7k sqft1211 Bigelow St, Charlotte, NC 28269For SaleMLS ID #4413102, Courtney Charzuk, Coldwell Banker Realty. Canopy MLS as distributed by MLS GRID
- $278,7002 bd3 ba1k sqft12825 Windy Lea Ln #75, Huntersville, NC 28078For SaleMLS ID #4370733, Lauren Nwanonyiri, My Townhome LLC. Canopy MLS as distributed by MLS GRID
- $367,5002 bd2 ba933 sqft18736 Nautical Dr APT 305, Cornelius, NC 28031For SaleMLS ID #4371248, Candy La Monica, RE/MAX Executive. Canopy MLS as distributed by MLS GRID
- $282,0002 bd3 ba1.4k sqft6172 Prosperity Church Rd, Charlotte, NC 28269For SaleMLS ID #4396079, Don Gomez, C-A-RE Realty. Canopy MLS as distributed by MLS GRID
- $295,0002 bd3 ba1.5k sqft12755 Livengood Ln, Charlotte, NC 28269For SaleMLS ID #4364491, Brandi Sullivan, Wilson Realty. Canopy MLS as distributed by MLS GRID
- $385,0002 bd3 ba1.5k sqftPark at Davidson, Davidson, NC 28036For SaleMLS ID #4393609, Gus Testa, On Point Carolinas Realty LLC. Canopy MLS as distributed by MLS GRID
- $409,9002 bd2 ba1k sqft18736 Nautical Dr APT 202, Cornelius, NC 28031For SaleMLS ID #4388498, Hope Williamson, RE/MAX Crossroads. Canopy MLS as distributed by MLS GRID
- $334,9003 bd3 ba1.7k sqft104 Boxtail Way, Mooresville, NC 28115For SaleMLS ID #4374934, Beth Pihl, Southern Homes of the Carolinas, Inc. Canopy MLS as distributed by MLS GRID
- $275,0002 bd3 ba1k sqft7167 April Mist Trl, Huntersville, NC 28078For SaleMLS ID #4315251, Susan Poteat, Gilleland Realty Inc. Canopy MLS as distributed by MLS GRID
- $415,0002 bd2 ba1k sqft18824 Nautical Dr APT 33, Cornelius, NC 28031For SaleMLS ID #4362927, Marie DeMartino, Helen Adams Realty. Canopy MLS as distributed by MLS GRID
- $339,0002 bd3 ba1.5k sqft8413 Summerford Dr, Charlotte, NC 28269For SaleMLS ID #4386373, Brian Rogers, Redfin Corporation. Canopy MLS as distributed by MLS GRID
- $315,0003 bd3 ba1.5k sqft8729 Fox Chase Ln, Charlotte, NC 28269For SaleMLS ID #4349672, Maceon Mitchell, Howard Hanna Allen Tate Lake Norman. Canopy MLS as distributed by MLS GRID
- $307,0003 bd3 ba1.5k sqft154 Stella Ln #C, Troutman, NC 28166New ConstructionMLS ID #4409613, Jamechya Carter Duncan, Costello Real Estate and Investments LLC. Canopy MLS as distributed by MLS GRID
- $315,0003 bd3 ba1.3k sqft1101 Johns Walk Way, Belmont, NC 28012For SaleMLS ID #4408103, Matt Stone, Stone Realty Group. Canopy MLS as distributed by MLS GRID
- $299,9993 bd3 ba1.3k sqft460 Spring Gardens Dr, Belmont, NC 28012For SaleMLS ID #4401577, Amber Eaton, Call It Closed International Inc. Canopy MLS as distributed by MLS GRID
