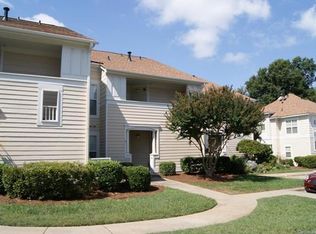
Welcome to low-maintenance Lake Norman living in the highly sought-after Vineyard Point community! This move-in-ready, two-story townhome offers 2 bedrooms, 2.5 baths and 1,063 square feet, with thoughtful updates that give the home a fresh, modern feel. The beautifully updated kitchen features granite countertops, a classic subway-tile backsplash, newer stainless steel appliances and a comfortable eat-in dining area. Fresh interior paint, brand-new carpet, new light fixtures and ceiling fans complement the LVP flooring installed in 2018. The popcorn ceilings have been completely removed, giving the entire home a clean, updated appearance.
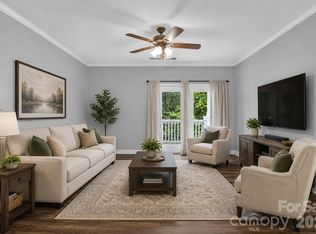
Step down into the inviting living room, where a fireplace with gas logs creates a warm and comfortable gathering space. Just outside, the private patio offers a cozy setting for morning coffee, evening wine or relaxed outdoor dining. Upstairs, both bedrooms feature their own private full baths, providing comfort and flexibility for residents and guests. Additional improvements include comfort-height toilets installed in 2018, a water heater replaced in 2020 and a building roof that is approximately three years old.
Vineyard Point delivers the Lake Norman lifestyle just beyond your front door. Enjoy access to Bayview's dedicated community pool, or take an evening stroll along the lakeside boardwalk and experience postcard-worthy, cotton-candy sunsets over the water. Additional amenities include pickle ball, tennis courts, sidewalks, streetlights and marina access. Boat slips can be leased separately, placing your boat or Jet Ski just steps from home.
Located approximately one mile from Birkdale Village, you will enjoy convenient access to dining, shopping, movies, seasonal events and live entertainment. Robbins Park is just across the street, offering playgrounds, walking trails, sports fields and outdoor recreation. Uptown Charlotte and Charlotte Douglas International Airport are each approximately 30 minutes away. Assigned schools include J.V. Washam Elementary, Bailey Middle and Hough High. Move-in ready and positioned to attract immediate attention—schedule your showing today!
Active
Price cut: $10.1K (9/8)
$299,900
17569 Tuscany Ln, Cornelius, NC 28031
2beds
1,063sqft
Townhouse
Built in 1995
-- sqft lot
$295,300 Zestimate®
$282/sqft
$313/mo HOA
What's special
Lakeside boardwalkPrivate patioCeiling fansBeautifully updated kitchenFresh interior paintNew light fixturesGranite countertops
- 85 days
- 466
- 25
Zillow last checked:
Listing updated:
Listed by:
Paul Yancey paulyanceyrealtor@gmail.com,
Southern Homes of the Carolinas, Inc
Source: Canopy MLS as distributed by MLS GRID,MLS#: 4405454
Facts & features
Interior
Bedrooms & bathrooms
- Bedrooms: 2
- Bathrooms: 3
- Full bathrooms: 2
- 1/2 bathrooms: 1
Primary bedroom
- Level: Upper
Bedroom s
- Level: Upper
Bathroom half
- Level: Main
Bathroom full
- Level: Upper
Bathroom full
- Level: Upper
Dining area
- Level: Main
Kitchen
- Level: Main
Laundry
- Level: Upper
Living room
- Level: Main
Heating
- Forced Air, Natural Gas
Cooling
- Ceiling Fan(s), Central Air
Appliances
- Included: Dishwasher, Disposal, Gas Water Heater, Plumbed For Ice Maker
- Laundry: Electric Dryer Hookup, Upper Level
Features
- Storage
- Flooring: Carpet, Laminate, Tile
- Has basement: No
- Attic: Pull Down Stairs
- Fireplace features: Gas Log, Living Room
Interior area
- Total structure area: 1,063
- Total interior livable area: 1,063 sqft
- Finished area above ground: 1,063
- Finished area below ground: 0
Property
Parking
- Total spaces: 1
- Parking features: Assigned
- Uncovered spaces: 1
Features
- Levels: Two
- Stories: 2
- Entry location: Main
- Patio & porch: Patio, Rear Porch
- Exterior features: Lawn Maintenance, Storage Unit (Off Site)
- Pool features: Community
- Waterfront features: Boat Slip – Community, Boat Slip (Lease/License), Pier - Community
- Body of water: Lake Norman
Details
- Parcel number: 00146267
- Zoning: NR
- Special conditions: Standard
Construction
Type & style
- Home type: Townhouse
- Property subtype: Townhouse
Materials
- Hardboard Siding
- Foundation: Slab
Condition
- New construction: No
- Year built: 1995
Utilities & green energy
- Sewer: Public Sewer
- Water: City
- Utilities for property: Cable Available
Community & HOA
Community
- Features: Lake Access, Sidewalks, Tennis Court(s)
- Security: Security System
- Subdivision: Vineyard Point
HOA
- Has HOA: Yes
- HOA fee: $313 monthly
Location
- Region: Cornelius
Financial & listing details
- Price per square foot: $282/sqft
- Tax assessed value: $217,664
- Annual tax amount: $1,504
- Date on market: 7/24/2026
- Cumulative days on market: 85 days
- Listing terms: Cash,Conventional,NC Bond,Other - See Remarks
- Road surface type: None, Paved
Estimated market value
$295,300
$281,000 - $310,000
$1,817/mo
Price history
| Date | Event | Price |
|---|---|---|
| 9/8/2026 | Price change | $299,900-3.3%$282/sqft |
Source:  Canopy MLS as distributed by MLS GRID #4405454 Report a problem Canopy MLS as distributed by MLS GRID #4405454 Report a problem | ||
| 7/24/2026 | Listed for sale | $310,000+86.7%$292/sqft |
Source: Canopy MLS as distributed by MLS GRID #4405454 Report a problem | ||
| 8/31/2018 | Sold | $166,000+0.6%$156/sqft |
Source: Canopy MLS as distributed by MLS GRID #3416182 Report a problem | ||
| 7/29/2018 | Pending sale | $165,000$155/sqft |
Source: Southern Homes of the Carolinas #3416182 Report a problem | ||
| 7/27/2018 | Listed for sale | $165,000+24.1%$155/sqft |
Source: Southern Homes of the Carolinas #3416182 Report a problem | ||
| 7/24/2014 | Sold | $133,000-4.3%$125/sqft |
Source: Public Record Report a problem | ||
| 7/15/2014 | Pending sale | $139,000$131/sqft |
Source: Wilkinson & Associates #2215441 Report a problem | ||
| 5/15/2014 | Listed for sale | $139,000$131/sqft |
Source: Wilkinson & Associates #2215441 Report a problem | ||
| 5/14/2014 | Pending sale | $139,000$131/sqft |
Source: Wilkinson & Associates #2215441 Report a problem | ||
| 3/22/2014 | Listed for sale | $139,000-8.6%$131/sqft |
Source: Wilkinson & Associates #2215441 Report a problem | ||
| 8/29/2008 | Sold | $152,000+20.6%$143/sqft |
Source: Public Record Report a problem | ||
| 12/12/2006 | Sold | $126,000$119/sqft |
Source: Public Record Report a problem | ||
Public tax history
| Year | Property taxes | Tax assessment |
|---|---|---|
| 2025 | $1,504 +1.8% | $217,664 |
| 2024 | $1,478 +1.8% | $217,664 |
| 2023 | $1,451 +9.4% | $217,664 +43.6% |
| 2022 | $1,326 +1.2% | $151,600 |
| 2021 | $1,311 | $151,600 |
| 2020 | $1,311 +0.5% | $151,600 |
| 2019 | $1,305 | $151,600 +27% |
| 2018 | -- | $119,400 |
| 2017 | -- | $119,400 |
| 2016 | -- | $119,400 |
| 2015 | -- | $119,400 -3% |
| 2014 | $1,276 | $123,100 |
| 2013 | -- | $123,100 |
| 2012 | -- | $123,100 |
| 2011 | -- | $123,100 +22.7% |
| 2010 | -- | $100,300 |
| 2009 | -- | $100,300 |
| 2008 | -- | $100,300 |
| 2007 | -- | $100,300 |
| 2006 | -- | $100,300 |
| 2005 | -- | $100,300 |
| 2004 | -- | $100,300 |
| 2003 | -- | $100,300 +1.1% |
| 2002 | -- | $99,180 |
| 2001 | -- | $99,180 |
| 2000 | -- | $99,180 |
Find assessor info on the county website
Monthly payment
Est. payment
Payment breakdown
Explore the cost of this home by adjusting the details. Changes won't be saved.Climate risks
Neighborhood: 28031
Nearby schools
Schools provided by the listing agent
- Elementary: J.V. Washam
- Middle: Bailey
- High: William Amos Hough
Source: Canopy MLS as distributed by MLS GRID. This data may not be complete. We recommend contacting the local school district to confirm school assignments for this home.
Similar homes
- $269,0002 bd2 ba1.1k sqft19980 Oak Leaf Cir, Cornelius, NC 28031For Sale

 MLS ID #4383393, Katherine Warren, Dane Warren Real Estate. Canopy MLS as distributed by MLS GRID
 - $237,0002 bd2 ba1.2k sqft17221 Doe Valley Ct, Cornelius, NC 28031For Sale
 MLS ID #4383071, Angie Wilson, Wilson Realty. Canopy MLS as distributed by MLS GRID
 - $244,5002 bd2 ba1.1k sqftMill Creek, Cornelius, NC 28031For Sale
 MLS ID #4417839, Robin Kielar, Keller Williams Unified. Canopy MLS as distributed by MLS GRID
 - $250,0002 bd2 ba1.1k sqftMill Creek Condominiums, Cornelius, NC 28031For Sale
 MLS ID #4397477, Cathy Yaede, Keller Williams Unified. Canopy MLS as distributed by MLS GRID
 - $409,9002 bd2 ba1k sqft18824 Nautical Dr APT 33, Cornelius, NC 28031For SaleMLS ID #4362927, Marie DeMartino, Helen Adams Realty. Canopy MLS as distributed by MLS GRID
- $274,9002 bd3 ba1.4k sqft6172 Prosperity Church Rd, Charlotte, NC 28269For SaleMLS ID #4428293, Craig Pinchuk, Real Broker, LLC. Canopy MLS as distributed by MLS GRID
- $299,9003 bd2 ba1.2k sqft2208 Pinebrook Cir, Charlotte, NC 28208For SaleMLS ID #4415234, Emily Smith, Coldwell Banker- CK Select. Canopy MLS as distributed by MLS GRID
- $215,9002 bd2 ba1k sqft10584 English Setter Way, Charlotte, NC 28269For SaleMLS ID #4434252, Holly Kimsey Evans, EXP Realty LLC Ballantyne. Canopy MLS as distributed by MLS GRID
- $350,0002 bd2 ba953 sqftTennis Villas, Davidson, NC 28036For SaleMLS ID #4411720, Zach Markle, Helen Adams Realty. Canopy MLS as distributed by MLS GRID
- $228,0002 bd2 ba1.2k sqftProsperity Village, Charlotte, NC 28269For SaleMLS ID #4434251, Holly Kimsey Evans, EXP Realty LLC Ballantyne. Canopy MLS as distributed by MLS GRID
- $269,9003 bd3 ba1.4k sqft8230 Rudolph Rd, Charlotte, NC 28216For SaleMLS ID #4389639, Matt Stone, Stone Realty Group. Canopy MLS as distributed by MLS GRID
- $260,0003 bd3 ba1.3k sqft10134 Frosty Ln, Charlotte, NC 28216For SaleMLS ID #4424329, Chelsea Spivey, Helen Adams Realty. Canopy MLS as distributed by MLS GRID
- $325,0003 bd3 ba1.5k sqft7519 Katherine Dr, Denver, NC 28037For SaleMLS ID #4428529, Carmady Kruger, Lantern Realty & Development LLC. Canopy MLS as distributed by MLS GRID
- $242,9992 bd3 ba1k sqft144 Mangum Cir, Mooresville, NC 28117For SaleMLS ID #4431227, Tristan McKenzie, VVo Inc. Canopy MLS as distributed by MLS GRID
- $279,9002 bd2 ba1.2k sqft3099 Trimble Cir, Concord, NC 28027For SaleMLS ID #4430038, Richie Egnor, Call It Closed International Inc. Canopy MLS as distributed by MLS GRID
- $309,9003 bd2 ba1k sqft147 Island Terrace Rd, Statesville, NC 28677For SaleMLS ID #4416211, Tyler Antrican, EXP Realty LLC Mooresville. Canopy MLS as distributed by MLS GRID
- $375,0003 bd3 ba1.5k sqft1139 Central Park Cir, Davidson, NC 28036For SaleMLS ID #4392222, Jamie Sherrill, NextHome Advantage. Canopy MLS as distributed by MLS GRID
- $385,0002 bd3 ba1.5k sqftPark at Davidson, Davidson, NC 28036For SaleMLS ID #4393609, Gus Testa, On Point Carolinas Realty LLC. Canopy MLS as distributed by MLS GRID
- $235,6562 bd2 ba1k sqft214 Harbour Place Dr, Davidson, NC 28036For SaleMLS ID #4422668, Kelly Rich, Mainstay Brokerage LLC. Canopy MLS as distributed by MLS GRID
- $315,0002 bd2 ba1.1k sqftPier 33, Mooresville, NC 28117For SaleMLS ID #4378328, Jennifer Hazlett, Howard Hanna Allen Tate Lake Norman. Canopy MLS as distributed by MLS GRID
