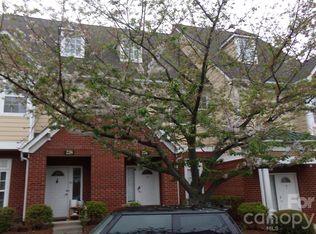
NOW VACANT AND SELLER IS OFFERING A CREDIT AT CLOSING TO COVER THE FIRST 12 MONTHS OF HOA FEES WITH AN ACCEPTABLE OFFER BY OCTOBER 11, 2026! Beautifully maintained 2-story townhome in the heart of Davidson. Light, bright and spacious end unit in impeccable condition. Open and airy layout offers an abundance of natural light. The main level exists of a spacious Kitchen with pantry, Dining Area, Powder Room and Great Room w/fireplace. Door off Great Room leads to an ample sized rear patio to enjoy morning coffee or just a quiet and relaxing time to sit and unwind from a busy day!
The upper level consists of your Primary Bedroom with a luxurious full bath w/shower. A 2nd bedroom with its private full bath is also on this level as well as your Laundry-closet at the top of the stairs. ** Wall lamps in secondary bedroom do not convey **
Many upgrades have been completed in this well cared for home. Minutes to downtown Davidson, shopping, excellent Dining and Davidson College. Perfect place for any Davidson College student to call home. DON'T MISS THIS BEAUTY!
Active
$385,000
278 Davidson Gateway Dr, Davidson, NC 28036
2beds
1,510sqft
Townhouse
Built in 2006
0.03 Acres Lot
$379,800 Zestimate®
$255/sqft
$328/mo HOA
What's special
Spacious kitchen with pantryAbundance of natural lightOpen and airy layoutDining area
- 124 days
- 205
- 10
Zillow last checked:
Listing updated:
Listed by:
Gus Testa gus@onpointcarolinas.com,
On Point Carolinas Realty LLC,
Kim McBee,
On Point Carolinas Realty LLC
Source: Canopy MLS as distributed by MLS GRID,MLS#: 4393609
Facts & features
Interior
Bedrooms & bathrooms
- Bedrooms: 2
- Bathrooms: 3
- Full bathrooms: 2
- 1/2 bathrooms: 1
Primary bedroom
- Level: Upper
Bedroom s
- Level: Upper
Bathroom half
- Level: Main
Bathroom full
- Level: Upper
Bathroom full
- Level: Upper
Dining area
- Level: Main
Great room
- Level: Main
Kitchen
- Level: Main
Laundry
- Level: Upper
Heating
- Forced Air
Cooling
- Central Air
Appliances
- Included: Dishwasher, Electric Range, Gas Water Heater, Microwave, Refrigerator, Washer/Dryer
- Laundry: Laundry Closet
Features
- Flooring: Carpet, Laminate
- Has basement: No
- Fireplace features: Gas Log, Great Room
Interior area
- Total structure area: 1,510
- Total interior livable area: 1,510 sqft
- Finished area above ground: 1,510
- Finished area below ground: 0
Video & virtual tour
Property
Parking
- Parking features: On Street
- Has uncovered spaces: Yes
Features
- Levels: Two
- Stories: 2
- Entry location: Main
Lot
- Size: 0.03 Acres
Details
- Parcel number: 00323131
- Zoning: LPA
- Special conditions: Standard
Construction
Type & style
- Home type: Townhouse
- Property subtype: Townhouse
Materials
- Brick Partial, Vinyl
- Foundation: Slab
Condition
- New construction: No
- Year built: 2006
Utilities & green energy
- Sewer: Public Sewer
- Water: City
Community & HOA
Community
- Security: Security System
- Subdivision: Park at Davidson
HOA
- Has HOA: Yes
- HOA fee: $328 monthly
- HOA name: Braesael Management
- HOA phone: 704-847-3507
Location
- Region: Davidson
Financial & listing details
- Price per square foot: $255/sqft
- Tax assessed value: $334,300
- Date on market: 6/15/2026
- Cumulative days on market: 124 days
- Listing terms: Cash,Conventional
- Exclusions: Wall sconces in Primary BR do not convey
- Road surface type: None, Paved
Estimated market value
$379,800
$361,000 - $399,000
$1,992/mo
Price history
| Date | Event | Price |
|---|---|---|
| 7/9/2026 | Price change | $385,000-3.5%$255/sqft |
Source:  Canopy MLS as distributed by MLS GRID #4393609 Report a problem Canopy MLS as distributed by MLS GRID #4393609 Report a problem | ||
| 6/16/2026 | Listed for sale | $399,000+7.8%$264/sqft |
Source: Canopy MLS as distributed by MLS GRID #4393609 Report a problem | ||
| 11/13/2023 | Sold | $370,000-1.3%$245/sqft |
Source: Canopy MLS as distributed by MLS GRID #4077336 Report a problem | ||
| 10/15/2023 | Listed for sale | $375,000+108.3%$248/sqft |
Source: Canopy MLS as distributed by MLS GRID #4077336 Report a problem | ||
| 7/5/2007 | Sold | $180,000$119/sqft |
Source: Public Record Report a problem | ||
Public tax history
| Year | Property taxes | Tax assessment |
|---|---|---|
| 2025 | -- | $334,300 |
| 2024 | -- | $334,300 |
| 2023 | -- | $334,300 +60.6% |
| 2022 | -- | $208,100 |
| 2021 | -- | $208,100 |
| 2020 | -- | $208,100 |
| 2019 | $2,122 | $208,100 +49.2% |
| 2018 | -- | $139,500 |
| 2017 | -- | $139,500 |
| 2016 | -- | $139,500 |
| 2015 | -- | $139,500 -8.9% |
| 2014 | $1,842 | $153,100 |
| 2013 | -- | $153,100 -0.1% |
| 2012 | -- | $153,300 |
| 2011 | -- | $153,300 +1.5% |
| 2010 | -- | $151,000 |
| 2009 | -- | $151,000 |
| 2008 | -- | -- |
Find assessor info on the county website
Monthly payment
Est. payment
Payment breakdown
Explore the cost of this home by adjusting the details. Changes won't be saved.Climate risks
Neighborhood: 28036
Nearby schools
Schools provided by the listing agent
- Elementary: Davidson
- Middle: Davidson K-8
- High: William Amos Hough
Source: Canopy MLS as distributed by MLS GRID. This data may not be complete. We recommend contacting the local school district to confirm school assignments for this home.
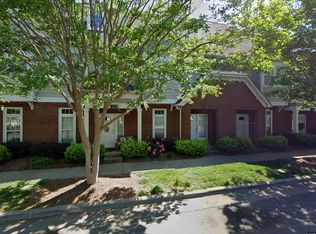
- $1,9002 bd3 ba1.4k sqft274 Davidson Gateway Dr, Davidson, NC 28036For Rent
- $373,7002 bd3 ba1.4k sqft274 Davidson Gateway Dr #274, Davidson, NC 28036Off Market

- $329,9002 bd3 ba1.4k sqft270 Davidson Gateway Dr, Davidson, NC 28036Off Market

- $335,5002 bd3 ba1.4k sqft518 Jetton St, Davidson, NC 28036Off Market
Similar homes
- $405,0002 bd2 ba1k sqft719 Southwest Dr, Davidson, NC 28036For Sale

 MLS ID #4373406, Elizabeth Blanche, Jason Mitchell Real Estate. Canopy MLS as distributed by MLS GRID
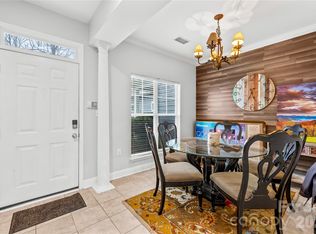
 - $384,0002 bd3 ba1.1k sqft18821 Silver Quay Dr, Cornelius, NC 28031For Sale
 MLS ID #4385275, Kandi Lowe, Realty One Group Revolution. Canopy MLS as distributed by MLS GRID
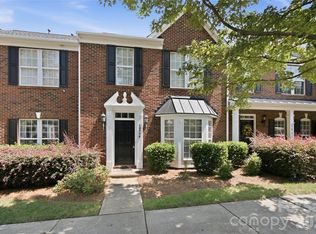
 - $399,9003 bd3 ba1.8k sqft20528 Harbor View Dr, Cornelius, NC 28031For Sale
 MLS ID #4387578, Teri Smith, Newport Properties. Canopy MLS as distributed by MLS GRID
 - $380,0003 bd3 ba2k sqft18347 The Commons Blvd #3203, Cornelius, NC 28031For Sale
 MLS ID #4396500, Suzette Lozier Gerhardt, Howard Hanna Allen Tate Lake Norman. Canopy MLS as distributed by MLS GRID
 - $440,0003 bd3 ba1.6k sqft1353 Jacemans Way, Cornelius, NC 28031For SaleMLS ID #4430233, Mike Kessler, TSG Residential. Canopy MLS as distributed by MLS GRID
- $399,0003 bd3 ba1.8k sqft140 Beacon Dr #A, Mooresville, NC 28117For SaleMLS ID #4427010, Cody Cobb, Jason Mitchell Real Estate. Canopy MLS as distributed by MLS GRID
- $235,6562 bd2 ba1k sqft214 Harbour Place Dr, Davidson, NC 28036For SaleMLS ID #4422668, Kelly Rich, Mainstay Brokerage LLC. Canopy MLS as distributed by MLS GRID
- $389,0003 bd3 ba2k sqftHarborside Townhomes, Cornelius, NC 28031For SaleMLS ID #4322308, Wendy Mozeley, Hope Moody Realty. Canopy MLS as distributed by MLS GRID
- $375,0003 bd3 ba1.6k sqft1178 Almerton Dr, Denver, NC 28037For SaleMLS ID #4357853, Kim Dunnagan, ERA Live Moore. Canopy MLS as distributed by MLS GRID
- $359,9003 bd3 ba2k sqft108 Damsire Ct, Mooresville, NC 28115For SaleMLS ID #4429376, Beth Pihl, Southern Homes of the Carolinas, Inc. Canopy MLS as distributed by MLS GRID
- $410,0002 bd2 ba1.7k sqft8310 Glacier Dr, Denver, NC 28037For SaleMLS ID #4414884, Pilar Carroll, Lake Norman Realty, Inc.. Canopy MLS as distributed by MLS GRID
- $389,9003 bd3 ba1.7k sqft18048 Pear Hawthorne Dr, Huntersville, NC 28078For SaleMLS ID #4429932, Julie Cash, Coldwell Banker Realty. Canopy MLS as distributed by MLS GRID
- $390,0003 bd3 ba2k sqft111 Canter Ln, Mooresville, NC 28115For SaleMLS ID #4359538, Latricia Gilmore, Carod Properties. Canopy MLS as distributed by MLS GRID
- $314,9002 bd3 ba1.6k sqft119 Steinbeck Way #C, Mooresville, NC 28115For SaleMLS ID #4416413, Julie Cash, Coldwell Banker Realty. Canopy MLS as distributed by MLS GRID
- $409,9002 bd2 ba1k sqft18824 Nautical Dr APT 33, Cornelius, NC 28031For SaleMLS ID #4362927, Marie DeMartino, Helen Adams Realty. Canopy MLS as distributed by MLS GRID
- $395,0003 bd3 ba1.7k sqft115 Forest Lake Blvd #B, Mooresville, NC 28117For SaleMLS ID #4396738, Luz Ramirez-Barraza, SERHANT. Canopy MLS as distributed by MLS GRID
- $485,0003 bd3 ba2k sqft18810 Cloverstone Cir, Cornelius, NC 28031For SaleMLS ID #4424440, Jennifer LeClair, Ivester Jackson Christie's. Canopy MLS as distributed by MLS GRID
- $469,0004 bd4 ba2.2k sqft16705 Summers Walk Blvd, Davidson, NC 28036For SaleMLS ID #4411170, Maura Barnes, Premier Sotheby's International Realty. Canopy MLS as distributed by MLS GRID
- $299,9002 bd3 ba1k sqftBayview, Cornelius, NC 28031For SaleMLS ID #4405454, Paul Yancey, Southern Homes of the Carolinas, Inc. Canopy MLS as distributed by MLS GRID
- $374,9003 bd3 ba1.8k sqft12725 Glowing Peak Rd, Raleigh, NC 28078For SaleMLS ID #4307179, Shanna Edmundson, ENRG Global Realty LLC. Canopy MLS as distributed by MLS GRID
