Awesome price change! Move-in ready and beautifully updated, this stunning 3-bedroom, 2.5-bath home offers the perfect blend of style, space, and low-maintenance living in a highly sought-after Mooresville location. Step inside to an open-concept layout designed for modern living, where the spacious living area flows seamlessly into the kitchen and dining space—ideal for both entertaining and everyday enjoyment. You’ll immediately appreciate the thoughtful upgrades throughout, including plantation shutters, crown molding, and an abundance of natural light that creates a bright and inviting atmosphere. The main level also features custom built-in cabinets, adding valuable pantry space and everyday functionality. The primary suite on the main level is a true retreat, complete with a tray ceiling and a beautifully tiled ensuite shower. Upstairs, you’ll find two additional bedrooms, a spacious bonus room, and a dedicated office nook—offering flexibility for guests, remote work, or growing needs. Major updates have already been completed, including new carpet and fresh interior paint, making this home truly turnkey. Enjoy the convenience of an attached two-car garage and low-maintenance living with HOA-managed exterior upkeep. Outside, the rare extra-large side yard provides the perfect setting for outdoor entertaining or relaxing. Ideally located near shopping, dining, and everyday amenities—this is one you don’t want to miss!
Active
Price cut: $15K (8/22)
$380,000
108 Damsire Ct, Mooresville, NC 28115
3beds
2,034sqft
Townhouse
Built in 2017
0.22 Acres Lot
$375,600 Zestimate®
$187/sqft
$292/mo HOA
What's special
- 89 days
- 479
- 22
Zillow last checked:
Listing updated:
Listed by:
Mary Ann Richardson richardsonteam@gmail.com,
Keller Williams Unlimited
Source: Canopy MLS as distributed by MLS GRID,MLS#: 4389909
Facts & features
Interior
Bedrooms & bathrooms
- Bedrooms: 3
- Bathrooms: 3
- Full bathrooms: 2
- 1/2 bathrooms: 1
- Main level bedrooms: 1
Primary bedroom
- Features: En Suite Bathroom, Tray Ceiling(s)
- Level: Main
Bedroom s
- Level: Upper
Bedroom s
- Level: Upper
Bathroom half
- Level: Main
Bathroom full
- Level: Upper
Dining area
- Level: Main
Flex space
- Level: Main
Kitchen
- Features: Built-in Features, Drop Zone, Kitchen Island
- Level: Main
Laundry
- Level: Main
Living room
- Level: Main
Loft
- Level: Upper
Heating
- Central, Forced Air, Natural Gas
Cooling
- Ceiling Fan(s), Central Air
Appliances
- Included: Dishwasher, Disposal, Electric Oven, Electric Range, Exhaust Fan, Microwave, Plumbed For Ice Maker
- Laundry: Electric Dryer Hookup, Laundry Room, Washer Hookup
Features
- Kitchen Island, Open Floorplan, Pantry, Walk-In Closet(s)
- Windows: Insulated Windows
- Has basement: No
- Attic: Pull Down Stairs
Interior area
- Total structure area: 2,034
- Total interior livable area: 2,034 sqft
- Finished area above ground: 2,034
- Finished area below ground: 0
Property
Parking
- Total spaces: 2
- Parking features: Driveway, Attached Garage, Garage Door Opener, Garage Faces Front, Parking Space(s), Garage on Main Level
- Attached garage spaces: 2
- Has uncovered spaces: Yes
Features
- Levels: One and One Half
- Stories: 1.5
- Entry location: Main
- Patio & porch: Covered, Front Porch, Patio
- Exterior features: In-Ground Irrigation, Lawn Maintenance
Lot
- Size: 0.22 Acres
- Features: End Unit, Level, Private
Details
- Parcel number: 4665446999.000
- Zoning: TN
- Special conditions: Standard
Construction
Type & style
- Home type: Townhouse
- Architectural style: Transitional
- Property subtype: Townhouse
Materials
- Fiber Cement, Stone Veneer
- Foundation: Slab
Condition
- New construction: No
- Year built: 2017
Utilities & green energy
- Sewer: Public Sewer
- Water: City
- Utilities for property: Cable Connected, Electricity Connected, Underground Power Lines, Underground Utilities, Wired Internet Available
Community & HOA
Community
- Features: Clubhouse, Dog Park, Fitness Center, Picnic Area, Sidewalks, Street Lights, Walking Trails
- Security: Carbon Monoxide Detector(s), Smoke Detector(s)
- Subdivision: Johnson Manor
HOA
- Has HOA: Yes
- HOA fee: $292 monthly
- HOA name: Sentry Management
- HOA phone: 704-892-1600
Location
- Region: Mooresville
- Elevation: 1000 Feet
Financial & listing details
- Price per square foot: $187/sqft
- Tax assessed value: $370,240
- Annual tax amount: $4,480
- Date on market: 6/4/2026
- Cumulative days on market: 132 days
- Listing terms: Cash,Conventional
- Exclusions: Yes/Whole Ring security system including doorbell, cameras and garage sensor, also Water filter on primary shower head
- Electric utility on property: Yes
- Road surface type: Concrete, Paved
Estimated market value
$375,600
$357,000 - $394,000
$2,071/mo
Price history
| Date | Event | Price |
|---|---|---|
| 8/22/2026 | Price change | $380,000-3.8%$187/sqft |
Source:  Canopy MLS as distributed by MLS GRID #4389909 Report a problem Canopy MLS as distributed by MLS GRID #4389909 Report a problem | ||
| 6/4/2026 | Listed for sale | $395,000-4.8%$194/sqft |
Source: Canopy MLS as distributed by MLS GRID #4389909 Report a problem | ||
| 5/21/2026 | Listing removed | $415,000$204/sqft |
Source: Canopy MLS as distributed by MLS GRID #4367468 Report a problem | ||
| 4/9/2026 | Listed for sale | $415,000+57.5%$204/sqft |
Source: Canopy MLS as distributed by MLS GRID #4367468 Report a problem | ||
| 9/21/2020 | Sold | $263,500-2.4%$130/sqft |
Source: Canopy MLS as distributed by MLS GRID #3654086 Report a problem | ||
| 9/2/2020 | Pending sale | $269,900$133/sqft |
Source: Southern Homes of the Carolinas #3654086 Report a problem | ||
| 8/26/2020 | Listed for sale | $269,900+11.3%$133/sqft |
Source: Southern Homes of the Carolinas #3654086 Report a problem | ||
| 2/9/2018 | Sold | $242,500$119/sqft |
Source: Public Record Report a problem | ||
Public tax history
| Year | Property taxes | Tax assessment |
|---|---|---|
| 2025 | $4,480 +1.4% | $370,240 |
| 2024 | $4,420 +0.5% | $370,240 |
| 2023 | $4,396 +33.6% | $370,240 +55.1% |
| 2022 | $3,290 +0.1% | $238,760 |
| 2021 | $3,286 | $238,760 |
| 2020 | $3,286 +0.7% | $238,760 |
| 2019 | $3,262 +26.5% | $238,760 +28.3% |
| 2018 | $2,578 | $186,160 |
| 2017 | $2,578 | $186,160 +389.9% |
| 2016 | -- | $38,000 |
Find assessor info on the county website
Monthly payment
Est. payment
Payment breakdown
Explore the cost of this home by adjusting the details. Changes won't be saved.Climate risks
Neighborhood: 28115
Similar homes
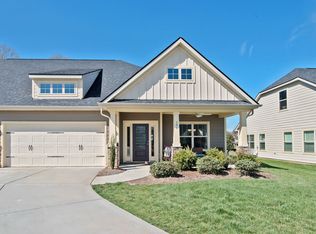
- $334,9003 bd3 ba1.7k sqft104 Boxtail Way, Mooresville, NC 28115For Sale

 MLS ID #4374934, Beth Pihl, Southern Homes of the Carolinas, Inc. Canopy MLS as distributed by MLS GRID
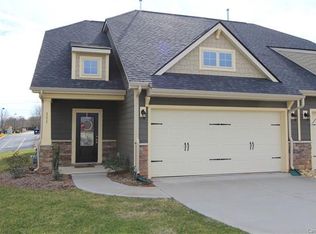
 - $400,0004 bd3 ba2.4k sqft157 Royalton Rd, Mooresville, NC 28115For Sale
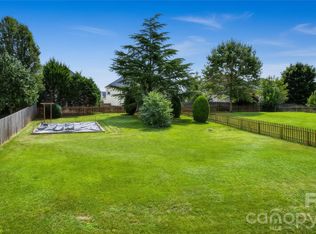 MLS ID #4406886, Rachel Fortune, Charity Realty. Canopy MLS as distributed by MLS GRID
 - $439,5004 bd3 ba2.6k sqft127 Elba Dr #187, Mooresville, NC 28115For Sale
 MLS ID #4412801, Dee Owens, Real Broker, LLC. Canopy MLS as distributed by MLS GRID
 - $379,0003 bd2 ba1.6k sqft311 Winthrow Creek Rd, Mooresville, NC 28115For Sale
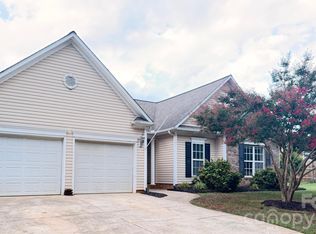 MLS ID #4395620, Nathan Seamone, Keller Williams Unified. Canopy MLS as distributed by MLS GRID
 - $392,5003 bd2 ba1.9k sqft180 N Cromwell Dr, Mooresville, NC 28115For SaleMLS ID #4346533, Matt Perkins, Mooresville Realty LLC. Canopy MLS as distributed by MLS GRID
- $485,0005 bd4 ba2.9k sqft134 Lamplighter Ln, Mooresville, NC 28115For SaleMLS ID #4418304, Bruce Juengst, Keller Williams Unified. Canopy MLS as distributed by MLS GRID
- $484,9904 bd3 ba2.2k sqft150 Suggs Mill Dr, Mooresville, NC 28115For SaleMLS ID #4378151, Jay White, Keller Williams Ballantyne Area. Canopy MLS as distributed by MLS GRID
- $419,9003 bd3 ba1.9k sqftVillas at Morrison Plantation, Mooresville, NC 28117For SaleMLS ID #4413959, Bill Charles, RE/MAX Executive. Canopy MLS as distributed by MLS GRID
- $439,9004 bd3 ba2.3k sqft179 Glastonbury Dr, Mooresville, NC 28115For SaleMLS ID #4385527, Shantae Brown, Lake Norman Realty, Inc.. Canopy MLS as distributed by MLS GRID
- $474,9003 bd3 ba2.5k sqft131 Aztec Cir, Mooresville, NC 28115For SaleMLS ID #4362452, Corinne Deuel, houzRE. Canopy MLS as distributed by MLS GRID
- $430,0004 bd3 ba2.5k sqft109 Drover Dr, Mooresville, NC 28115For SaleMLS ID #4414628, Wojtek Lachowski, EXP Realty LLC. Canopy MLS as distributed by MLS GRID
- $410,0003 bd3 ba1.9k sqft11316 Westbranch Pkwy, Davidson, NC 28036For SaleMLS ID #4343272, Beth Sullivan, Howard Hanna Allen Tate Davidson. Canopy MLS as distributed by MLS GRID
- $399,9994 bd3 ba2.4k sqft3387 Merchant Ln, Davidson, NC 28036For SaleMLS ID #4411374, Craig Tribus, Beycome Brokerage Realty LLC. Canopy MLS as distributed by MLS GRID
- $359,9003 bd2 ba1.7k sqft140 Wylie Trl, Statesville, NC 28677For SaleMLS ID #4415683, April Tyner, RE/MAX Legendary. Canopy MLS as distributed by MLS GRID
- $469,9003 bd3 ba2.2k sqft115 Mint Ave #D, Mooresville, NC 28117For SaleMLS ID #4397939, Lauren Hart, Hart Real Estate Group LLC. Canopy MLS as distributed by MLS GRID
- $399,0003 bd3 ba2k sqftHarborside Townhomes, Cornelius, NC 28031For SaleMLS ID #4322308, Wendy Mozeley, Hope Moody Realty. Canopy MLS as distributed by MLS GRID
- $349,0003 bd3 ba2.5k sqftThe Townes at Old Stone Crossing, Charlotte, NC 28213For SaleMLS ID #4417912, Kaitlyn Cofty, Coldwell Banker Realty. Canopy MLS as distributed by MLS GRID
- $439,9003 bd3 ba2.4k sqft114 Glencoe Ln #102, Mooresville, NC 28117For SaleMLS ID #4364919, Christy Allen, The Allen Team Inc. Canopy MLS as distributed by MLS GRID
- $425,0003 bd3 ba2.3k sqft141 Logan Ridge Dr, Statesville, NC 28677For SaleMLS ID #4414701, Eric Maynard, Keller Williams Unified. Canopy MLS as distributed by MLS GRID
- $399,9004 bd3 ba1.8k sqft3448 Anderson Mountain Rd, Maiden, NC 28650For SaleMLS ID #4418208, Misty Morris, EXP Realty LLC. Canopy MLS as distributed by MLS GRID
