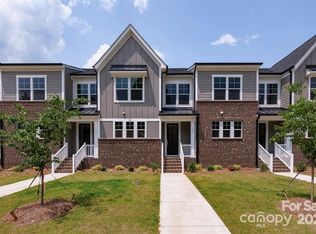
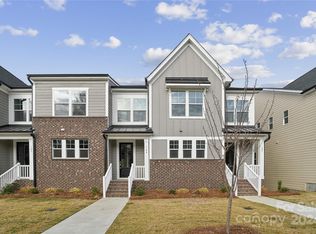
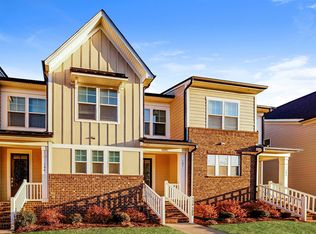
Beautiful 3 Bedroom 2.5 Bath Townhome w/LVP Flooring Throughout. Priced UNDER Tax Value & Seller is offering $5K towards closing costs with an acceptable offer. 3 Level w/Rear Entry 2 Car Garage, Mud Room & Storage Area In Basement, Huge Main Level Great Room, Elegant Dining Area, Gourmet Kitchen w/Large Eat-At Breakfast Island, Stainless Appliances, Granite Counters & Pantry, Half Bath, Sliding Doors Leading To Outside Deck Overlooking Dog Park, Upper Level Boasts Primary Bedroom w/Large Walk-In Closet, Primary Bath w/Double Sink Vanity & Oversized Walk-In Shower, Secondary Bedrooms w/Double Door Closets, Flex Area, Laundry Room & Additional Full Bath. Highly Sought After Location Surrounded By Trees Yet Within Walking Distance To Target, Restaurants, Shopping & Retail Stores w/Easy Access to I-77 & Award Winning Iredell County Schools.
Active
$439,900
114 Glencoe Ln #102, Mooresville, NC 28117
3beds
2,417sqft
Townhouse
Built in 2022
0.06 Acres Lot
$432,500 Zestimate®
$182/sqft
$240/mo HOA
What's special
Flex areaGranite counters and pantryLvp flooring throughoutLaundry roomHalf bathStainless appliancesElegant dining area
- 153 days
- 225
- 6
Zillow last checked:
Listing updated:
Listed by:
Christy Allen Christy@myallenteam.com,
The Allen Team Inc
Source: Canopy MLS as distributed by MLS GRID,MLS#: 4364919
Facts & features
Interior
Bedrooms & bathrooms
- Bedrooms: 3
- Bathrooms: 3
- Full bathrooms: 2
- 1/2 bathrooms: 1
Primary bedroom
- Level: Upper
- Area: 282.34 Square Feet
- Dimensions: 19' 7" X 14' 5"
Bedroom s
- Level: Upper
- Area: 130.88 Square Feet
- Dimensions: 12' 8" X 10' 4"
Bedroom s
- Level: Upper
- Area: 128.14 Square Feet
- Dimensions: 11' 11" X 10' 9"
Bathroom half
- Level: Main
- Area: 27.1 Square Feet
- Dimensions: 5' 0" X 5' 5"
Bathroom full
- Level: Upper
- Area: 55.15 Square Feet
- Dimensions: 8' 2" X 6' 9"
Dining room
- Level: Main
- Area: 177.37 Square Feet
- Dimensions: 10' 4" X 17' 2"
Flex space
- Level: Upper
- Area: 223.13 Square Feet
- Dimensions: 21' 3" X 10' 6"
Great room
- Level: Main
- Area: 492.2 Square Feet
- Dimensions: 23' 3" X 21' 2"
Kitchen
- Level: Main
- Area: 395.25 Square Feet
- Dimensions: 18' 9" X 21' 1"
Other
- Level: Basement
- Area: 73.77 Square Feet
- Dimensions: 10' 5" X 7' 1"
Heating
- Central, Electric
Cooling
- Central Air
Appliances
- Included: Dishwasher, Disposal, Electric Range, Electric Water Heater, Microwave
- Laundry: Electric Dryer Hookup, Laundry Room, Upper Level
Features
- Kitchen Island, Open Floorplan, Pantry, Storage, Walk-In Closet(s)
- Flooring: Vinyl
- Doors: Sliding Doors
- Windows: Insulated Windows
- Basement: Basement Garage Door,Interior Entry,Partially Finished,Storage Space,Walk-Out Access
Interior area
- Total structure area: 2,348
- Total interior livable area: 2,417 sqft
- Finished area above ground: 2,348
- Finished area below ground: 69
Property
Parking
- Total spaces: 2
- Parking features: Basement, Attached Garage
- Attached garage spaces: 2
- Details: Rear Entry Garage on Lower Level
Features
- Levels: Two
- Stories: 2
- Entry location: Main
- Patio & porch: Deck
Lot
- Size: 0.06 Acres
- Dimensions: 22*109*22*109
Details
- Parcel number: 4647485321.000
- Zoning: TN
- Special conditions: Standard
Construction
Type & style
- Home type: Townhouse
- Architectural style: Transitional
- Property subtype: Townhouse
Materials
- Brick Partial, Fiber Cement
Condition
- New construction: No
- Year built: 2022
Utilities & green energy
- Sewer: Public Sewer
- Water: City
- Utilities for property: Cable Available, Electricity Connected
Community & HOA
Community
- Features: Dog Park, Sidewalks, Street Lights
- Security: Carbon Monoxide Detector(s), Smoke Detector(s)
- Subdivision: Carriage Club townhomes
HOA
- Has HOA: Yes
- HOA fee: $240 monthly
- HOA name: Cusick Management
- HOA phone: 704-644-8808
Location
- Region: Mooresville
Financial & listing details
- Price per square foot: $182/sqft
- Tax assessed value: $447,950
- Annual tax amount: $4,466
- Date on market: 4/2/2026
- Cumulative days on market: 354 days
- Listing terms: Cash,Conventional,FHA,VA Loan
- Electric utility on property: Yes
- Road surface type: Concrete, Paved
Estimated market value
$432,500
$411,000 - $454,000
$2,148/mo
Price history
| Date | Event | Price |
|---|---|---|
| 4/2/2026 | Price change | $439,900-2.2%$182/sqft |
Source:  Canopy MLS as distributed by MLS GRID #4364919 Report a problem Canopy MLS as distributed by MLS GRID #4364919 Report a problem | ||
| 9/25/2025 | Price change | $449,900-2.2%$186/sqft |
Source: Canopy MLS as distributed by MLS GRID #4301819 Report a problem | ||
| 9/12/2025 | Listed for sale | $459,900+18.4%$190/sqft |
Source: Canopy MLS as distributed by MLS GRID #4301819 Report a problem | ||
| 10/25/2024 | Sold | $388,550-5%$161/sqft |
Source: Canopy MLS as distributed by MLS GRID #4138265 Report a problem | ||
| 7/19/2024 | Price change | $409,000-2.4%$169/sqft |
Source: Canopy MLS as distributed by MLS GRID #4138265 Report a problem | ||
| 6/21/2024 | Price change | $419,000-4.6%$173/sqft |
Source: Canopy MLS as distributed by MLS GRID #4138265 Report a problem | ||
| 5/22/2024 | Listed for sale | $439,000-2.4%$182/sqft |
Source: Canopy MLS as distributed by MLS GRID #4138265 Report a problem | ||
| 10/28/2023 | Listing removed | -- |
Source: Canopy MLS as distributed by MLS GRID #4049047 Report a problem | ||
| 7/13/2023 | Listed for sale | $449,990$186/sqft |
Source: Canopy MLS as distributed by MLS GRID #CAR4049047 Report a problem | ||
Public tax history
| Year | Property taxes | Tax assessment |
|---|---|---|
| 2025 | $4,466 +429.6% | $447,950 |
| 2024 | $843 +2.9% | $447,950 +13.5% |
| 2023 | $819 +22.2% | $394,550 +557.6% |
| 2022 | $671 | $60,000 |
Find assessor info on the county website
Monthly payment
Est. payment
Payment breakdown
Explore the cost of this home by adjusting the details. Changes won't be saved.Climate risks
Neighborhood: 28117
Nearby schools
Schools provided by the listing agent
- Elementary: Lakeshore
- Middle: Lakeshore
- High: Lake Norman
Source: Canopy MLS as distributed by MLS GRID. This data may not be complete. We recommend contacting the local school district to confirm school assignments for this home.
Similar homes
- $489,0003 bd3 ba2.5k sqft122 Boatwright Ln, Mooresville, NC 28117For Sale
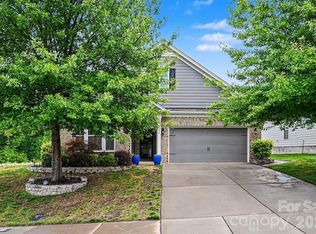
 MLS ID #4377794, Bill Balatow, Howard Hanna Allen Tate Statesville. Canopy MLS as distributed by MLS GRID
 - $474,9003 bd3 ba2.5k sqft131 Aztec Cir, Mooresville, NC 28115For Sale
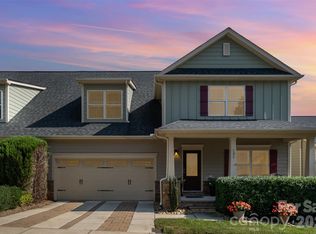 MLS ID #4362452, Corinne Deuel, houzRE. Canopy MLS as distributed by MLS GRID
 - $450,0004 bd3 ba2.7k sqft192 Tackle Box Dr, Troutman, NC 28166For Sale
 MLS ID #4408216, Allyson Burns, Howard Hanna Allen Tate Mooresville/LKN. Canopy MLS as distributed by MLS GRID
 - $425,0003 bd3 ba2.3k sqft141 Logan Ridge Dr, Statesville, NC 28677For Sale
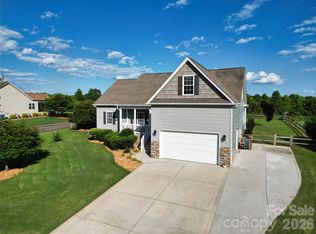 MLS ID #4414701, Eric Maynard, Keller Williams Unified. Canopy MLS as distributed by MLS GRID
 - $448,0003 bd3 ba1.8k sqft20114 Lamp Lighters Way, Cornelius, NC 28031For SaleMLS ID #4380618, Lindsay Riggs, B & R Realty. Canopy MLS as distributed by MLS GRID
- $580,0003 bd3 ba2.6k sqft131 Reids Cove Dr, Mooresville, NC 28117For SaleMLS ID #4348972, Angela Buchanan, Howard Hanna Allen Tate Davidson. Canopy MLS as distributed by MLS GRID
- $424,9003 bd3 ba1.9k sqft5930 Mantle Way, Kannapolis, NC 28081For SaleMLS ID #4413931, Ellen Colitti, Coldwell Banker Realty. Canopy MLS as distributed by MLS GRID
- $415,0003 bd3 ba1.9k sqft1915 Lynmore Dr, Sherrills Ford, NC 28673For SaleMLS ID #4397837, Crystal McIntosh, EXP Realty LLC Mooresville. Canopy MLS as distributed by MLS GRID
- $429,9003 bd3 ba1.9k sqft9031 Odell Corners Blvd NW, Concord, NC 28027For SaleMLS ID #4391245, John Bolos, Keller Williams South Park. Canopy MLS as distributed by MLS GRID
- $469,0005 bd3 ba2.6k sqft104 Aviendha Ln, Troutman, NC 28166For SaleMLS ID #4411975, Jillian Mason, Southern Homes of the Carolinas, Inc. Canopy MLS as distributed by MLS GRID
- $499,9003 bd3 ba1.8k sqft438 Magnolia St, Davidson, NC 28036For SaleMLS ID #4368147, Beth Sullivan, Howard Hanna Allen Tate Davidson. Canopy MLS as distributed by MLS GRID
- $334,9003 bd3 ba1.7k sqft104 Boxtail Way, Mooresville, NC 28115For SaleMLS ID #4374934, Beth Pihl, Southern Homes of the Carolinas, Inc. Canopy MLS as distributed by MLS GRID
- $430,0002 bd2 ba1.8k sqft8276 Merchant Ct, Denver, NC 28037For SaleMLS ID #4413184, Catherine Webb, EXP Realty LLC Mooresville. Canopy MLS as distributed by MLS GRID
- $450,0004 bd3 ba2.1k sqft4374 Riverton Loop, Denver, NC 28037For SaleMLS ID #4403765, Marty McCarthy, Lake Norman Realty, Inc.. Canopy MLS as distributed by MLS GRID
- $599,0003 bd2 ba1.5k sqft637 Williamson Rd Unit 205, Mooresville, NC 28117For SaleMLS ID #4399589, Elizabeth Davis, Keller Williams Unified. Canopy MLS as distributed by MLS GRID
- $499,5005 bd5 ba3.3k sqft136 Haddonsfield Dr, Mooresville, NC 28115For SaleMLS ID #4396750, Zach Francis, Francis Real Estate Group, Inc. Canopy MLS as distributed by MLS GRID
- $450,0003 bd3 ba2k sqftThe Villas at Tuckers Walk, Huntersville, NC 28078For SaleMLS ID #4361559, Shane McDevitt, The McDevitt Agency. Canopy MLS as distributed by MLS GRID
- $375,0003 bd3 ba1.9k sqft720 Hazel Way, Denver, NC 28037For SaleMLS ID #4417545, Carrie Lancaster, Lake Norman Realty, Inc.. Canopy MLS as distributed by MLS GRID
- $399,0003 bd3 ba1.8k sqft18426 W Catawba Ave, Cornelius, NC 28031For SaleMLS ID #4392040, Nicolette O'Rourke, Howard Hanna Allen Tate Lake Norman. Canopy MLS as distributed by MLS GRID
- $431,2173 bd3 ba2k sqft1180 Grebe Rd, Sherrills Ford, NC 28673New ConstructionMLS ID #4418195, Maria Bansal, SM North Carolina Brokerage LLC. Canopy MLS as distributed by MLS GRID
