Welcome to the sought-after Bordeaux floor plan in Tucker's Walk, one of the few layouts in the neighborhood offering a primary suite on the main level. Combined with a custom-designed walk-in closet, rare elevated gated front porch, and an attractive price point, this home presents a unique opportunity in one of Huntersville's most convenient communities. The elevated front porch creates a private outdoor living space rarely found in townhome living, perfect for morning coffee, relaxing with friends, or enjoying time outdoors. Inside, the open-concept main level offers a spacious kitchen with island, dining area, and comfortable living room designed for everyday living and entertaining. The main-level primary suite provides both convenience and flexibility, while upstairs you'll find a versatile loft, two additional bedrooms, and a full bath, offering space for guests, a home office, hobbies, or a second living area. Just off the kitchen, enjoy a private outdoor space and a large detached two-car garage with direct access, making daily routines simple and practical. Located near Cannon Crossroads, you'll have easy access to Harris Teeter, dining, shopping, and everyday essentials, along with quick connections to Birkdale Village, Concord Mills, I-77, I-485, and the greater Lake Norman area. For buyers looking for a functional floor plan, low-maintenance living, and exceptional value in Tucker's Walk, this home is well worth a closer look!
Active
$450,000
10195 Rainier Trail Dr NW, Huntersville, NC 28078
3beds
2,005sqft
Townhouse
Built in 2023
0.06 Acres Lot
$445,400 Zestimate®
$224/sqft
$165/mo HOA
What's special
Versatile loftSpacious kitchen with islandTwo additional bedroomsCustom-designed walk-in closetOpen-concept main levelDining area
- 145 days |
- 210 |
- 10 |
Zillow last checked:
Listing updated:
Listed by:
Shane McDevitt shane@themcdevittagency.com,
The McDevitt Agency,
Eric Norman,
The McDevitt Agency
Source: Canopy MLS as distributed by MLS GRID,MLS#: 4361559
Facts & features
Interior
Bedrooms & bathrooms
- Bedrooms: 3
- Bathrooms: 3
- Full bathrooms: 2
- 1/2 bathrooms: 1
- Main level bedrooms: 1
Primary bedroom
- Features: En Suite Bathroom, Walk-In Closet(s)
- Level: Main
Bedroom s
- Level: Upper
Bedroom s
- Level: Upper
Bathroom full
- Level: Upper
Bathroom half
- Level: Main
Dining area
- Level: Main
Kitchen
- Features: Kitchen Island, Open Floorplan, Walk-In Pantry
- Level: Main
Laundry
- Level: Main
Living room
- Level: Main
Loft
- Level: Upper
Heating
- Central, Natural Gas, Zoned
Cooling
- Central Air, Zoned
Appliances
- Included: Dishwasher, Disposal, Electric Oven, Exhaust Hood, Gas Cooktop, Microwave, Refrigerator, Washer/Dryer
- Laundry: Laundry Closet, Main Level
Features
- Breakfast Bar, Kitchen Island, Open Floorplan, Pantry, Storage, Walk-In Closet(s), Walk-In Pantry
- Flooring: Carpet, Laminate, Tile
- Doors: Insulated Door(s)
- Windows: Insulated Windows
- Has basement: No
- Attic: Walk-In
Interior area
- Total structure area: 2,005
- Total interior livable area: 2,005 sqft
- Finished area above ground: 2,005
- Finished area below ground: 0
Video & virtual tour
Property
Parking
- Total spaces: 2
- Parking features: Detached Garage, Garage Door Opener, Garage Faces Rear, Garage on Main Level
- Garage spaces: 2
- Details: Detached Garage accessible through alleyway behind home.
Features
- Levels: Two
- Stories: 2
- Entry location: Main
- Patio & porch: Covered, Front Porch, Rear Porch
- Exterior features: Lawn Maintenance
- Fencing: Back Yard,Wood
Lot
- Size: 0.06 Acres
Living quarters
- Secondary features: None
Details
- Parcel number: 46719026820000
- Zoning: PUD
- Special conditions: Standard
Construction
Type & style
- Home type: Townhouse
- Architectural style: Farmhouse
- Property subtype: Townhouse
Materials
- Brick Partial, Fiber Cement
- Foundation: Slab
Condition
- New construction: No
- Year built: 2023
Details
- Builder model: Bordeaux
- Builder name: Meeting Street
Utilities & green energy
- Sewer: Public Sewer
- Water: City
- Utilities for property: Electricity Connected
Community & HOA
Community
- Features: Clubhouse, Sidewalks, Street Lights
- Security: Carbon Monoxide Detector(s), Smoke Detector(s)
- Subdivision: The Villas at Tuckers Walk
HOA
- Has HOA: Yes
- HOA fee: $165 monthly
- HOA name: CSI
- HOA phone: 704-892-1660
Location
- Region: Huntersville
Financial & listing details
- Price per square foot: $224/sqft
- Tax assessed value: $441,730
- Annual tax amount: $4,400
- Date on market: 3/28/2026
- Cumulative days on market: 132 days
- Listing terms: Cash,Conventional,FHA,VA Loan
- Electric utility on property: Yes
- Road surface type: Concrete, Paved
Estimated market value
$445,400
$423,000 - $468,000
$2,314/mo
Price history
| Date | Event | Price |
|---|---|---|
| 5/19/2026 | Price change | $450,000-2.2%$224/sqft |
Source:  Canopy MLS as distributed by MLS GRID #4361559 Report a problem Canopy MLS as distributed by MLS GRID #4361559 Report a problem | ||
| 3/28/2026 | Listed for sale | $460,000+2.7%$229/sqft |
Source: Canopy MLS as distributed by MLS GRID #4361559 Report a problem | ||
| 12/12/2023 | Sold | $447,910+4.8%$223/sqft |
Source: Canopy MLS as distributed by MLS GRID #4048816 Report a problem | ||
| 8/1/2023 | Pending sale | $427,225$213/sqft |
Source: Canopy MLS as distributed by MLS GRID #4048816 Report a problem | ||
| 7/12/2023 | Listed for sale | $427,225$213/sqft |
Source: Canopy MLS as distributed by MLS GRID #CAR4048816 Report a problem | ||
Public tax history
| Year | Property taxes | Tax assessment |
|---|---|---|
| 2025 | $4,400 | $441,730 |
| 2024 | $4,400 +544% | $441,730 +688.8% |
| 2023 | $683 | $56,000 |
Find assessor info on the county website
Monthly payment
Est. payment
Payment breakdown
Explore the cost of this home by adjusting the details. Changes won't be saved.Climate risks
Neighborhood: 28078
Nearby schools
GreatSchools rating
- NAW R Odell PrimaryGrades: K-2Distance: 1 mi
- 10/10Harris Road MiddleGrades: 6-8Distance: 1 mi
- 8/10Cox Mill High SchoolGrades: 9-12Distance: 1.8 mi
Schools provided by the listing agent
- Elementary: W.R. Odell
- Middle: Harris Road
- High: Cox Mill
Source: Canopy MLS as distributed by MLS GRID. This data may not be complete. We recommend contacting the local school district to confirm school assignments for this home.
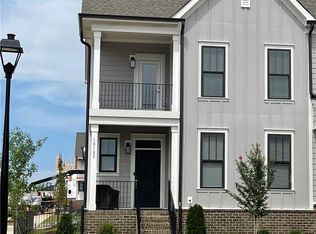
- $454,6353 bd3 ba1.9k sqft10193 Rainier Trail Dr NW, Huntersville, NC 28078Sold
- $446,9553 bd3 ba2k sqft10197 Rainier Trail Dr NW, Huntersville, NC 28078Sold

- $459,0153 bd3 ba2k sqft10187 Rainier Trail Dr NW, Huntersville, NC 28078Sold

- $459,7253 bd3 ba1.9k sqft10199 Rainier Trail Dr NW, Huntersville, NC 28078Sold
- $466,5303 bd3 ba2k sqft10203 Rainier Trail Dr NW, Huntersville, NC 28078Sold
- $454,8503 bd3 ba1.9k sqft10183 Rainier Trail Dr NW, Huntersville, NC 28078Sold
- $458,1103 bd3 ba1.9k sqft10205 Rainier Trail Dr NW, Huntersville, NC 28078Sold
- $2,5003 bd3 ba2.1k sqft10223 Rainier Trail Dr NW #41, Huntersville, NC 28078For Rent
A local agent can set up tours, give advice and negotiate with sellers.
Similar homes
- $450,0003 bd3 ba1.8k sqftFalcon Ridge, Charlotte, NC 28269For Sale

 MLS ID #4410893, Susanne Biedler, Southern Homes of the Carolinas, Inc. Canopy MLS as distributed by MLS GRID
 - $419,0003 bd3 ba1.8k sqftOdell Corners, Concord, NC 28027For Sale
 MLS ID #4381815, Ravi Maddali, NorthGroup Real Estate LLC. Canopy MLS as distributed by MLS GRID
 - $479,5003 bd3 ba1.8k sqft15732 Millbank St, Huntersville, NC 28078For Sale
 MLS ID #4413413, Janell Snevel, Premier Sotheby's International Realty. Canopy MLS as distributed by MLS GRID
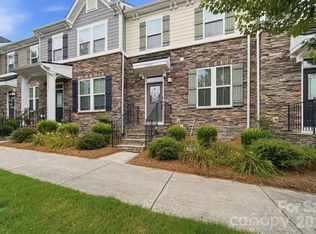
 - $375,0003 bd4 ba2k sqft11741 Blessington Rd, Huntersville, NC 28078For Sale
 MLS ID #4402102, Trea Fullen, LPT Realty, LLC. Canopy MLS as distributed by MLS GRID
 - $494,9004 bd4 ba2.2k sqft16716 Summers Walk Blvd, Davidson, NC 28036For SaleMLS ID #4399980, Mike Laine, One Charlotte Realty, Inc. Canopy MLS as distributed by MLS GRID
- $489,9003 bd4 ba2.3k sqft516 Mystic Park Aly #3, Huntersville, NC 28078New ConstructionMLS ID #4354458, Austin Quick, Ivester Jackson Christie's. Canopy MLS as distributed by MLS GRID
- $347,9003 bd3 ba1.8k sqft15211 Meacham Farm Dr #36, Huntersville, NC 28078For SaleMLS ID #4393478, Kaylee Wilson, TLS Realty LLC. Canopy MLS as distributed by MLS GRID
- $374,9003 bd3 ba1.8k sqft12725 Glowing Peak Rd, Raleigh, NC 28078For SaleMLS ID #4307179, Shanna Edmundson, ENRG Global Realty LLC. Canopy MLS as distributed by MLS GRID
- $475,0004 bd4 ba2.4k sqft1630 Unison Dr #135, Charlotte, NC 28262For SaleMLS ID #4383072, Cheri Ritter, Howard Hanna Allen Tate Fort Mill. Canopy MLS as distributed by MLS GRID
- $450,0004 bd3 ba2.4k sqft7015 Founders Way, Harrisburg, NC 28075For SaleMLS ID #4366357, Luke Kaesmeyer, Keller Williams South Park. Canopy MLS as distributed by MLS GRID
- $459,9003 bd3 ba2k sqftTownes of Oakhurst, Charlotte, NC 28205For SaleMLS ID #4411056, Liz Young, RE/MAX Executive. Canopy MLS as distributed by MLS GRID
- $490,0004 bd4 ba2.2k sqft16704 Summers Walk Blvd #27, Davidson, NC 28036For SaleMLS ID #4397795, Brandon Brisco, Keller Williams Ballantyne Area. Canopy MLS as distributed by MLS GRID
- $625,0004 bd3 ba2.9k sqft7107 Brookline Pl #228, Huntersville, NC 28078For SaleMLS ID #4413327, Noelle Donovan Baranuk, Howard Hanna Allen Tate Concord. Canopy MLS as distributed by MLS GRID
- $439,0003 bd3 ba2.1k sqft122 Mint Ave #A, Mooresville, NC 28117For SaleMLS ID #4374548, Becky Boan, Howard Hanna Allen Tate Mooresville/LKN. Canopy MLS as distributed by MLS GRID
- $515,0004 bd3 ba2.6k sqft4492 Falls Lake Dr SW, Concord, NC 28025For SaleMLS ID #4413181, Susanne Biedler, Southern Homes of the Carolinas, Inc. Canopy MLS as distributed by MLS GRID
- $459,9004 bd3 ba2.1k sqft4374 Riverton Loop, Denver, NC 28037For SaleMLS ID #4403765, Marty McCarthy, Lake Norman Realty, Inc.. Canopy MLS as distributed by MLS GRID
- $469,0003 bd3 ba1.7k sqft1760 Evergreen Dr, Charlotte, NC 28208For SaleMLS ID #4394330, Melissa Small, Coldwell Banker Realty. Canopy MLS as distributed by MLS GRID
- $469,0003 bd3 ba1.7k sqftBryant Park, Charlotte, NC 28208For SaleMLS ID #4393148, Andy Griesinger, EXP Realty LLC Ballantyne. Canopy MLS as distributed by MLS GRID
- $425,0003 bd2 ba1.6k sqft9423 Festival Way, Charlotte, NC 28215For SaleMLS ID #4413927, Matt Lake Nestor, EXP Realty LLC Ballantyne. Canopy MLS as distributed by MLS GRID
- $499,0003 bd4 ba1.9k sqftMorningside Mews, Charlotte, NC 28205For SaleMLS ID #4411356, Daina Brundrett, Helen Adams Realty. Canopy MLS as distributed by MLS GRID
