
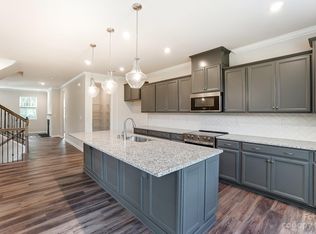
Beautiful 4BR/3.5BA end-unit townhome in the desirable Summers Walk community of Davidson. Spacious floorplan includes an oversized 2-car attached garage, guest suite with full bath on the ground floor, second-floor covered balcony, upgraded kitchen, and abundant storage. Summers Walk offers outstanding amenities: large swimming pool with water feature, clubhouse, and playground. Walking trails throughout the community connect to the West Branch Nature Trail and the 90-acre West Branch Nature Preserve, providing direct access to Davidson’s greenways, bike lanes, parks, Davidson College, and Downtown Davidson. Ideal for outdoor living and easy access to town amenities. HOA averages out to $220 monthly and includes all landscaping, master property insurance, and pool access.
Active
Price cut: $10K (10/5)
$479,900
16716 Summers Walk Blvd, Davidson, NC 28036
4beds
2,290sqft
Townhouse
Built in 2022
0.05 Acres Lot
$474,400 Zestimate®
$210/sqft
$219/mo HOA
What's special
- 90 days
- 219
- 13
Zillow last checked:
Listing updated:
Listed by:
Mike Laine 704-619-3971,
One Charlotte Realty, Inc
Source: Canopy MLS as distributed by MLS GRID,MLS#: 4399980
Facts & features
Interior
Bedrooms & bathrooms
- Bedrooms: 4
- Bathrooms: 4
- Full bathrooms: 3
- 1/2 bathrooms: 1
- Main level bedrooms: 1
Primary bedroom
- Level: Third
Bedroom s
- Level: Third
Bedroom s
- Level: Third
Bedroom s
- Level: Main
Bathroom full
- Level: Third
Bathroom full
- Level: Third
Bathroom half
- Level: Upper
Bathroom full
- Level: Main
Dining room
- Level: Upper
Kitchen
- Level: Upper
Laundry
- Level: Third
Living room
- Level: Upper
Heating
- Electric
Cooling
- Central Air
Appliances
- Included: Dishwasher, Disposal, Electric Cooktop, Electric Water Heater, Microwave, Refrigerator
- Laundry: Laundry Room
Features
- Has basement: No
- Fireplace features: Living Room
Interior area
- Total structure area: 1,313
- Total interior livable area: 2,290 sqft
- Finished area above ground: 2,290
- Finished area below ground: 0
Video & virtual tour
Property
Parking
- Total spaces: 2
- Parking features: Attached Garage, Garage on Main Level
- Attached garage spaces: 2
Features
- Levels: Three Or More
- Stories: 3
- Entry location: Main
- Pool features: Community
Lot
- Size: 0.05 Acres
Details
- Parcel number: 00747348
- Zoning: NG
- Special conditions: Standard
Construction
Type & style
- Home type: Townhouse
- Architectural style: Transitional
- Property subtype: Townhouse
Materials
- Brick Partial, Fiber Cement
- Foundation: Slab
Condition
- New construction: No
- Year built: 2022
Utilities & green energy
- Sewer: Public Sewer
- Water: City
Community & HOA
Community
- Features: Clubhouse, Playground, Sidewalks, Street Lights, Walking Trails
- Subdivision: Summers Walk
HOA
- Has HOA: Yes
- HOA fee: $152 monthly
- HOA name: Townhomes of Summer Walk HOA
- HOA phone: 859-618-0223
- Second HOA fee: $200 quarterly
- Second HOA name: Summers Walk Master HOA
Location
- Region: Davidson
Financial & listing details
- Price per square foot: $210/sqft
- Tax assessed value: $426,000
- Annual tax amount: $3,287
- Date on market: 7/9/2026
- Cumulative days on market: 90 days
- Listing terms: Cash,Conventional
- Road surface type: Concrete, Paved
Estimated market value
$474,400
$451,000 - $498,000
$3,373/mo
Price history
| Date | Event | Price |
|---|---|---|
| 10/5/2026 | Price change | $479,900-2%$210/sqft |
Source:  Canopy MLS as distributed by MLS GRID #4399980 Report a problem Canopy MLS as distributed by MLS GRID #4399980 Report a problem | ||
| 9/3/2026 | Price change | $489,900-1%$214/sqft |
Source: Canopy MLS as distributed by MLS GRID #4399980 Report a problem | ||
| 8/4/2026 | Price change | $494,900-1%$216/sqft |
Source: Canopy MLS as distributed by MLS GRID #4399980 Report a problem | ||
| 7/9/2026 | Listed for sale | $500,000+6.6%$218/sqft |
Source: Canopy MLS as distributed by MLS GRID #4399980 Report a problem | ||
| 5/11/2023 | Sold | $469,000$205/sqft |
Source: Public Record Report a problem | ||
Public tax history
| Year | Property taxes | Tax assessment |
|---|---|---|
| 2025 | $3,287 +1.4% | $426,000 |
| 2024 | $3,241 +58.9% | $426,000 +54.4% |
| 2023 | $2,039 | $275,900 +762.2% |
| 2022 | -- | $32,000 |
Find assessor info on the county website
Monthly payment
Est. payment
Payment breakdown
Explore the cost of this home by adjusting the details. Changes won't be saved.Climate risks
Neighborhood: 28036
Nearby schools
Schools provided by the listing agent
- Elementary: Davidson
- Middle: Bailey
- High: William Amos Hough
Source: Canopy MLS as distributed by MLS GRID. This data may not be complete. We recommend contacting the local school district to confirm school assignments for this home.


Similar homes
- $469,0004 bd4 ba2.2k sqft16705 Summers Walk Blvd, Davidson, NC 28036For Sale

 MLS ID #4411170, Maura Barnes, Premier Sotheby's International Realty. Canopy MLS as distributed by MLS GRID
 - $474,9004 bd4 ba2.2k sqft16704 Summers Walk Blvd #27, Davidson, NC 28036For Sale
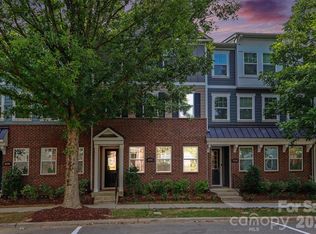 MLS ID #4397795, Brandon Brisco, Keller Williams Ballantyne Area. Canopy MLS as distributed by MLS GRID
 - $449,9003 bd3 ba1.6k sqft1353 Jacemans Way, Cornelius, NC 28031For Sale
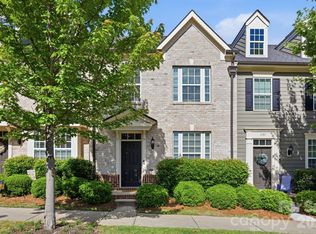 MLS ID #4430233, Mike Kessler, TSG Residential. Canopy MLS as distributed by MLS GRID
 - $469,9004 bd3 ba2.9k sqft3504 Dominion Green Dr, Charlotte, NC 28269For Sale
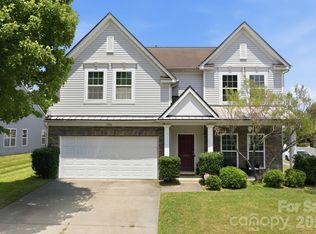 MLS ID #4373828, Melek "Mel" Mabe, Helen Adams Realty. Canopy MLS as distributed by MLS GRID
 - $510,0004 bd4 ba2.3k sqftAria at the Park, Charlotte, NC 28262For SaleMLS ID #4390878, Bree Vaughan, Keller Williams South Park. Canopy MLS as distributed by MLS GRID
- $439,9003 bd3 ba2k sqftThe Villas at Tuckers Walk, Huntersville, NC 28078For SaleMLS ID #4361559, Shane McDevitt, The McDevitt Agency. Canopy MLS as distributed by MLS GRID
- $475,0004 bd3 ba2.6k sqft6536 Georgia Oak Rd, Charlotte, NC 28269For SaleMLS ID #4417712, John Bolos, Keller Williams South Park. Canopy MLS as distributed by MLS GRID
- $429,9003 bd4 ba2k sqft13924 Winmau Ln #10, Huntersville, NC 28078For SaleMLS ID #4416163, Elizabeth Mitchell, Fathom Realty NC LLC. Canopy MLS as distributed by MLS GRID
- $520,0005 bd3 ba2.5k sqft6013 Redwood Pine Rd, Concord, NC 28027For SaleMLS ID #4416660, Rochelle Ogburn, Lantern Realty & Development, LLC. Canopy MLS as distributed by MLS GRID
- $389,9003 bd3 ba1.7k sqft18048 Pear Hawthorne Dr, Huntersville, NC 28078For SaleMLS ID #4429932, Julie Cash, Coldwell Banker Realty. Canopy MLS as distributed by MLS GRID
- $484,9904 bd3 ba2.2k sqft150 Suggs Mill Dr, Mooresville, NC 28115For SaleMLS ID #4378151, Jay White, Keller Williams Ballantyne Area. Canopy MLS as distributed by MLS GRID
- $480,0005 bd3 ba2.4k sqft11822 Midnight Way, Huntersville, NC 28078For SaleMLS ID #4410152, Talacia Cain, Coldwell Banker Realty. Canopy MLS as distributed by MLS GRID
- $484,9004 bd3 ba2.4k sqft8091 Woodline Ln, Denver, NC 28037For SaleMLS ID #4388004, Holly Zammiello, Lake Norman Realty, Inc.. Canopy MLS as distributed by MLS GRID
- $359,9003 bd3 ba2k sqft108 Damsire Ct, Mooresville, NC 28115For SaleMLS ID #4429376, Beth Pihl, Southern Homes of the Carolinas, Inc. Canopy MLS as distributed by MLS GRID
- $475,0003 bd2 ba1.5k sqft17620 Harbor Walk Dr, Cornelius, NC 28031For SaleMLS ID #4401735, Christy Walker, Premier Sotheby's International Realty. Canopy MLS as distributed by MLS GRID
- $469,9003 bd3 ba2.2k sqft115 Mint Ave #D, Mooresville, NC 28117For SaleMLS ID #4397939, Lauren Hart, Hart Real Estate Group LLC. Canopy MLS as distributed by MLS GRID
- $475,0003 bd4 ba1.9k sqftMorningside Mews, Charlotte, NC 28205For SaleMLS ID #4411356, Daina Brundrett, Helen Adams Realty. Canopy MLS as distributed by MLS GRID
- $595,0004 bd4 ba2.6k sqft9043 Charles Francis Ln, Cornelius, NC 28031For SaleMLS ID #4360316, DeAnn Scheppele, Divine Living Real Estate LLC. Canopy MLS as distributed by MLS GRID
- $489,9004 bd3 ba3.2k sqft2011 Saddlebred Dr, Iron Station, NC 28080For SaleMLS ID #4399891, Jennifer Taylor, Keller Williams Advantage. Canopy MLS as distributed by MLS GRID
- $639,0004 bd4 ba3.1k sqft13411 Quicksilver Ln, Huntersville, NC 28078For SaleMLS ID #4429938, Jeff Sny, Blue Oak Realty Group. Canopy MLS as distributed by MLS GRID
