Welcome to 604 Tudor Parkway, a beautifully appointed 3-story townhome in the sought-after Wendover area of Charlotte. This stylish, low-maintenance home features a bright, open-concept living space perfect for entertaining, a private guest bedroom and full bath, and two spacious primary suites with en-suite baths and double vanities. Enjoy upscale living in a prime location just minutes from Uptown, Cotswold, and SouthPark, with easy access to shopping, dining, entertainment, and major roadways. Don’t miss this opportunity to call one of Charlotte’s most desirable areas home!
Priced just under appraised value!
Active
Price cut: $5.4K (8/31)
$529,650
604 Tudor Park Way, Charlotte, NC 28211
3beds
2,082sqft
Townhouse
Built in 2019
0.03 Acres Lot
$525,000 Zestimate®
$254/sqft
$285/mo HOA
What's special
Bright open-concept living space
- 27 days
- 296
- 7
Zillow last checked:
Listing updated:
Listed by:
Lisa Archer lisaarcher@kw.com,
Keller Williams Ballantyne Area,
Michaela Long,
Keller Williams Ballantyne Area
Source: Canopy MLS as distributed by MLS GRID,MLS#: 4414499
Facts & features
Interior
Bedrooms & bathrooms
- Bedrooms: 3
- Bathrooms: 4
- Full bathrooms: 3
- 1/2 bathrooms: 1
- Main level bedrooms: 1
Primary bedroom
- Level: Third
Primary bedroom
- Level: Third
Primary bedroom
- Level: Third
Bedroom s
- Level: Main
Bathroom full
- Level: Main
Bathroom full
- Level: Third
Bathroom half
- Level: Third
Dining area
- Level: Main
Kitchen
- Level: Main
Living room
- Level: Upper
Heating
- Forced Air, Natural Gas
Cooling
- Ceiling Fan(s), Central Air
Appliances
- Included: Dishwasher, Disposal
- Laundry: In Hall, Laundry Closet, Third Level
Features
- Walk-In Closet(s), Walk-In Pantry
- Has basement: No
- Fireplace features: Living Room
Interior area
- Total structure area: 1,234
- Total interior livable area: 2,082 sqft
- Finished area above ground: 2,082
- Finished area below ground: 0
Property
Parking
- Total spaces: 2
- Parking features: Detached Garage, Garage Faces Rear, Garage on Main Level
- Garage spaces: 2
Features
- Levels: Three Or More
- Stories: 3
- Entry location: Main
- Patio & porch: Balcony
Lot
- Size: 0.03 Acres
Details
- Parcel number: 15708251
- Zoning: UR-2(CD)
- Special conditions: Standard
Construction
Type & style
- Home type: Townhouse
- Architectural style: Traditional
- Property subtype: Townhouse
Materials
- Brick Partial
- Foundation: Slab
Condition
- New construction: No
- Year built: 2019
Utilities & green energy
- Sewer: Public Sewer
- Water: City
Community & HOA
Community
- Features: Dog Park, Sidewalks
- Subdivision: Wendwood Terrace
HOA
- Has HOA: Yes
- HOA fee: $285 monthly
- HOA name: Wendwood Terrace Homeowners Assocation, Inc.
- HOA phone: 877-672-2267
Location
- Region: Charlotte
Financial & listing details
- Price per square foot: $254/sqft
- Tax assessed value: $584,700
- Date on market: 8/13/2026
- Cumulative days on market: 80 days
- Listing terms: Cash,Conventional,FHA,VA Loan
- Road surface type: Concrete, Paved
Estimated market value
$525,000
$499,000 - $551,000
$2,751/mo
Price history
| Date | Event | Price |
|---|---|---|
| 8/31/2026 | Price change | $529,650-1%$254/sqft |
Source:  Canopy MLS as distributed by MLS GRID #4414499 Report a problem Canopy MLS as distributed by MLS GRID #4414499 Report a problem | ||
| 8/13/2026 | Listed for sale | $535,000-5.7%$257/sqft |
Source: Canopy MLS as distributed by MLS GRID #4414499 Report a problem | ||
| 8/11/2026 | Listing removed | $567,500$273/sqft |
Source: Canopy MLS as distributed by MLS GRID #4395139 Report a problem | ||
| 7/22/2026 | Price change | $567,500-1%$273/sqft |
Source: Canopy MLS as distributed by MLS GRID #4395139 Report a problem | ||
| 7/10/2026 | Price change | $573,000-1.1%$275/sqft |
Source: Canopy MLS as distributed by MLS GRID #4395139 Report a problem | ||
| 6/29/2026 | Price change | $579,150-1%$278/sqft |
Source: Canopy MLS as distributed by MLS GRID #4395139 Report a problem | ||
| 6/19/2026 | Listed for sale | $585,000+27.2%$281/sqft |
Source: Canopy MLS as distributed by MLS GRID #4395139 Report a problem | ||
| 6/3/2026 | Sold | $460,000-20.7%$221/sqft |
Source: Public Record Report a problem | ||
| 4/15/2026 | Price change | $579,990-0.9%$279/sqft |
Source: Canopy MLS as distributed by MLS GRID #4342964 Report a problem | ||
| 2/13/2026 | Listed for sale | $584,990+34%$281/sqft |
Source: Canopy MLS as distributed by MLS GRID #4342964 Report a problem | ||
| 9/27/2025 | Listing removed | $3,100$1/sqft |
Source: Zillow Rentals Report a problem | ||
| 8/31/2025 | Listed for rent | $3,100$1/sqft |
Source: Zillow Rentals Report a problem | ||
| 8/31/2020 | Sold | $436,500$210/sqft |
Source: Public Record Report a problem | ||
Public tax history
| Year | Property taxes | Tax assessment |
|---|---|---|
| 2025 | -- | $584,700 |
| 2024 | -- | $584,700 |
| 2023 | -- | $584,700 +82.4% |
| 2022 | -- | $320,500 |
| 2021 | $3,093 | $320,500 |
Find assessor info on the county website
Monthly payment
Est. payment
Payment breakdown
Explore the cost of this home by adjusting the details. Changes won't be saved.Climate risks
Neighborhood: Wendover-Sedgewood
Nearby schools
Schools provided by the listing agent
- Elementary: Billingsville Cotswold
- Middle: Alexander Graham
- High: Myers Park
Source: Canopy MLS as distributed by MLS GRID. This data may not be complete. We recommend contacting the local school district to confirm school assignments for this home.


Similar homes
- $499,0003 bd4 ba1.9k sqftMorningside Mews, Charlotte, NC 28205For Sale

 MLS ID #4411356, Daina Brundrett, Helen Adams Realty. Canopy MLS as distributed by MLS GRID
 - $490,0003 bd3 ba1.9k sqft105 Renny Aly, Charlotte, NC 28217For Sale
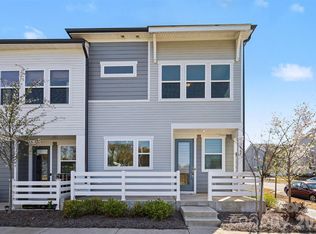 MLS ID #4414720, David Jordan, Keller Williams South Park. Canopy MLS as distributed by MLS GRID
 - $544,3853 bd3 ba2k sqft13116 Simoneaux Ln, Charlotte, NC 28277For Sale
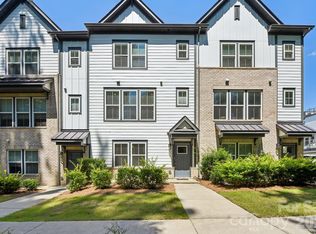 MLS ID #4413421, Brandon Rushing, Nestlewood Realty, LLC. Canopy MLS as distributed by MLS GRID
 - $495,0003 bd4 ba1.6k sqftCedar Mill, Charlotte, NC 28202For Sale
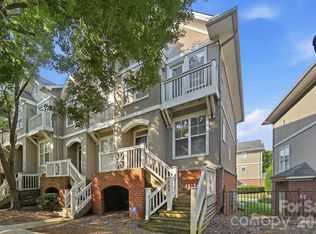 MLS ID #4414468, Serlethea Williams, Keller Williams Ballantyne Area. Canopy MLS as distributed by MLS GRID
 - $424,5003 bd3 ba1.9k sqft2025 Birchside Dr, Charlotte, NC 28205For SaleMLS ID #4401208, Steven Mueller, EXP Realty LLC Ballantyne. Canopy MLS as distributed by MLS GRID
- $465,0003 bd3 ba1.9k sqft5125 Mount Clare Ln, Charlotte, NC 28210For SaleMLS ID #4393612, Julia Lund, Berkshire Hathaway HomeServices Carolinas Realty. Canopy MLS as distributed by MLS GRID
- $549,9994 bd3 ba2.1k sqft3310 Campbell Dr, Charlotte, NC 28205New ConstructionMLS ID #4407202, Cameron Frank, Yancey Realty, LLC. Canopy MLS as distributed by MLS GRID
- $559,9994 bd3 ba2.1k sqft3314 Campbell Dr, Charlotte, NC 28205New ConstructionMLS ID #4407198, Cameron Frank, Yancey Realty, LLC. Canopy MLS as distributed by MLS GRID
- $585,0003 bd4 ba2.5k sqft11507 Red Rust Ln, Charlotte, NC 28277For SaleMLS ID #4416483, Marcia Folnsbee, Helen Adams Realty. Canopy MLS as distributed by MLS GRID
- $520,0003 bd3 ba1.9k sqft13018 Simoneaux Ln, Charlotte, NC 28277For SaleMLS ID #4392350, Sheila Chillcott, COMPASS. Canopy MLS as distributed by MLS GRID
- $429,5003 bd3 ba1.6k sqft2403 Diplomat Ln, Charlotte, NC 28210For SaleMLS ID #4387067, Heather Mackey, Mackey Realty LLC. Canopy MLS as distributed by MLS GRID
- $639,9904 bd3 ba3k sqft3342 Park South Station Blvd, Charlotte, NC 28210For SaleMLS ID #4417276, Balaji Tatineni, JVC Realty, LLC. Canopy MLS as distributed by MLS GRID
- $525,0003 bd3 ba2.5k sqft4418 Forest Gate Ln, Charlotte, NC 28270For SaleMLS ID #4368058, Justin Boston, Horizon Realty Carolinas. Canopy MLS as distributed by MLS GRID
- $459,0003 bd3 ba1.7k sqft2450 Alyssa Ln, Charlotte, NC 28208For SaleMLS ID #4400063, Robert Janezic, Coldwell Banker Realty. Canopy MLS as distributed by MLS GRID
- $419,0003 bd3 ba1.9k sqftPark South Station, Charlotte, NC 28210For SaleMLS ID #4387796, Suzana Measham, Better Homes and Gardens Real Estate Paracle. Canopy MLS as distributed by MLS GRID
- $435,0002 bd3 ba1.3k sqft2009 Federation Ct, Charlotte, NC 28205For SaleMLS ID #4406325, Jonathan Diianni, COMPASS. Canopy MLS as distributed by MLS GRID
- $449,0003 bd3 ba2.2k sqft5040 Deisy May Ln, Matthews, NC 28105For SaleMLS ID #4416122, Josie Ha, Carolina Living Associates LLC. Canopy MLS as distributed by MLS GRID
- $539,0003 bd3 ba2.3k sqft3015 Patchwork Ct, Fort Mill, SC 29708For SaleMLS ID #4410196, Nicole Feenstra, EXP Realty LLC Rock Hill. Canopy MLS as distributed by MLS GRID
- $395,0003 bd3 ba1.4k sqft2459 Diplomat Ln, Charlotte, NC 28210For SaleMLS ID #4398345, Cristina Garcia, EXP Realty LLC Ballantyne. Canopy MLS as distributed by MLS GRID
- $474,9002 bd3 ba1.5k sqft235 S Bruns Ave, Charlotte, NC 28208For SaleMLS ID #4398515, Abigail Hines, The Agency - Charlotte. Canopy MLS as distributed by MLS GRID
