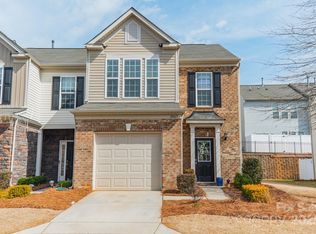
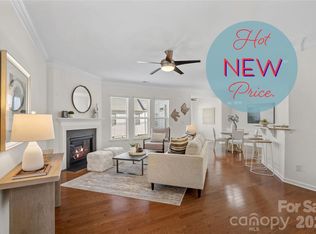
Ideally situated between some of Charlotte's most prestigious neighborhoods, this beautifully maintained 3-bedroom, 2.5-bath townhome with garage offers the ideal combination of low-maintenance living, exceptional amenities, and an unbeatable SouthPark location. Nestled within the gated community of Park South Station, you'll enjoy being just minutes from SouthPark Mall, the Light Rail, Uptown, and premier dining and shopping. Designed for both everyday living and effortless entertaining, the open-concept floor plan features hardwood floors throughout both levels - so no carpet! The inviting living room is anchored by a cozy gas fireplace, while the beautifully appointed kitchen showcases white cabinetry, granite countertops, a stylish tile backsplash, gas range, and abundant workspace. Upstairs, the spacious primary suite features a tray ceiling and private en-suite bath, while 2 additional bedrooms, a full guest bath, and a conveniently located 2nd floor laundry room provide both comfort and functionality. The townhouse has just been freshly painted plus the refrigerator, washer/dryer are all included, making this home truly move-in ready. Park South Station offers one of the area's most impressive amenity packages, including a junior Olympic swimming pool, clubhouse, fitness center, playground and a dog park. Residents also enjoy direct access to the Little Sugar Creek Greenway, perfect for walking, running, or biking. With lawn maintenance included by the HOA and an exceptional location that places everything South Charlotte has to offer just moments away, this home offers the perfect blend of convenience, community, and carefree living in one of the city's most popular gated neighborhoods.
Active
Price cut: $10.1K (7/17)
$409,900
2459 Diplomat Ln, Charlotte, NC 28210
3beds
1,499sqft
:
Get pre-qualified$2,843/mo
Townhouse
Built in 2017
-- sqft lot
$405,300 Zestimate®
$273/sqft
$405/mo HOA
What's special
Junior olympic swimming poolCozy gas fireplaceTray ceilingFreshly paintedAbundant workspaceBeautifully appointed kitchenGranite countertops
- 27 days |
- 439 |
- 21 |
Zillow last checked:
Listing updated:
Listed by:
Cristina Garcia 314-265-4065,
EXP Realty LLC Ballantyne
Source: Canopy MLS as distributed by MLS GRID,MLS#: 4398345
Facts & features
Interior
Bedrooms & bathrooms
- Bedrooms: 3
- Bathrooms: 3
- Full bathrooms: 2
- 1/2 bathrooms: 1
Primary bedroom
- Level: Upper
Bedroom s
- Level: Upper
Bathroom half
- Level: Main
Bathroom full
- Level: Upper
Dining area
- Level: Main
Kitchen
- Level: Main
Library
- Level: Upper
Living room
- Level: Main
Heating
- Forced Air, Natural Gas
Cooling
- Central Air
Appliances
- Included: Dishwasher, Disposal, Dryer, Gas Range, Gas Water Heater, Microwave, Plumbed For Ice Maker, Refrigerator
- Laundry: Electric Dryer Hookup, Upper Level
Features
- Open Floorplan, Walk-In Closet(s)
- Flooring: Tile, Wood
- Has basement: No
- Attic: Pull Down Stairs
- Fireplace features: Gas Log
Interior area
- Total structure area: 1,499
- Total interior livable area: 1,499 sqft
- Finished area above ground: 1,499
- Finished area below ground: 0
Property
Parking
- Total spaces: 1
- Parking features: Driveway, Attached Garage, Garage on Main Level
- Attached garage spaces: 1
- Has uncovered spaces: Yes
Features
- Levels: Two
- Stories: 2
- Entry location: Main
- Exterior features: Lawn Maintenance
- Pool features: Community
Details
- Parcel number: 17306745
- Zoning: MX-2
- Special conditions: Standard
Construction
Type & style
- Home type: Townhouse
- Property subtype: Townhouse
Materials
- Brick Partial, Vinyl
- Foundation: Slab
Condition
- New construction: No
- Year built: 2017
Utilities & green energy
- Sewer: Other - See Remarks
- Water: Other - See Remarks
Community & HOA
Community
- Features: Clubhouse, Dog Park, Fitness Center, Gated, Playground, Sidewalks, Street Lights
- Subdivision: Park South Station
HOA
- Has HOA: Yes
- HOA fee: $122 monthly
- HOA name: Park South Station Master
- HOA phone: 704-556-5443
- Second HOA fee: $283 monthly
- Second HOA name: Park South Station Townhome
- Second HOA phone: 704-556-5443
Location
- Region: Charlotte
Financial & listing details
- Price per square foot: $273/sqft
- Tax assessed value: $393,300
- Annual tax amount: $3,070
- Date on market: 6/29/2026
- Cumulative days on market: 27 days
- Road surface type: Concrete, Paved
Estimated market value
$405,300
$385,000 - $426,000
$2,233/mo
Price history
| Date | Event | Price |
|---|---|---|
| 7/17/2026 | Price change | $409,900-2.4%$273/sqft |
Source:  Canopy MLS as distributed by MLS GRID #4398345 Report a problem Canopy MLS as distributed by MLS GRID #4398345 Report a problem | ||
| 6/29/2026 | Listed for sale | $420,000+5%$280/sqft |
Source: Canopy MLS as distributed by MLS GRID #4398345 Report a problem | ||
| 9/29/2022 | Sold | $400,000-1.2%$267/sqft |
Source: Canopy MLS as distributed by MLS GRID #3896113 Report a problem | ||
| 8/25/2022 | Contingent | $405,000$270/sqft |
Source: Canopy MLS as distributed by MLS GRID #3896113 Report a problem | ||
| 8/18/2022 | Listed for sale | $405,000+6650%$270/sqft |
Source: Canopy MLS as distributed by MLS GRID #3896113 Report a problem | ||
| 12/15/2017 | Sold | $6,000$4/sqft |
Source: Public Record Report a problem | ||
Public tax history
| Year | Property taxes | Tax assessment |
|---|---|---|
| 2025 | $3,070 +1.4% | $393,300 |
| 2024 | $3,028 +3.4% | $393,300 |
| 2023 | $2,929 +16.8% | $393,300 +44.3% |
| 2022 | $2,508 +14.8% | $272,600 |
| 2021 | $2,185 +17.4% | $272,600 |
| 2020 | $1,861 +28.3% | $272,600 |
| 2019 | $1,451 +128.1% | $272,600 +272500% |
| 2018 | $636 | $100 |
Find assessor info on the county website
Monthly payment
Est. payment
Payment breakdown
Explore the cost of this home by adjusting the details. Changes won't be saved.Climate risks
Neighborhood: Starmount
Nearby schools
GreatSchools rating
- 3/10Huntingtowne Farms ElementaryGrades: PK-5Distance: 0.9 mi
- 5/10Carmel MiddleGrades: 6-8Distance: 3.6 mi
- 5/10South Mecklenburg HighGrades: 9-12Distance: 2.4 mi
Schools provided by the listing agent
- Elementary: Huntingtowne Farms
- Middle: Carmel
- High: South Mecklenburg
Source: Canopy MLS as distributed by MLS GRID. This data may not be complete. We recommend contacting the local school district to confirm school assignments for this home.
- $415,5003 bd2 ba1.5k sqft2455 Diplomat Ln, Charlotte, NC 28210Off Market
- $455,0003 bd3 ba1.6k sqft2463 Diplomat Ln, Charlotte, NC 28210Sold
- $414,3003 bd3 ba1.4k sqft2451 Diplomat Ln, Charlotte, NC 28210Off Market
- $8,7003 bd3 ba1.6k sqft2455 Diplomat Ln, CHARLOTTE, NC 28210Off Market

- $407,4003 bd2 ba1.5k sqft2469 Diplomat Ln, Charlotte, NC 28210Off Market
- $432,9003 bd3 ba1.5k sqft2447 Diplomat Ln, Charlotte, NC 28210Off Market
- $401,7003 bd3 ba1.5k sqft2258 Kensington Sta, Charlotte, NC 28210Off Market
- $420,0003 bd3 ba1.6k sqft2258 Kensington Station Pkwy, Charlotte, NC 28210For Sale
A local agent can set up tours, give advice and negotiate with sellers.
Similar homes
- $429,5003 bd3 ba1.6k sqft2403 Diplomat Ln, Charlotte, NC 28210For Sale

 MLS ID #4387067, Heather Mackey, Mackey Realty LLC. Canopy MLS as distributed by MLS GRID
 - $447,0003 bd3 ba1.9k sqftPark South Station, Charlotte, NC 28210For Sale
 MLS ID #4387796, Suzana Measham, Better Homes and Gardens Real Estate Paracle. Canopy MLS as distributed by MLS GRID
 - $479,9003 bd3 ba2k sqft1809 Royal Gorge Ave, Charlotte, NC 28210For Sale
 MLS ID #4394316, Penka Antista, David Hoffman Realty Charlotte. Canopy MLS as distributed by MLS GRID
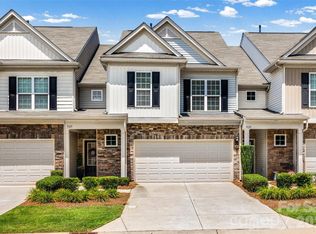
 - $485,0003 bd3 ba1.9k sqft5125 Mount Clare Ln, Charlotte, NC 28210For Sale
 MLS ID #4393612, Julia Lund, Berkshire Hathaway HomeServices Carolinas Realty. Canopy MLS as distributed by MLS GRID
 - $399,9004 bd4 ba2k sqft8931 Sharonbrook Dr, Charlotte, NC 28210New ConstructionMLS ID #4403221, Samuel Nueman, Nueman Real Estate Inc. Canopy MLS as distributed by MLS GRID
- $415,0003 bd4 ba2.1k sqft1224 Whitby Moore St, Charlotte, NC 28273For SaleMLS ID #4377267, Ramesh Golla, Ascent Realty LLC. Canopy MLS as distributed by MLS GRID
- $430,0004 bd4 ba2.1k sqft9348 Ainslie Downs St, Charlotte, NC 28273For SaleMLS ID #4400255, Lisa McRorie, Coldwell Banker Realty. Canopy MLS as distributed by MLS GRID
- $425,0004 bd4 ba2.1k sqft928 Bexton St, Charlotte, NC 28273For SaleMLS ID #4370934, Zhenping Zhong, Keller Williams Ballantyne Area. Canopy MLS as distributed by MLS GRID
- $409,9003 bd3 ba1.4k sqft1450 Winding Stream Rd, Charlotte, NC 28206For SaleMLS ID #4399168, Mike Hege, COMPASS. Canopy MLS as distributed by MLS GRID
- $400,0003 bd3 ba1.6k sqft1714 Evergreen Dr, Charlotte, NC 28208For SaleMLS ID #4381715, Wes Collins, COMPASS. Canopy MLS as distributed by MLS GRID
- $390,0003 bd3 ba1.8k sqft6658 Berewick Commons Pkwy, Charlotte, NC 28278For SaleMLS ID #4400971, Keeley Ryan, RE/MAX Executive. Canopy MLS as distributed by MLS GRID
- $424,5003 bd3 ba1.9k sqft2025 Birchside Dr, Charlotte, NC 28205For SaleMLS ID #4401208, Steven Mueller, EXP Realty LLC Ballantyne. Canopy MLS as distributed by MLS GRID
- $298,0002 bd3 ba1.3k sqft5516 John McDowell Pl #2504, Charlotte, NC 28217For SaleMLS ID #4404823, Betsy Stec Market, Ivester Jackson Christie's. Canopy MLS as distributed by MLS GRID
- $440,0002 bd3 ba1.2k sqftCrown View, Charlotte, NC 28204For SaleMLS ID #4397021, Rob Swaringen, My Townhome. Canopy MLS as distributed by MLS GRID
- $465,0003 bd3 ba1.7k sqft2450 Alyssa Ln, Charlotte, NC 28208For SaleMLS ID #4400063, Robert Janezic, Coldwell Banker Realty. Canopy MLS as distributed by MLS GRID
- $439,9003 bd3 ba1.8k sqftWendover Green, Charlotte, NC 28211For SaleMLS ID #4337301, Mark Weinberg, ALBRICK. Canopy MLS as distributed by MLS GRID
- $324,9002 bd3 ba1.6k sqft7323 Jane Parks Way, Charlotte, NC 28217For SaleMLS ID #4402584, Anil Kanapadinhare, Real Broker, LLC. Canopy MLS as distributed by MLS GRID
- $345,0003 bd3 ba1.7k sqftThe Village Of Prestwick, Charlotte, NC 28278For SaleMLS ID #4400112, Kranthi Aella, Red Bricks Realty LLC. Canopy MLS as distributed by MLS GRID
- $440,0003 bd3 ba1.8k sqftStone Creek, Charlotte, NC 28277For SaleMLS ID #4395948, Nicole McAlister, Keller Williams Ballantyne Area. Canopy MLS as distributed by MLS GRID
- $470,0003 bd3 ba1.7k sqft1760 Evergreen Dr, Charlotte, NC 28208For SaleMLS ID #4394330, Melissa Small, Coldwell Banker Realty. Canopy MLS as distributed by MLS GRID
