***Unlock the lifestyle you’ve been dreaming of at Stone Creek Ranch! This vibrant townhome offers an incredible entry point into one of the area's most sought-after locations. Imagine living just moments away from the upscale dining and boutique shopping at Rea Farms and Waverly or starting your morning with a workout at the nearby LifeTime Fitness. With quick access to I-485, your commute is a breeze, leaving you more time to enjoy the comforts of home. It’s rare to find this blend of convenience and value—come see why this bright, inviting space is the perfect place to plant your roots.
***This popular floor plan has an open-concept layout, where a spacious living area anchored by a cozy fireplace flows seamlessly into the kitchen. Flooded with natural light, the kitchen is a chef’s delight, boasting sleek granite countertops, a gas range, and a cheerful breakfast room.
***Retreat to the upper level to find a generous primary suite, complete with an expansive walk-in closet and an ensuite bathroom featuring both a soaking tub and a separate shower. Two additional well-appointed bedrooms offer versatility, while a clever built-in workspace provides the perfect dedicated area for a home office or study station. With its thoughtful design and contemporary finishes, this home is ready for its next chapter.
***Zoned for Polo Ridge Elementary, Jay M. Robinson Middle and Ardrey Kell High School in Fall 2026 per CMS portal.
Active
$435,000
5248 Allison Ln, Charlotte, NC 28277
3beds
1,906sqft
Townhouse
Built in 2013
0.06 Acres Lot
$431,500 Zestimate®
$228/sqft
$273/mo HOA
What's special
Cozy fireplaceFlooded with natural lightClever built-in workspaceCheerful breakfast roomGas rangeGenerous primary suiteExpansive walk-in closet
- 17 hours
- 72
- 5
Zillow last checked:
Listing updated:
Listed by:
Sheila Chillcott Sheila.Chillcott@Compass.com,
COMPASS
Source: Canopy MLS as distributed by MLS GRID,MLS#: 4422907
Facts & features
Interior
Bedrooms & bathrooms
- Bedrooms: 3
- Bathrooms: 3
- Full bathrooms: 2
- 1/2 bathrooms: 1
Primary bedroom
- Level: Upper
Heating
- Forced Air, Hot Water
Cooling
- Ceiling Fan(s), Central Air
Appliances
- Included: Dishwasher, Disposal
- Laundry: Inside, Upper Level
Features
- Has basement: No
- Fireplace features: Family Room
Interior area
- Total structure area: 1,906
- Total interior livable area: 1,906 sqft
- Finished area above ground: 1,906
- Finished area below ground: 0
Property
Parking
- Total spaces: 2
- Parking features: Driveway, Attached Garage, Garage Faces Front, Garage on Main Level
- Attached garage spaces: 2
- Has uncovered spaces: Yes
Features
- Levels: Two
- Stories: 2
- Entry location: Main
- Patio & porch: Patio
Lot
- Size: 0.06 Acres
Details
- Parcel number: 22944151
- Zoning: MX-1(INNOV)
- Special conditions: Standard
Construction
Type & style
- Home type: Townhouse
- Property subtype: Townhouse
Materials
- Brick Partial, Vinyl
- Foundation: Slab
Condition
- New construction: No
- Year built: 2013
Utilities & green energy
- Sewer: Public Sewer
- Water: City
Community & HOA
Community
- Subdivision: Sedona at Stone Creek Ranch
HOA
- Has HOA: Yes
- HOA fee: $273 monthly
- HOA name: CAMS
- HOA phone: 877-672-2267
Location
- Region: Charlotte
Financial & listing details
- Price per square foot: $228/sqft
- Tax assessed value: $360,900
- Date on market: 9/10/2026
- Listing terms: Cash,Conventional,FHA
- Road surface type: Paved
Estimated market value
$431,500
$410,000 - $453,000
$2,361/mo
Price history
| Date | Event | Price |
|---|---|---|
| 9/10/2026 | Listed for sale | $435,000+1.2%$228/sqft |
Source:  Canopy MLS as distributed by MLS GRID #4422907 Report a problem Canopy MLS as distributed by MLS GRID #4422907 Report a problem | ||
| 7/21/2026 | Listing removed | $429,900$226/sqft |
Source: Canopy MLS as distributed by MLS GRID #4367904 Report a problem | ||
| 6/17/2026 | Price change | $429,900-2.3%$226/sqft |
Source: Canopy MLS as distributed by MLS GRID #4367904 Report a problem | ||
| 5/18/2026 | Price change | $439,900-2.2%$231/sqft |
Source: Canopy MLS as distributed by MLS GRID #4367904 Report a problem | ||
| 4/10/2026 | Listed for sale | $449,900+144.5%$236/sqft |
Source: Canopy MLS as distributed by MLS GRID #4367904 Report a problem | ||
| 1/23/2025 | Listing removed | $2,300$1/sqft |
Source: Zillow Rentals Report a problem | ||
| 1/3/2025 | Listed for rent | $2,300+9.5%$1/sqft |
Source: Zillow Rentals Report a problem | ||
| 12/1/2023 | Listing removed | -- |
Source: Zillow Rentals Report a problem | ||
| 11/21/2023 | Listed for rent | $2,100-4.3%$1/sqft |
Source: Zillow Rentals Report a problem | ||
| 11/15/2023 | Listing removed | -- |
Source: Zillow Rentals Report a problem | ||
| 10/17/2023 | Price change | $2,195-7.6%$1/sqft |
Source: Zillow Rentals Report a problem | ||
| 8/22/2023 | Price change | $2,375-4.8%$1/sqft |
Source: Zillow Rentals Report a problem | ||
| 8/2/2023 | Listed for rent | $2,495+42.6%$1/sqft |
Source: Zillow Rentals Report a problem | ||
| 8/11/2019 | Listing removed | $1,750$1/sqft |
Source: Century21 Providence Realty Report a problem | ||
| 7/23/2019 | Price change | $1,750+1.4%$1/sqft |
Source: Century21 Providence Realty Report a problem | ||
| 7/12/2019 | Listed for rent | $1,725$1/sqft |
Source: Century21 Providence Realty Report a problem | ||
| 9/30/2018 | Listing removed | $1,725$1/sqft |
Source: Century21 Bowden Report a problem | ||
| 8/29/2018 | Listed for rent | $1,725$1/sqft |
Source: Century21 Bowden Report a problem | ||
| 3/22/2013 | Sold | $184,000$97/sqft |
Source: Public Record Report a problem | ||
Public tax history
| Year | Property taxes | Tax assessment |
|---|---|---|
| 2025 | -- | $360,900 |
| 2024 | -- | $360,900 |
| 2023 | -- | $360,900 +27.8% |
| 2022 | $2,766 | $282,500 |
| 2021 | $2,766 | $282,500 |
| 2020 | $2,766 +0.2% | $282,500 |
| 2019 | $2,760 +11.8% | $282,500 +51.8% |
| 2018 | $2,469 +1.6% | $186,100 |
| 2016 | $2,429 | $186,100 |
| 2015 | $2,429 | $186,100 |
Find assessor info on the county website
Monthly payment
Est. payment
Payment breakdown
Explore the cost of this home by adjusting the details. Changes won't be saved.Climate risks
Neighborhood: Providence Crossing
Nearby schools
Schools provided by the listing agent
- Elementary: Polo Ridge
- Middle: J.M. Robinson
- High: Ardrey Kell
Source: Canopy MLS as distributed by MLS GRID. This data may not be complete. We recommend contacting the local school district to confirm school assignments for this home.
Similar homes
- $585,0003 bd4 ba2.5k sqft11507 Red Rust Ln, Charlotte, NC 28277For Sale

 MLS ID #4416483, Marcia Folnsbee, Helen Adams Realty. Canopy MLS as distributed by MLS GRID
 - $535,0003 bd3 ba1.9k sqft4540 Blackmuir Wood Cir, Charlotte, NC 28270For Sale
 MLS ID #4388580, Tammie Cartledge, COMPASS. Canopy MLS as distributed by MLS GRID
 - $439,9003 bd3 ba1.6k sqft4148 Park South Station Blvd, Charlotte, NC 28210For Sale
 MLS ID #4406700, Geoff Campbell, Geoff Campbell Realty Inc. Canopy MLS as distributed by MLS GRID
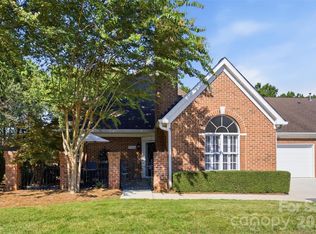
 - $437,9002 bd2 ba1.1k sqftGreenhurst at Piper Glen, Charlotte, NC 28277For Sale
 MLS ID #4408440, Ily Villar Munoz, Helen Adams Realty. Canopy MLS as distributed by MLS GRID
 - $429,5003 bd3 ba1.6k sqft2403 Diplomat Ln, Charlotte, NC 28210For SaleMLS ID #4387067, Heather Mackey, Mackey Realty LLC. Canopy MLS as distributed by MLS GRID
- $429,0003 bd3 ba1.8k sqft706 Deerbrook Ln, Tega Cay, SC 29708For SaleMLS ID #4418355, Judi Phillips, Premier South. Canopy MLS as distributed by MLS GRID
- $414,9903 bd3 ba1.8k sqft2202 Bexar Trl, Matthews, NC 28105For SaleMLS ID #4382945, Akilah Walton, ERA Live Moore. Canopy MLS as distributed by MLS GRID
- $465,0003 bd3 ba1.9k sqft5125 Mount Clare Ln, Charlotte, NC 28210For SaleMLS ID #4393612, Julia Lund, Berkshire Hathaway HomeServices Carolinas Realty. Canopy MLS as distributed by MLS GRID
- $390,0003 bd3 ba1.9k sqft824 Ayrshire Ave, Fort Mill, SC 29708For SaleMLS ID #4421670, Andreea Maleady, Coldwell Banker Realty. Canopy MLS as distributed by MLS GRID
- $445,0003 bd3 ba2k sqft4008 Woodsmill Rd, Indian Land, SC 29707For SaleMLS ID #4398108, Quinn Johnson, Lake Wylie Realty. Canopy MLS as distributed by MLS GRID
- $419,0003 bd3 ba1.9k sqftPark South Station, Charlotte, NC 28210For SaleMLS ID #4387796, Suzana Measham, Better Homes and Gardens Real Estate Paracle. Canopy MLS as distributed by MLS GRID
- $385,0003 bd3 ba1.6k sqftPARK SOUTH STATION, Charlotte, NC 28210For SaleMLS ID #4399381, Elise Allen, Premier Sotheby's International Realty. Canopy MLS as distributed by MLS GRID
- $399,0003 bd3 ba1.4k sqft6408 Silver Star Ln, Charlotte, NC 28210For SaleMLS ID #4395408, Lauren Farlow, Keller Williams South Park. Canopy MLS as distributed by MLS GRID
- $354,9003 bd3 ba1.9k sqft4228 Piccadilly Ln, Indian Land, SC 29707For SaleMLS ID #4418765, Jennifer Coates, ERA Live Moore. Canopy MLS as distributed by MLS GRID
- $459,0003 bd3 ba1.7k sqft2450 Alyssa Ln, Charlotte, NC 28208For SaleMLS ID #4400063, Robert Janezic, Coldwell Banker Realty. Canopy MLS as distributed by MLS GRID
- $485,0003 bd3 ba2k sqft6629 Portland Rose Ln, Charlotte, NC 28210For SaleMLS ID #4392112, Mari-Beth Romeo Blackwell, Helen Adams Realty. Canopy MLS as distributed by MLS GRID
- $469,0003 bd3 ba1.7k sqft1760 Evergreen Dr, Charlotte, NC 28208For SaleMLS ID #4394330, Melissa Small, Coldwell Banker Realty. Canopy MLS as distributed by MLS GRID
- $469,0003 bd3 ba1.7k sqftBryant Park, Charlotte, NC 28208For SaleMLS ID #4393148, Andy Griesinger, EXP Realty LLC Ballantyne. Canopy MLS as distributed by MLS GRID
- $399,9993 bd3 ba1.8k sqft23206 Clarabelle Dr, Charlotte, NC 28273For SaleMLS ID #4381832, Stacey Sauls, Keller Williams Ballantyne Area. Canopy MLS as distributed by MLS GRID
- $475,0003 bd3 ba2.3k sqft3153 Hartson Pointe Dr, Indian Land, SC 29707For SaleMLS ID #4400935, Josh Burnett, EXP Realty LLC Ballantyne. Canopy MLS as distributed by MLS GRID
