Located in the Legacy Park community, 2150 Minstrels Way offers bright interiors and an inviting layout. The kitchen features white cabinetry, stainless steel appliances, generous counter space, and a breakfast bar opening to the dining and living areas. A fireplace and warm wood flooring highlight the living room, while a separate front room provides flexibility for an office or additional gathering space. Outside, a patio overlooks the fenced backyard, creating a spot to relax or entertain. An attached garage adds everyday convenience, with many community amenities. Included 100-Day Home Warranty with buyer activation
Active
$395,000
2150 Minstrels Way, Indian Land, SC 29707
3beds
1,678sqft
Single Family Residence
Built in 2006
0.26 Acres Lot
$-- Zestimate®
$235/sqft
$63/mo HOA
What's special
Attached garageBright interiorsGenerous counter spaceStainless steel appliancesInviting layoutFenced backyardWarm wood flooring
- 1 day
- 83
- 10
Zillow last checked:
Listing updated:
Listed by:
Thomas Shoupe tshoupe@opendoor.com,
Opendoor Brokerage LLC
Source: Canopy MLS as distributed by MLS GRID,MLS#: 4439549
Facts & features
Interior
Bedrooms & bathrooms
- Bedrooms: 3
- Bathrooms: 3
- Full bathrooms: 2
- 1/2 bathrooms: 1
Primary bedroom
- Level: Upper
- Area: 194.63 Square Feet
- Dimensions: 12' 10" X 15' 2"
Bedroom s
- Level: Upper
- Area: 116.52 Square Feet
- Dimensions: 10' 8" X 10' 11"
Bedroom s
- Level: Upper
- Area: 131.32 Square Feet
- Dimensions: 9' 8" X 13' 7"
Bathroom full
- Level: Upper
- Area: 34.99 Square Feet
- Dimensions: 4' 4" X 8' 1"
Bathroom full
- Level: Upper
Bathroom half
- Level: Main
- Area: 15.54 Square Feet
- Dimensions: 2' 5" X 6' 5"
Dining area
- Level: Main
- Area: 112.04 Square Feet
- Dimensions: 10' 8" X 10' 6"
Kitchen
- Level: Main
- Area: 155.56 Square Feet
- Dimensions: 13' 4" X 11' 8"
Laundry
- Level: Upper
- Area: 16.29 Square Feet
- Dimensions: 2' 11" X 5' 7"
Living room
- Level: Main
- Area: 228.14 Square Feet
- Dimensions: 13' 5" X 17' 0"
Office
- Level: Main
Heating
- Central
Cooling
- Central Air
Appliances
- Included: Dishwasher, Gas Range, Microwave
- Laundry: Upper Level
Features
- Flooring: Carpet, Laminate
- Has basement: No
Interior area
- Total structure area: 1,678
- Total interior livable area: 1,678 sqft
- Finished area above ground: 1,678
- Finished area below ground: 0
Property
Parking
- Total spaces: 4
- Parking features: Driveway, Attached Garage, Parking Space(s), Garage on Main Level
- Attached garage spaces: 2
- Uncovered spaces: 2
Features
- Levels: Two
- Stories: 2
- Entry location: Main
Lot
- Size: 0.26 Acres
- Features: Cul-De-Sac
Details
- Parcel number: 0014A0A074.00
- Zoning: MDR
- Special conditions: Standard
Construction
Type & style
- Home type: SingleFamily
- Property subtype: Single Family Residence
Materials
- Vinyl
- Foundation: Slab
- Roof: Composition
Condition
- New construction: No
- Year built: 2006
Utilities & green energy
- Sewer: Public Sewer
- Water: Public
Community & HOA
Community
- Subdivision: Legacy Park
HOA
- Has HOA: Yes
- HOA fee: $190 quarterly
- HOA name: Braesael Management Company
- HOA phone: 704-847-3507
Location
- Region: Indian Land
Financial & listing details
- Price per square foot: $235/sqft
- Tax assessed value: $380,600
- Annual tax amount: $2,059
- Date on market: 10/30/2026
- Cumulative days on market: 1 day
- Listing terms: Cash,Conventional,VA Loan
- Road surface type: Concrete, Paved
Estimated market value
Not available
Estimated sales range
Not available
Not available
Price history
| Date | Event | Price |
|---|---|---|
| 10/30/2026 | Listed for sale | $395,000+2.6%$235/sqft |
Source:  Canopy MLS as distributed by MLS GRID #4439549 Report a problem | ||
| 10/20/2026 | Sold | $384,842+48.1%$229/sqft |
Source: Public Record Report a problem | ||
| 12/11/2019 | Sold | $259,900$155/sqft |
Source: Canopy MLS as distributed by MLS GRID #3561366 Report a problem | ||
| 10/25/2019 | Listed for sale | $259,900+19.2%$155/sqft |
Source: Keller Williams Fort Mill #3561366 Report a problem | ||
| 12/21/2016 | Sold | $218,000+24.4%$130/sqft |
Source: Canopy MLS as distributed by MLS GRID #3206091 Report a problem | ||
| 5/15/2006 | Sold | $175,302$104/sqft |
Source: Public Record Report a problem | ||
Public tax history
| Year | Property taxes | Tax assessment |
|---|---|---|
| 2025 | $2,059 -43.1% | $12,050 +15% |
| 2024 | $3,621 | $10,480 |
| 2023 | $3,621 +2.1% | $10,480 |
| 2022 | $3,547 | $10,480 |
| 2021 | $3,547 +4.1% | $10,480 +4.1% |
| 2020 | $3,407 +14.6% | $10,064 +14.5% |
| 2019 | $2,972 +94.7% | $8,788 |
| 2018 | $1,527 -43.1% | $8,788 |
| 2017 | $2,681 | -- |
| 2016 | $2,681 | -- |
| 2015 | $2,681 | -- |
| 2014 | -- | -- |
| 2011 | -- | $160,500 +5.3% |
| 2010 | -- | $152,400 |
| 2009 | -- | $152,400 |
| 2007 | -- | $152,400 |
Find assessor info on the county website
Monthly payment
Est. payment
Payment breakdown
Explore the cost of this home by adjusting the details. Changes won't be saved.Climate risks
Neighborhood: Indian Land
Nearby schools
Schools provided by the listing agent
- Elementary: Indian Land
- Middle: Indian Land
- High: Indian Land
Source: Canopy MLS as distributed by MLS GRID. This data may not be complete. We recommend contacting the local school district to confirm school assignments for this home.
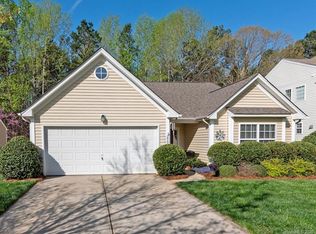
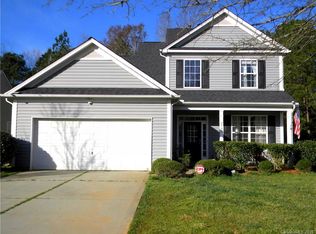
Similar homes
- $375,0004 bd3 ba1.4k sqft1619 Eagle Lake Dr, Indian Land, SC 29707For Sale
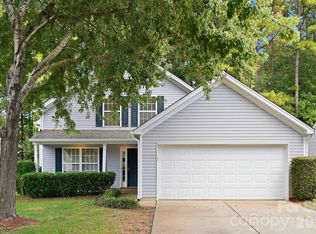
 MLS ID #4431314, Janet Parker, Coldwell Banker Realty. Canopy MLS as distributed by MLS GRID
- $399,0002 bd2 ba1.5k sqft7406 Carolina Jessamine Ct, Indian Land, SC 29707For Sale
 MLS ID #4438392, Blake Payton, RE/MAX Executive. Canopy MLS as distributed by MLS GRID
- $365,0003 bd3 ba1.5k sqft1406 Juniper Hills Ln, Indian Land, SC 29707For Sale
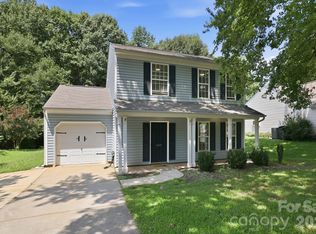 MLS ID #4413399, Michael Burns, EXP Realty LLC Ballantyne. Canopy MLS as distributed by MLS GRID
- $449,9002 bd2 ba1.7k sqft5201 Cressingham Dr, Indian Land, SC 29707For Sale
 MLS ID #4438484, Paula Sargent, RE/MAX Executive. Canopy MLS as distributed by MLS GRID
- $425,0004 bd2 ba2.1k sqft3173 Pine Bluff Way, Indian Land, SC 29707For SaleMLS ID #4422922, Stacey Sauls, Keller Williams Ballantyne Area. Canopy MLS as distributed by MLS GRID
- $375,0003 bd2 ba1.6k sqft8095 Henry Harris Rd, Indian Land, SC 29707For SaleMLS ID #4421890, Abby Nelson, ProStead Realty. Canopy MLS as distributed by MLS GRID
- $399,9003 bd2 ba1.5k sqft3054 Azalea Dr, Indian Land, SC 29707For SaleMLS ID #4434734, Vince LiBrizzi, Realty One Group Revolution. Canopy MLS as distributed by MLS GRID
- $429,9003 bd3 ba2.4k sqft4260 Wiregrass Rd, Indian Land, SC 29707For SaleMLS ID #4426799, Kathleen Rodriguez, NorthGroup Real Estate LLC. Canopy MLS as distributed by MLS GRID
- $384,0003 bd2 ba1.3k sqft314 Laurel Hill Rd, Indian Land, SC 29707For SaleMLS ID #4410458, Thania Ortiz, NorthGroup Real Estate LLC. Canopy MLS as distributed by MLS GRID
- $350,0003 bd3 ba1.7k sqft5210 Spanish Ivy Ln, Indian Land, SC 29707For SaleMLS ID #4437305, Tracy Jones, Helen Adams Realty. Canopy MLS as distributed by MLS GRID
- $424,9994 bd3 ba1.9k sqft1446 Deer Forest Dr, Fort Mill, SC 29715For SaleMLS ID #4389507, Emperatriz Frazzetto Monasterio, NorthGroup Real Estate LLC. Canopy MLS as distributed by MLS GRID
- $419,9904 bd4 ba1.7k sqft2099 Brookchase Blvd, Indian Land, SC 29707For SaleMLS ID #4427250, Koi Nguyen, NorthGroup Real Estate LLC. Canopy MLS as distributed by MLS GRID
- $389,0003 bd2 ba1.5k sqft5018 Grandview Dr, Fort Mill, SC 29707For SaleMLS ID #4299225, Brandon Gafgen, Assist2sell Buyers & Sellers 1st Choice LLC. Canopy MLS as distributed by MLS GRID
- $439,5002 bd2 ba1.4k sqftSun City Carolina Lakes, Indian Land, SC 29707For SaleMLS ID #4437199, Kristine Wade, COMPASS. Canopy MLS as distributed by MLS GRID
- $359,0002 bd2 ba1.2k sqft16344 Raven Crest Dr, Indian Land, SC 29707For SaleMLS ID #4418903, Paula Sargent, RE/MAX Executive. Canopy MLS as distributed by MLS GRID
- $444,0002 bd2 ba1.9k sqft4029 Perth Rd, Indian Land, SC 29707For SaleMLS ID #4418515, Blake Payton, RE/MAX Executive. Canopy MLS as distributed by MLS GRID
- $353,9002 bd2 ba1.3k sqft7410 Carolina Jessamine Ct, Indian Land, SC 29707For SaleMLS ID #4410130, Blake Payton, RE/MAX Executive. Canopy MLS as distributed by MLS GRID
- $475,0003 bd3 ba2.3k sqft10435 Scotland Ave, Indian Land, SC 29707For SaleMLS ID #4428548, Paula Sargent, RE/MAX Executive. Canopy MLS as distributed by MLS GRID
- $465,0003 bd3 ba2.4k sqft4286 Perth Rd, Indian Land, SC 29707For SaleMLS ID #4408624, Philip Logarides, Carolinas Key Realty LLC. Canopy MLS as distributed by MLS GRID
