Welcome to this beautifully maintained 4-bedroom, 2.5-bath home in the highly desirable Legacy Park community of Indian Land. This inviting residence blends timeless charm with modern comfort, featuring rich wood flooring, elegant crown molding, and a striking stone accent wall that adds warmth and character. The spacious family room is filled with natural light and centered around a cozy fireplace, creating the perfect space for both everyday living and entertaining. The well-appointed kitchen offers stainless steel appliances, ample cabinetry, and plenty of room for meal preparation and gathering. Upstairs, you’ll find generously sized bedrooms, including a spacious primary suite designed for comfort and relaxation. Enjoy peaceful views of the private wooded backyard, complemented by mature landscaping and a serene setting. Conveniently located just minutes from Ballantyne, shopping, dining, and everyday conveniences, this exceptional home offers the perfect combination of character, space, and location.
Active
$424,999
1446 Deer Forest Dr, Fort Mill, SC 29715
4beds
1,990sqft
Single Family Residence
Built in 2001
0.22 Acres Lot
$423,600 Zestimate®
$214/sqft
$63/mo HOA
What's special
Cozy fireplaceSerene settingStainless steel appliancesWell-appointed kitchenStriking stone accent wallGenerously sized bedroomsMature landscaping
- 122 days
- 475
- 50
Zillow last checked:
Listing updated:
Listed by:
Emperatriz Frazzetto Monasterio emperatrizfrazzettorealtor@gmail.com,
NorthGroup Real Estate LLC
Source: Canopy MLS as distributed by MLS GRID,MLS#: 4389507
Facts & features
Interior
Bedrooms & bathrooms
- Bedrooms: 4
- Bathrooms: 3
- Full bathrooms: 2
- 1/2 bathrooms: 1
Primary bedroom
- Level: Upper
Bedroom s
- Level: Upper
Bathroom full
- Level: Upper
Bathroom half
- Level: Main
Kitchen
- Level: Main
Living room
- Level: Main
Heating
- Central, Forced Air
Cooling
- Ceiling Fan(s), Central Air
Appliances
- Included: Dishwasher, Disposal, Gas Range, Microwave, Refrigerator, Washer/Dryer
- Laundry: Main Level
Features
- Flooring: Carpet, Tile, Wood
- Has basement: No
- Attic: Pull Down Stairs
- Fireplace features: Living Room
Interior area
- Total structure area: 1,990
- Total interior livable area: 1,990 sqft
- Finished area above ground: 1,990
- Finished area below ground: 0
Property
Parking
- Total spaces: 2
- Parking features: Driveway, Attached Garage, Keypad Entry, Garage on Main Level
- Attached garage spaces: 2
- Has uncovered spaces: Yes
Features
- Levels: Two
- Stories: 2
- Patio & porch: Patio, Porch, Rear Porch
Lot
- Size: 0.22 Acres
- Features: Level, Wooded
Details
- Parcel number: 0014A0B039.00
- Zoning: RES
- Special conditions: Standard
Construction
Type & style
- Home type: SingleFamily
- Property subtype: Single Family Residence
Materials
- Vinyl
- Foundation: Slab
Condition
- New construction: No
- Year built: 2001
Utilities & green energy
- Sewer: Public Sewer
- Water: City
Community & HOA
Community
- Security: Carbon Monoxide Detector(s)
- Subdivision: Legacy Park
HOA
- Has HOA: Yes
- HOA fee: $190 quarterly
- HOA name: Braesel Management Company
- HOA phone: 704-847-3507
Location
- Region: Fort Mill
Financial & listing details
- Price per square foot: $214/sqft
- Tax assessed value: $376,300
- Date on market: 6/13/2026
- Cumulative days on market: 122 days
- Road surface type: Concrete, Paved
Estimated market value
$423,600
$402,000 - $445,000
$2,547/mo
Price history
| Date | Event | Price |
|---|---|---|
| 10/13/2026 | Price change | $424,9990%$214/sqft |
Source:  Canopy MLS as distributed by MLS GRID #4389507 Report a problem Canopy MLS as distributed by MLS GRID #4389507 Report a problem | ||
| 9/22/2026 | Listed for sale | $425,000$214/sqft |
Source: Canopy MLS as distributed by MLS GRID #4389507 Report a problem | ||
| 9/10/2026 | Listing removed | $425,000$214/sqft |
Source: Canopy MLS as distributed by MLS GRID #4389507 Report a problem | ||
| 7/29/2026 | Price change | $425,000-3.2%$214/sqft |
Source: Canopy MLS as distributed by MLS GRID #4389507 Report a problem | ||
| 7/22/2026 | Price change | $438,999-0.2%$221/sqft |
Source: Canopy MLS as distributed by MLS GRID #4389507 Report a problem | ||
| 7/1/2026 | Price change | $439,999-1.1%$221/sqft |
Source: Canopy MLS as distributed by MLS GRID #4389507 Report a problem | ||
| 6/28/2026 | Price change | $445,000-1.1%$224/sqft |
Source: Canopy MLS as distributed by MLS GRID #4389507 Report a problem | ||
| 6/13/2026 | Listed for sale | $449,999$226/sqft |
Source: Canopy MLS as distributed by MLS GRID #4389507 Report a problem | ||
Public tax history
Tax history is unavailable.
Monthly payment
Est. payment
Payment breakdown
Explore the cost of this home by adjusting the details. Changes won't be saved.Climate risks
Neighborhood: Indian Land
Nearby schools
Schools provided by the listing agent
- Elementary: Indian Land
- Middle: Indian Land
- High: Indian Land
Source: Canopy MLS as distributed by MLS GRID. This data may not be complete. We recommend contacting the local school district to confirm school assignments for this home.
- $148,5004 bd3 ba1.9k sqft1446 Deer Forest Dr, Fort Mill, SC 29707Off Market

- $377,300-- bd3 ba1.4k sqft1448 Deer Forest Dr, Indian Land, SC 29707Off Market
- $382,2003 bd2 ba1.7k sqft1444 Deer Forest Dr, Indian Land, SC 29707Off Market
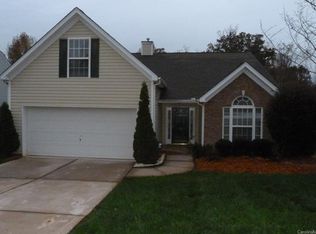
- $---- bd-- ba-- sqft1444 Deer Forest Dr, Fort Mill, SC 29707Off Market
Similar homes
- $367,7003 bd3 ba1.5k sqft1406 Juniper Hills Ln, Indian Land, SC 29707For Sale
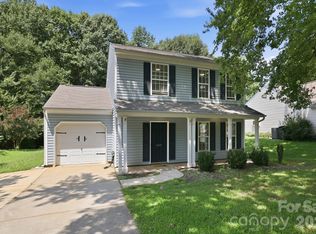
 MLS ID #4413399, Michael Burns, EXP Realty LLC Ballantyne. Canopy MLS as distributed by MLS GRID
 - $475,0004 bd3 ba2.8k sqft1658 Lillywood Ln, Indian Land, SC 29707For Sale
 MLS ID #4401370, Tycie Jones, Century 21 First Choice. Canopy MLS as distributed by MLS GRID
 - $495,0005 bd3 ba2.8k sqft445 Buttermere Rd, Fort Mill, SC 29715For Sale
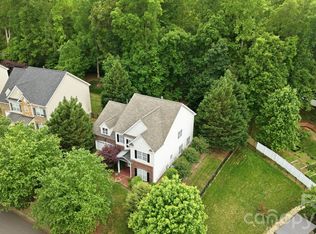 MLS ID #4372934, Heather Offerdahl, NorthGroup Real Estate LLC. Canopy MLS as distributed by MLS GRID
 - $525,0004 bd3 ba2.6k sqft10345 Scotland Ave, Indian Land, SC 29707For Sale
 MLS ID #4416567, Dawn Blewett, NorthGroup Real Estate LLC. Canopy MLS as distributed by MLS GRID
 - $425,0004 bd3 ba2.2k sqft1002 Canopy Dr, Indian Trail, NC 28079For SaleMLS ID #4413250, Craig Tribus, Beycome Brokerage Realty LLC. Canopy MLS as distributed by MLS GRID
- $490,0004 bd3 ba2.8k sqft2001 Choke Berry Way, Waxhaw, NC 28173For SaleMLS ID #4401025, Aaron Lawler, ERA Live Moore. Canopy MLS as distributed by MLS GRID
- $470,0004 bd3 ba2.2k sqft505 Whitehead Ct, Fort Mill, SC 29708For SaleMLS ID #4412316, Lisa Edwards, 1 Percent Lists Advantage. Canopy MLS as distributed by MLS GRID
- $519,0004 bd3 ba2.3k sqft12025 Harmon Ln, Pineville, NC 28134For SaleMLS ID #4435649, Don Gomez, C-A-RE Realty. Canopy MLS as distributed by MLS GRID
- $475,0004 bd4 ba2.8k sqft1010 Ponape Ct, Indian Trail, NC 28079For SaleMLS ID #4435849, Nancy Jarrell, Berkshire Hathaway HomeServices Carolinas Realty. Canopy MLS as distributed by MLS GRID
- $359,0002 bd2 ba1.2k sqft16344 Raven Crest Dr, Indian Land, SC 29707For SaleMLS ID #4418903, Paula Sargent, RE/MAX Executive. Canopy MLS as distributed by MLS GRID
- $519,0003 bd3 ba2.4k sqft1040 Mesa Verde Dr, Indian Land, SC 29707For SaleMLS ID #4407477, Tammra Granger, Premier Sotheby's International Realty. Canopy MLS as distributed by MLS GRID
- $439,5004 bd3 ba2.3k sqft7202 Red Bush Ct, Indian Trail, NC 28079For SaleMLS ID #4417743, Brandon King, Call It Closed International Inc. Canopy MLS as distributed by MLS GRID
- $520,0004 bd3 ba2.1k sqft11616 Parks Farm Ln, Charlotte, NC 28277For SaleMLS ID #4400042, Tom O'Neil, Real Broker, LLC. Canopy MLS as distributed by MLS GRID
- $468,0004 bd3 ba2k sqft1541 The Xing, Rock Hill, SC 29732For SaleMLS ID #4392424, Dena Espinoza, Jeff Cook Real Estate LPT Realty. Canopy MLS as distributed by MLS GRID
- $405,9004 bd3 ba2k sqft3065 Devonshire Dr, Rock Hill, SC 29732For SaleMLS ID #4364433, Randy Ligon, The Ligon Company. Canopy MLS as distributed by MLS GRID
- $389,9003 bd2 ba1.5k sqft167 Sea Island Blvd, Fort Mill, SC 29708For SaleMLS ID #4420678, Carl Patterson, EXP Realty LLC Rock Hill. Canopy MLS as distributed by MLS GRID
- $420,0003 bd2 ba1.8k sqft13820 Portpatrick Ln #221, Matthews, NC 28105For SaleMLS ID #4427507, Josh Smith, Larry McGuire Realty. Canopy MLS as distributed by MLS GRID
- $510,0004 bd4 ba2.5k sqft3016 Connells Point Ave, Waxhaw, NC 28173For SaleMLS ID #4413971, Kimberly Budd, NorthGroup Real Estate LLC. Canopy MLS as distributed by MLS GRID
- $449,9004 bd4 ba1.8k sqft1935 Hamptonwood Rd, Rock Hill, SC 29732For SaleMLS ID #4410344, Steve Metarelis, OfferPad Brokerage LLC. Canopy MLS as distributed by MLS GRID
- $409,9003 bd3 ba2.1k sqft2340 Keswick Ln, Rock Hill, SC 29732For SaleMLS ID #4389055, Brenda Hallman, The Ligon Company. Canopy MLS as distributed by MLS GRID
