MLS Public Remarks:
Seller offer $2500 towards buyers closing cost.
Welcome to 2001 Choke Berry Way in desirable Waxhaw! This spacious 4-bedroom, 2.5-bath home offers nearly 2,900 sq ft with a functional layout designed for both everyday living and entertaining. From the moment you arrive, you’ll appreciate the mature landscaping, inviting curb appeal, and established neighborhood feel.
Inside, you’ll find spacious living areas filled with natural light, a well-appointed kitchen with plenty of storage and workspace, and an open flow perfect for gatherings. The main level offers multiple living spaces, while upstairs features generously sized bedrooms including a large primary suite with a relaxing retreat feel.
Enjoy outdoor living with a private backyard offering plenty of room to entertain, garden, or simply unwind. Conveniently located near shopping, dining, parks, and everything Waxhaw and South Charlotte have to offer.
With its combination of space, location, and lifestyle, this home is ready for its next owner. Schedule your showing today!
Active
Price cut: $10K (9/29)
$490,000
2001 Choke Berry Way, Waxhaw, NC 28173
4beds
2,878sqft
Single Family Residence
Built in 2005
0.28 Acres Lot
$-- Zestimate®
$170/sqft
$24/mo HOA
What's special
- 105 days
- 432
- 53
Zillow last checked:
Listing updated:
Listed by:
Aaron Lawler aaron.lawler@eralivemoore.com,
ERA Live Moore
Source: Canopy MLS as distributed by MLS GRID,MLS#: 4401025
Facts & features
Interior
Bedrooms & bathrooms
- Bedrooms: 4
- Bathrooms: 3
- Full bathrooms: 2
- 1/2 bathrooms: 1
Primary bedroom
- Level: Upper
Bedroom s
- Level: Upper
Bedroom s
- Level: Upper
Bedroom s
- Level: Upper
Bathroom full
- Level: Upper
Bathroom full
- Level: Upper
Dining room
- Level: Main
Kitchen
- Level: Main
Living room
- Level: Main
Heating
- Central, Forced Air
Cooling
- Central Air
Appliances
- Included: Dishwasher, Disposal, Electric Cooktop, Electric Oven
- Laundry: Upper Level
Features
- Flooring: Carpet, Vinyl
- Has basement: No
- Fireplace features: Family Room
Interior area
- Total structure area: 2,878
- Total interior livable area: 2,878 sqft
- Finished area above ground: 2,878
- Finished area below ground: 0
Property
Parking
- Total spaces: 2
- Parking features: Attached Garage, Garage on Main Level
- Attached garage spaces: 2
Features
- Levels: Two
- Stories: 2
- Fencing: Back Yard,Fenced
Lot
- Size: 0.28 Acres
- Features: Corner Lot
Details
- Parcel number: 06142001
- Zoning: AN8
- Special conditions: Standard
Construction
Type & style
- Home type: SingleFamily
- Property subtype: Single Family Residence
Materials
- Brick Partial, Vinyl
- Foundation: Slab
Condition
- New construction: No
- Year built: 2005
Utilities & green energy
- Sewer: Public Sewer
- Water: City
Community & HOA
Community
- Subdivision: Camberley
HOA
- Has HOA: Yes
- HOA fee: $143 semi-annually
Location
- Region: Waxhaw
Financial & listing details
- Price per square foot: $170/sqft
- Tax assessed value: $498,300
- Annual tax amount: $3,838
- Date on market: 7/11/2026
- Cumulative days on market: 105 days
- Listing terms: Cash,Conventional,FHA,VA Loan
- Road surface type: Concrete, Paved
Estimated market value
Not available
Estimated sales range
Not available
Not available
Price history
| Date | Event | Price |
|---|---|---|
| 9/29/2026 | Price change | $490,000-2%$170/sqft |
Source:  Canopy MLS as distributed by MLS GRID #4401025 Report a problem Canopy MLS as distributed by MLS GRID #4401025 Report a problem | ||
| 8/31/2026 | Price change | $500,000-2%$174/sqft |
Source: Canopy MLS as distributed by MLS GRID #4401025 Report a problem | ||
| 8/12/2026 | Price change | $510,000-1.9%$177/sqft |
Source: Canopy MLS as distributed by MLS GRID #4401025 Report a problem | ||
| 7/12/2026 | Listed for sale | $520,000+100%$181/sqft |
Source: Canopy MLS as distributed by MLS GRID #4401025 Report a problem | ||
| 10/6/2016 | Sold | $260,000+13.5%$90/sqft |
Source: Public Record Report a problem | ||
| 6/30/2006 | Sold | $229,000$80/sqft |
Source: Public Record Report a problem | ||
Public tax history
| Year | Property taxes | Tax assessment |
|---|---|---|
| 2025 | $3,838 +21.2% | $498,300 +61.4% |
| 2024 | $3,166 +1% | $308,800 |
| 2023 | $3,134 | $308,800 |
| 2022 | $3,134 +0.2% | $308,800 |
| 2021 | $3,129 +14.3% | $308,800 +31.9% |
| 2020 | $2,737 -0.2% | $234,200 |
| 2019 | $2,741 +49% | $234,200 |
| 2018 | $1,839 | $234,200 |
| 2017 | $1,839 -2.1% | $234,200 |
| 2016 | $1,879 | $234,200 |
| 2015 | $1,879 +22.1% | $234,200 +6.9% |
| 2014 | $1,539 | $219,100 |
| 2013 | -- | $219,100 |
| 2012 | -- | $219,100 |
| 2011 | -- | $219,100 |
| 2010 | -- | $219,100 |
| 2009 | $1,511 | $219,100 |
| 2008 | $1,511 -7.7% | $219,100 +2% |
| 2007 | $1,638 +7.3% | $214,820 -4.6% |
| 2006 | $1,526 | $225,110 +645.4% |
| 2005 | -- | $30,200 |
| 2004 | -- | $30,200 -5.6% |
| 2003 | -- | $32,000 |
| 2002 | -- | $32,000 |
Find assessor info on the county website
Monthly payment
Est. payment
Payment breakdown
Explore the cost of this home by adjusting the details. Changes won't be saved.Climate risks
Neighborhood: 28173
Nearby schools
Schools provided by the listing agent
- Elementary: Waxhaw
- Middle: Cuthbertson
- High: Cuthbertson
Source: Canopy MLS as distributed by MLS GRID. This data may not be complete. We recommend contacting the local school district to confirm school assignments for this home.

Similar homes
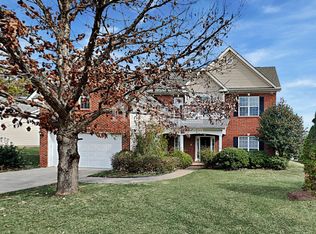
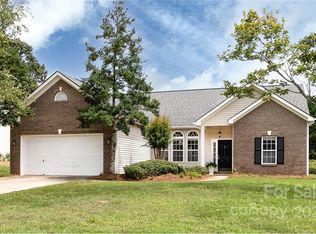
- $499,0004 bd3 ba2.6k sqft7702 Antique Cir, Waxhaw, NC 28173For Sale
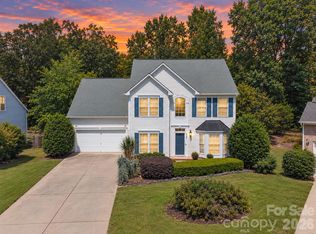
 MLS ID #4425605, Katharine McFalls, COMPASS. Canopy MLS as distributed by MLS GRID
 - $540,0004 bd4 ba2.8k sqft2010 Burton Point Ct, Waxhaw, NC 28173For Sale
 MLS ID #4395731, Elizabeth Shamble, Coldwell Banker Realty. Canopy MLS as distributed by MLS GRID
 - $485,0004 bd3 ba2.7k sqft6961 Liverpool Ct, Indian Land, SC 29707For Sale
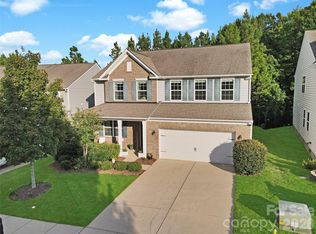 MLS ID #4428009, Brittni Wrasman, Premier South. Canopy MLS as distributed by MLS GRID
 - $648,0004 bd3 ba2.8k sqft2504 Korbel Ct, Waxhaw, NC 28173For Sale
 MLS ID #4385252, Gina Lorenzo, COMPASS. Canopy MLS as distributed by MLS GRID
 - $425,0004 bd3 ba2.2k sqft2001 Blackberry Ln, Lancaster, SC 29720For SaleMLS ID #4436400, MJ Burd, Better Real Estate Carolina. Canopy MLS as distributed by MLS GRID
- $499,0004 bd3 ba2.7k sqft1571 Loggerhead Dr, Lancaster, SC 29720For SaleMLS ID #4425185, Ali Katzbach, Keller Williams South Park. Canopy MLS as distributed by MLS GRID
- $645,0004 bd4 ba3.9k sqft8108 Morehouse Dr, Waxhaw, NC 28173For SaleMLS ID #4365988, Allison Schweizer, David Upchurch Real Estate. Canopy MLS as distributed by MLS GRID
- $529,0004 bd4 ba2.9k sqft79044 Ridgehaven Rd, Lancaster, SC 29720For SaleMLS ID #4408656, Heather Offerdahl, NorthGroup Real Estate LLC. Canopy MLS as distributed by MLS GRID
- $479,9005 bd3 ba2.9k sqft2480 Legacy Park Blvd, Indian Land, SC 29707For SaleMLS ID #4384294, Ari Simpson, Bloom Realty. Canopy MLS as distributed by MLS GRID
- $475,0004 bd4 ba2.8k sqft1010 Ponape Ct, Indian Trail, NC 28079For SaleMLS ID #4435849, Nancy Jarrell, Berkshire Hathaway HomeServices Carolinas Realty. Canopy MLS as distributed by MLS GRID
- $525,0005 bd3 ba2.6k sqft5058 Timber Falls Dr, Indian Land, SC 29707For SaleMLS ID #4389744, PJ Kennedy, Keller Williams Ballantyne Area. Canopy MLS as distributed by MLS GRID
- $722,5005 bd4 ba3.4k sqft2709 Sugaree Ct, Waxhaw, NC 28173For SaleMLS ID #4378563, Mike Abernethy, EXP Realty LLC Ballantyne. Canopy MLS as distributed by MLS GRID
- $519,0004 bd3 ba2.3k sqft12025 Harmon Ln, Pineville, NC 28134For SaleMLS ID #4435649, Don Gomez, C-A-RE Realty. Canopy MLS as distributed by MLS GRID
- $550,0004 bd3 ba2.9k sqft4043 Perth Rd, Indian Land, SC 29707For SaleMLS ID #4417678, Leigh LaRue, NorthGroup Real Estate LLC. Canopy MLS as distributed by MLS GRID
- $545,0005 bd3 ba3k sqft4440 Carrington Dr Unit 261, Lancaster, SC 29720For SaleMLS ID #4405375, Cathy Ferrara, Helen Adams Realty. Canopy MLS as distributed by MLS GRID
- $724,9006 bd6 ba3.6k sqft1413 Screech Owl Rd, Waxhaw, NC 28173For SaleMLS ID #4381347, Stacey Vinson, NorthGroup Real Estate LLC. Canopy MLS as distributed by MLS GRID
- $479,9004 bd3 ba2.2k sqft104 Oak Grove Ct, Fort Mill, SC 29715For SaleMLS ID #4420444, Jan Freeman, Berkshire Hathaway HomeServices Carolinas Realty. Canopy MLS as distributed by MLS GRID
- $675,5006 bd4 ba3.3k sqft1217 Brionne Ct, Waxhaw, NC 28173For SaleMLS ID #4396373, Cydney Plumley, Keller Williams Ballantyne Area. Canopy MLS as distributed by MLS GRID
- $449,9004 bd3 ba2.5k sqft3912 Parkers Fry, Fort Mill, SC 29715For SaleMLS ID #4435259, Eva Hockenberry, Mainstay Brokerage LLC. Canopy MLS as distributed by MLS GRID
- $424,9994 bd3 ba1.9k sqft1446 Deer Forest Dr, Fort Mill, SC 29715For SaleMLS ID #4389507, Emperatriz Frazzetto Monasterio, NorthGroup Real Estate LLC. Canopy MLS as distributed by MLS GRID
